Skip main navigation
Off market
  • $322,300

    437 W 1st Ave, Runnemede, NJ 08078

    3beds
    1,008sqft
    SingleFamily
    Built in 1965
    7,405 Square Feet Lot
    $322,300 Zestimate®
    $320/sqft
    $2,458 Estimated rent

    Home value

    $322,300

    $306,000 - $338,000

    $2,458/mo

    Zestimate® history
    Loading
    Loading...

    Owner options

    List your home for rent

    $2,458/mo

    Rent Zestimate®

    Find your next renter with Zillow Rental Manager. Plus, with online applications, you can quickly screen prospective tenants – for free.

    Learn more

    $2,458/mo

    Rent Zestimate®

    Refinance and save

    $2,344/mo

    Est. payment

    Refinancing to a lower rate could help reduce your monthly payments and save thousands over the life of the loan.

    See today's rates

    $2,344/mo

    Est. payment

    Explore your selling options

    Work with a Zillow partner agent

    Leverage their expertise and Zillow's premium Showcase listings to get your home seen by more buyers.

    Get started

    List with your own agent

    Get your home in front of millions of buyers by listing it on Zillow.

    Learn how to do it

    Sell it yourself

    Take full control of how buyers see your home on Zillow by listing For Sale by Owner (FSBO).

    List your home

    What's special

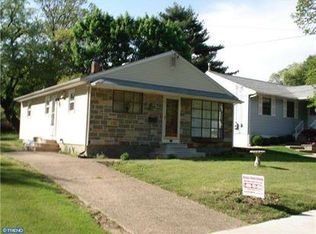
    Lovingly maintained and updated rancher located across from Runnemede Lake Park. Notice the gleaming hardwood floors in the living room, dining room and three bedrooms. Living room features floor to ceiling brick wood burning fireplace with glass doors and mantel. Updated kitchen with granite counters, ceramic-tiled flooring and back splash, newer stainless steel gas range with griddle, lighted ceiling fan, recessed lighting and pantry. Lovely wainscoting detail with chair rail in dining room. Beautiful full bath includes a TV and features jetted tub with ceramic-tiled surround, built in cabinetry, marble topped vanity, wainscoting and ceramic-tiled flooring Ceiling fans and blinds in all bedrooms. Third bedroom currently used as walk-in closet but can be easily converted back to bedroom. Pull down stairs to well-insulated and floored attic. Plenty of additional living space in the finished basement offering an extra large family room with gas fireplace, laminate flooring and possible 4th bedroom or office. Additional rooms in the basement include a fully equipped workshop, large laundry/storage room and another room ideal for possible bathroom. Maintenance-free vinyl and brick exterior and replacement windows. Nicely landscaped fenced yard with two storage sheds--the large shed has ramp, electricity and air conditioner. Conveniently located only two blocks to elementary school, near shopping centers and easy access to major highways and Philly. This is an estate sale being sold in "as is" condition, and seller is offering a one year home warranty to lucky new buyer!

    This property is off market, which means it's not currently listed for sale or rent on Zillow. This may be different from what's available on other websites or public sources.

    Facts & features

    Interior

    Bedrooms & bathrooms
    • Bedrooms: 3
    • Bathrooms: 1
    • Full bathrooms: 1
    Heating
    • Forced air
    Cooling
    • Wall
    Appliances
    • Included: Dishwasher, Dryer, Freezer, Garbage disposal, Microwave, Range / Oven, Refrigerator, Washer
    Features
    • Ceiling Fan(s), Window Treatments, Pantry, Wood Floors, Attic, Upgraded Countertops, Combination Kitchen/Dining, WhirlPool/HotTub
    • Flooring: Hardwood
    • Basement: Y
    Interior area
    • Total interior livable area: 1,008 sqft
    • Finished area below ground: 0

    Property

    Parking
    • Total spaces: 2
    Features
    • Exterior features: Vinyl, Brick
    Lot
    • Size: 7,405 sqft
    Details
    • Parcel number: 3000073000000024
    • Special conditions: Standard

    Construction

    Type & style
    • Home type: SingleFamily
    • Architectural style: Ranch/Rambler
    Condition
    • Year built: 1965

    Community & neighborhood

    Location
    • Region: Runnemede
    • Municipality: RUNNEMEDE BORO

    Other

    Other facts
    • Heating: Forced Air
    • Appliances: Dishwasher, Refrigerator, Disposal, Dryer, Microwave, Washer, Freezer, Oven/Range - Gas
    • FireplaceYN: true
    • InteriorFeatures: Ceiling Fan(s), Window Treatments, Pantry, Wood Floors, Attic, Upgraded Countertops, Combination Kitchen/Dining, WhirlPool/HotTub
    • HeatingYN: true
    • CoolingYN: true
    • StructureType: Detached
    • ConstructionMaterials: Vinyl Siding, Brick
    • StoriesTotal: 1
    • OpenParkingSpaces: 2
    • SpecialListingConditions: Standard
    • ParkingFeatures: Driveway
    • Cooling: Wall Unit(s), Ceiling Fan(s)
    • BelowGradeFinishedArea: 0
    • ArchitecturalStyle: Ranch/Rambler
    • Basement: Y
    • MlsStatus: Active
    • Municipality: RUNNEMEDE BORO

    Price history

    DateEventPrice
    8/28/2020Sold$170,000-5.5%$169/sqft
    Source: Public Record Report a problem
    6/12/2020Pending sale$179,900$178/sqft
    Source: RE/MAX Connection #NJCD394706 Report a problem
    6/2/2020Listed for sale$179,900$178/sqft
    Source: RE/MAX Connection-Marlton #NJCD394706 Report a problem

    Public tax history

    YearProperty taxesTax assessment
    2025$6,311 +6.1%$132,000
    2024$5,948 -26%$132,000
    2023$8,042 -0.8%$132,000
    2022$8,108 +50.2%$132,000
    2021$5,397 +1.9%$132,000
    2020$5,298 +2%$132,000
    2019$5,196 $132,000
    2018$5,196 +3.9%$132,000
    2017$5,000 -0.3%$132,000
    2016$5,015 +1.3%$132,000
    2015$4,950 +2.5%$132,000
    2014$4,831 -4.9%$132,000
    2013$5,078 +2.8%$132,000 +43%
    2012$4,939 +4.8%$92,300
    2011$4,711 +1.1%$92,300
    2010$4,658 +1.4%$92,300
    2009$4,595 $92,300
    2008-- $92,300
    2007-- $92,300
    2006-- $92,300
    2005-- $92,300
    2004-- $92,300
    2003-- $92,300
    2002-- $92,300
    2001-- $92,300

    Find assessor info on the county website

    Neighborhood: 08078

    Nearby schools

    GreatSchools rating
    Schools provided by the listing agent
    • Elementary: VOLZ SCHOOL
    • Middle: VOLZ SCHOOL
    • High: TRITON
    • District: RUNNEMEDE PUBLIC

    Source: The MLS. This data may not be complete. We recommend contacting the local school district to confirm school assignments for this home.

    Get a cash offer in 3 minutes
    Find out how much your home could sell for in as little as 3 minutes with a no-obligation cash offer.
    Estimated market value
    $322,300
    Get a cash offer in 3 minutes
    Find out how much your home could sell for in as little as 3 minutes with a no-obligation cash offer.
    Estimated market value
    $322,300