Skip main navigation
Off market
Street View
  • $1,025,100

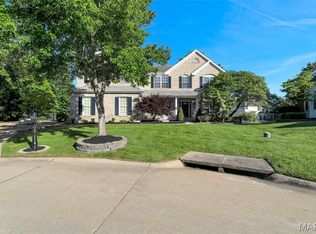
    433 Whitestone Farm Dr, Chesterfield, MO 63017

    5beds
    5baths
    4,534sqft
    SingleFamily
    Built in 1999
    0.3 Acres Lot
    $1,025,100 Zestimate®
    $226/sqft
    $4,885 Estimated rent

    Home value

    $1,025,100

    $953,000 - $1.10M

    $4,885/mo

    Zestimate® history
    Loading
    Loading...

    Owner options

    List your home for rent

    $4,885/mo

    Rent Zestimate®

    Find your next renter with Zillow Rental Manager. Plus, with online applications, you can quickly screen prospective tenants – for free.

    Learn more

    $4,885/mo

    Rent Zestimate®

    Refinance and save

    $6,567/mo

    Est. payment

    Refinancing to a lower rate could help reduce your monthly payments and save thousands over the life of the loan.

    See today's rates

    $6,567/mo

    Est. payment

    Explore your selling options

    Work with a Zillow partner agent

    Leverage their expertise and Zillow's premium Showcase listings to get your home seen by more buyers.

    Get started

    List with your own agent

    Get your home in front of millions of buyers by listing it on Zillow.

    Learn how to do it

    Sell it yourself

    Take full control of how buyers see your home on Zillow by listing For Sale by Owner (FSBO).

    List your home

    What's special

    NEW STAINLESS APPLS AND GAS STOVE 5/11! NOTE SQ FT DOESN'T INCLUDE FIN LL! Wood and ceramic flrs on main. 2 Stry Entry, cozy Study w French Drs and Dining Rm with elegant trim. The Family Rm invites you w/woodburning firepl, brick hearth, built-ins and large Bay. Kitchen/Bkft Rm w granite, 42 in cherry cabs, isle w/bkfst bar, planning desk and huge walk in pantry. Main Level 5th BDRM w full BA, perfect for overnight guests or nanny quarters. Sliding door to fabulous flagstone freeform patio, where you will enjoy relaxing or entertaining in the well landscaped, LEVEL, backyd. Upper Level has large Bonus RM, perfect for a homework area or movie night. Master Suite retreat has a double doors, is enormous w sitting area, two big walk in closets, Master BA w separate jetted corner tub, shower and double vanities. The roominess continues in the LL and includes wood/slate wet bar, Rec and TV Areas, full BA, Exercise RM and storage. Zoned, humidifiers, alarm sys, sprinkler sys, vinyl, HPP.

    This property is off market, which means it's not currently listed for sale or rent on Zillow. This may be different from what's available on other websites or public sources.

    Facts & features

    Interior

    Bedrooms & bathrooms
    • Bedrooms: 5
    • Bathrooms: 5.5
    Heating
    • Forced air
    Cooling
    • Central
    Features
    • Basement: Finished
    • Has fireplace: Yes
    Interior area
    • Total interior livable area: 4,534 sqft

    Property

    Parking
    • Parking features: Garage - Attached
    Features
    • Exterior features: Other
    Lot
    • Size: 0.30 Acres
    Details
    • Parcel number: 18R440064

    Construction

    Type & style
    • Home type: SingleFamily
    • Architectural style: Conventional
    Condition
    • Year built: 1999

    Community & neighborhood

    Location
    • Region: Chesterfield

    HOA & financial

    HOA
    • Has HOA: Yes
    • HOA fee: $42 monthly

    Price history

    DateEventPrice
    7/18/2011Sold--
    Source: Public Record Report a problem
    5/12/2011Listed for sale$600,000-7.7%$132/sqft
    Source: Coldwell Banker Gundaker - #11023055 Report a problem
    11/20/2010Sold--
    Source: Agent Provided Report a problem
    6/18/2010Listing removed$649,900$143/sqft
    Source: Realty Executives #90031502 Report a problem
    12/1/2009Sold--
    Source: Public Record Report a problem
    7/17/2009Price change$649,900-7%$143/sqft
    Source: Realty Executives #90031502 Report a problem
    6/20/2009Listed for sale$699,000$154/sqft
    Source: Realty Executives #90031502 Report a problem
    6/30/1999Sold--
    Source: Public Record Report a problem

    Public tax history

    YearProperty taxesTax assessment
    2025$10,286 +12.9%$164,940 +19.5%
    2024$9,108 +4.3%$138,000
    2023$8,735 -11.3%$138,000 -2.6%
    2022$9,846 +0.4%$141,630
    2021$9,806 -1.3%$141,630 +2.7%
    2020$9,938 +14.1%$137,860
    2019$8,712 $137,860 +20.3%
    2018$8,712 $114,550
    2017$8,712 +2.8%$114,550 -11.3%
    2016$8,474 -15.6%$129,120
    2015$10,046 $129,120 +22.8%
    2014$10,046 +25.2%$105,120
    2013$8,024 $105,120 +0%
    2012-- $105,070
    2011-- $105,070 -16.5%
    2010$8,471 +4.7%$125,760
    2009$8,092 +21.4%$125,760 +17.8%
    2008$6,665 +21.5%$106,740
    2007$5,487 $106,740 +27.8%
    2006$5,487 -0.6%$83,500
    2005$5,522 -7.6%$83,500 +5.6%
    2003$5,976 +0.8%$79,060 -10.9%
    2002$5,927 -2.5%$88,690
    2001$6,080 $88,690

    Find assessor info on the county website

    Neighborhood: 63017

    Nearby schools

    GreatSchools rating
    Schools provided by the listing agent
    • Elementary: GreenTrails
    • Middle: Parkway Central
    • High: Parkway Central
    • District: Parkway Central

    Source: The MLS. This data may not be complete. We recommend contacting the local school district to confirm school assignments for this home.

    Get a cash offer in 3 minutes
    Find out how much your home could sell for in as little as 3 minutes with a no-obligation cash offer.
    Estimated market value
    $1,025,100
    Get a cash offer in 3 minutes
    Find out how much your home could sell for in as little as 3 minutes with a no-obligation cash offer.
    Estimated market value
    $1,025,100