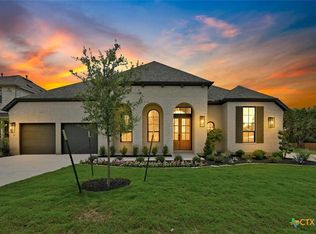
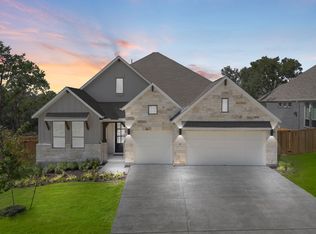
Welcome to your dream home featuring our Hideaway floorplan! Step onto the charming front porch and through the elegant 8' Santa Barbara contemporary front door. The gourmet kitchen features Extra White kitchen cabinetry, Quartz countertops, and a spacious walk-in pantry. An oversized study offers the perfect place to work from home or unwind with a good book. The great room fireplace welcomes gatherings with its stunning tile extending to the top of the 14' ceilings and Alder mantel, creating a cozy and inviting atmosphere. Retreat to the primary bedroom, a sanctuary with abundant space and two separate closets for organized living. The primary bath is a spa-like oasis, featuring a separate tub and shower with a tiled floor and seat. Guests will appreciate the privacy of the front bedroom with an en-suite full bath. All secondary bathrooms boast high vanities for added comfort and luxury. Step outside onto the Texas-sized patio overlooking an open greenbelt for serene outdoor living. Experience luxury, comfort, and style in every corner of this home! Schedule your appointment today! *Photos and Virtual Tours may be of the same home plan located in a different neighborhood. Features and elevations may vary.
This property is not currently displayed as for sale or rent on Zillow. This may be different from what's on other websites or public sources.