This tri-level townhome is set in a charming, 10-home community, it features a beautiful brick exterior, a welcoming gas lantern, and tons of curb appeal.Perfectly positioned just steps from the Katy Trail, Trader Joe’s, Lululemon, and some of Dallas' best restaurants . You'll love being able to walk everywhere while still enjoying the quiet and privacy of this tucked-away spot. Inside, the home has amazing bones and an easy, functional layout — ready for you to move in or add a few cosmetic touches to truly make it your own. The kitchen, dining, and living areas are on the second floor, both bedrooms are upstairs, plus a bonus office or second living space on the first floor.
Sold
Price Unknown
4330 Cole Ave APT D, Dallas, TX 75205
2beds
1,788sqft
Condominium
Built in 2000
-- sqft lot
$681,500 Zestimate®
$--/sqft
$4,385 Estimated rent
Home value
$681,500
$613,000 - $756,000
$4,385/mo
Zestimate® history
Owner options
List your home for rent
$4,385/mo
Rent Zestimate®
Find your next renter with Zillow Rental Manager. Plus, with online applications, you can quickly screen prospective tenants – for free.
$4,385/mo
Rent Zestimate®
Refinance and save
$500/mo
Est. payment
Refinancing to a lower rate could help reduce your monthly payments and save thousands over the life of the loan.
$500/mo
Est. payment
Explore your selling options
Work with a Zillow partner agent
Leverage their expertise and Zillow's premium Showcase listings to get your home seen by more buyers.
Get startedList with your own agent
Get your home in front of millions of buyers by listing it on Zillow.
Learn how to do itSell it yourself
Take full control of how buyers see your home on Zillow by listing For Sale by Owner (FSBO).
List your homeWhat's special
Beautiful brick exteriorTons of curb appealAmazing bonesEasy functional layoutGas lantern
Zillow last checked:
Listing updated:
Listed by:
Beca Cusick Gibson 0661461 210-414-6670,
Allie Beth Allman & Assoc. 214-521-7355,
Paige Schmitt 0616886 817-798-5678,
Allie Beth Allman & Assoc.
Bought with:
Beca Cusick Gibson
Allie Beth Allman & Assoc.
Source: NTREIS,MLS#: 20917857
Facts & features
Interior
Bedrooms & bathrooms
- Bedrooms: 2
- Bathrooms: 3
- Full bathrooms: 2
- 1/2 bathrooms: 1
Primary bedroom
- Features: Double Vanity, En Suite Bathroom, Jetted Tub, Walk-In Closet(s)
- Level: Third
- Dimensions: 12 x 15
Bedroom
- Level: Third
- Dimensions: 12 x 10
Living room
- Level: Second
- Dimensions: 24 x 17
Office
- Level: First
- Dimensions: 12 x 11
Appliances
- Included: Some Gas Appliances, Dryer, Dishwasher, Disposal, Gas Oven, Gas Range, Gas Water Heater, Microwave, Plumbed For Gas, Refrigerator, Washer
Features
- Double Vanity, Eat-in Kitchen, High Speed Internet, Kitchen Island, Open Floorplan, Cable TV, Walk-In Closet(s)
- Has basement: No
- Number of fireplaces: 1
- Fireplace features: Gas
Interior area
- Total interior livable area: 1,788 sqft
Property
Parking
- Total spaces: 4
- Parking features: Garage
- Attached garage spaces: 2
- Carport spaces: 2
- Covered spaces: 4
Features
- Levels: Three Or More
- Stories: 3
- Pool features: None
Details
- Parcel number: 00C1120000000000D
Construction
Type & style
- Home type: Condo
- Architectural style: Traditional
- Property subtype: Condominium
Materials
- Brick
Condition
- Year built: 2000
Utilities & green energy
- Sewer: Public Sewer
- Water: Public
- Utilities for property: Sewer Available, Water Available, Cable Available
Community & HOA
Community
- Features: Curbs, Sidewalks
- Subdivision: Cole Ave Commons Condo
HOA
- Has HOA: Yes
- Amenities included: Maintenance Front Yard
- Services included: Maintenance Grounds, Trash, Water
- HOA fee: $500 monthly
- HOA name: Goodwin & Co
- HOA phone: 682-367-1218
Location
- Region: Dallas
Financial & listing details
- Tax assessed value: $429,120
- Annual tax amount: $9,591
- Date on market: 4/29/2025
- Cumulative days on market: 3 days
Price history
| Date | Event | Price |
|---|---|---|
| 5/29/2025 | Sold | -- |
Source: NTREIS #20917857 Report a problem | ||
| 5/12/2025 | Pending sale | $650,000$364/sqft |
Source: NTREIS #20917857 Report a problem | ||
| 5/2/2025 | Contingent | $650,000$364/sqft |
Source: NTREIS #20917857 Report a problem | ||
| 4/29/2025 | Listed for sale | $650,000$364/sqft |
Source: NTREIS #20917857 Report a problem | ||
Public tax history
| Year | Property taxes | Tax assessment |
|---|---|---|
| 2025 | $3,978 -21.1% | $429,120 |
| 2024 | $5,041 -4.4% | $429,120 |
| 2023 | $5,272 -39.1% | $429,120 |
| 2022 | $8,653 -6.8% | $429,120 |
| 2021 | $9,280 -2.8% | $429,120 |
| 2020 | $9,545 +8.6% | $429,120 |
| 2019 | $8,790 +6% | $429,120 +20% |
| 2018 | $8,292 +4.7% | $357,600 |
| 2017 | $7,917 0% | $357,600 |
| 2016 | $7,917 +2.8% | $357,600 +5.3% |
| 2015 | $7,698 | $339,720 |
| 2014 | $7,698 | $339,720 |
| 2013 | -- | -- |
| 2012 | -- | -- |
| 2011 | -- | -- |
| 2010 | -- | -- |
| 2009 | -- | -- |
| 2008 | -- | -- |
| 2007 | -- | -- |
| 2005 | -- | -- |
| 2004 | -- | -- |
| 2003 | -- | -- |
| 2002 | -- | -- |
| 2001 | -- | -- |
Find assessor info on the county website
Neighborhood: 75205
Nearby homes
- $574,5002 bd3 ba1.8k sqft4330 Cole Ave APT C, Dallas, TX 75205Off Market

- $599,8002 bd2 ba1.9k sqft4330 Cole Ave APT A, Dallas, TX 75205Off Market
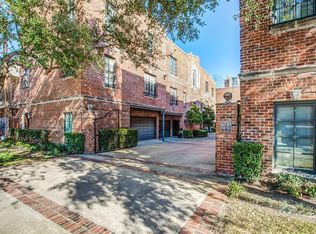
- $613,1002 bd3 ba1.8k sqft4330 Cole Ave APT B, Dallas, TX 75205Off Market
- $621,1002 bd2 ba1.8k sqft4330 Cole Ave APT F, Dallas, TX 75205Off Market
- $630,8002 bd3 ba1.8k sqft4330 Cole Ave APT I, Dallas, TX 75205Off Market
- $606,9002 bd3 ba1.9k sqft4330 Cole Ave APT J, Dallas, TX 75205Off Market
- $629,3002 bd3 ba1.8k sqft4330 Cole Ave APT G, Dallas, TX 75205Off Market
- $--2 bd3 ba1.8k sqft4330 Cole Ave UNIT H, Dallas, TX 75205Sold
Nearby schools
GreatSchools rating
- 4/10Ben Milam Elementary SchoolGrades: PK-5Distance: 0.2 mi
- 6/10Alex W Spence Talented/Gifted AcademyGrades: 6-8Distance: 0.8 mi
- 3/10North Dallas High SchoolGrades: 9-12Distance: 0.7 mi
Schools provided by the listing agent
- Elementary: Milam
- Middle: Spence
- High: North Dallas
- District: Dallas ISD
Source: NTREIS. This data may not be complete. We recommend contacting the local school district to confirm school assignments for this home.
Get a cash offer in 3 minutes
Find out how much your home could sell for in as little as 3 minutes with a no-obligation cash offer.
Estimated market value
$681,500
Get a cash offer in 3 minutes
Find out how much your home could sell for in as little as 3 minutes with a no-obligation cash offer.
Estimated market value
$681,500
- Texas
- Dallas County
- Dallas
- 75205
- 4330 Cole Ave Apartment D
