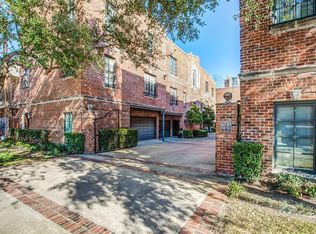
Refined architecture and timeless design meet modern luxury in this beautifully renovated tri-level townhome located in the heart of Uptown Dallas. Featuring classic brick construction accented by gas lanterns and cast stone details, this residence offers a sophisticated aesthetic in one of Dallas’ most walkable and desirable neighborhoods—just steps from the Katy Trail, Lakeside Park, and the premier shopping and dining of Knox-Henderson. Vacant and move-in ready, the home has been thoughtfully upgraded with high-end finishes throughout. The second level serves as the main living space, where abundant natural light enhances the open living and kitchen area—perfect for entertaining. The redesigned kitchen showcases quartz countertops, an elegant marble backsplash, new stainless appliances, and refined sink and faucet selections, complemented by new designer lighting in both the kitchen and dining areas. The residence offers a well-appointed floor plan with a guest suite and full marble bath on the first level, featuring marble surround, marble flooring, and updated fixtures. The primary suite occupies the entire third level, providing a private retreat with separation from the living spaces below. Recent enhancements include new hardwood flooring on the first-floor staircase and in both bedrooms, low-profile carpet on the second-floor staircase, popular Fresh Linen paint color throughout, new under-counter plumbing in all three baths and the kitchen, and updated countertops, fixtures, and lighting across the home. A fenced outdoor space offers a rare sense of privacy, while the tri-level design delivers the comfort and flow of a single-family home—without the maintenance. This is elevated Uptown living, where luxury, location, and lifestyle converge.
Sold
Price Unknown
4330 Cole Ave Unit H, Dallas, TX 75205
2beds
1,882sqft
Condominium
Built in 2000
-- sqft lot
$749,800 Zestimate®
$--/sqft
$4,309 Estimated rent
Home value
$749,800
$682,000 - $825,000
$4,309/mo
Zestimate® history
Owner options
List your home for rent
$4,309/mo
Rent Zestimate®
Find your next renter with Zillow Rental Manager. Plus, with online applications, you can quickly screen prospective tenants – for free.
$4,309/mo
Rent Zestimate®
Refinance and save
$1,500/mo
Est. payment
Refinancing to a lower rate could help reduce your monthly payments and save thousands over the life of the loan.
$1,500/mo
Est. payment
Explore your selling options
Work with a Zillow partner agent
Leverage their expertise and Zillow's premium Showcase listings to get your home seen by more buyers.
Get startedList with your own agent
Get your home in front of millions of buyers by listing it on Zillow.
Learn how to do itSell it yourself
Take full control of how buyers see your home on Zillow by listing For Sale by Owner (FSBO).
List your homeWhat's special
Classic brick constructionRefined architectureUpdated fixturesPrivate retreatModern luxuryAbundant natural lightHigh-end finishes throughout
Zillow last checked:
Listing updated:
Listed by:
Mary Ellen Peter 0424892 214-762-0184,
Berkshire HathawayHS PenFed TX 972-312-8900
Bought with:
Tony Nuncio
Paragon, REALTORS
Source: NTREIS,MLS#: 21134170
Facts & features
Interior
Bedrooms & bathrooms
- Bedrooms: 2
- Bathrooms: 3
- Full bathrooms: 2
- 1/2 bathrooms: 1
Primary bedroom
- Features: Ceiling Fan(s), Dual Sinks, Double Vanity, En Suite Bathroom, Jetted Tub, Sitting Area in Primary, Separate Shower, Walk-In Closet(s)
- Level: Third
- Dimensions: 17 x 14
Bedroom
- Features: Ceiling Fan(s), En Suite Bathroom, Split Bedrooms, Walk-In Closet(s)
- Level: First
- Dimensions: 12 x 11
Primary bathroom
- Features: Dual Sinks, Double Vanity, En Suite Bathroom, Granite Counters, Jetted Tub, Stone Counters, Sitting Area in Primary, Sink, Separate Shower
- Level: Third
- Dimensions: 12 x 10
Dining room
- Features: Fireplace
- Level: Second
- Dimensions: 11 x 10
Other
- Features: Built-in Features, En Suite Bathroom, Garden Tub/Roman Tub, Stone Counters
- Level: First
- Dimensions: 11 x 10
Half bath
- Features: Granite Counters
- Level: Second
- Dimensions: 5 x 5
Kitchen
- Features: Breakfast Bar, Built-in Features, Eat-in Kitchen, Pantry, Stone Counters
- Level: Second
- Dimensions: 12 x 11
Living room
- Features: Built-in Features, Ceiling Fan(s), Fireplace
- Level: Second
- Dimensions: 24 x 14
Heating
- Central, Natural Gas
Cooling
- Central Air, Electric
Appliances
- Included: Some Gas Appliances, Dishwasher, Disposal, Gas Oven, Gas Range, Gas Water Heater, Microwave, Plumbed For Gas, Range, Refrigerator, Some Commercial Grade, Washer
- Laundry: Washer Hookup, Dryer Hookup, Stacked
Features
- Built-in Features, Chandelier, Decorative/Designer Lighting Fixtures, Double Vanity, High Speed Internet, Open Floorplan, Pantry, Cable TV, Walk-In Closet(s)
- Flooring: Hardwood, Travertine, Wood
- Windows: Shutters, Window Coverings
- Has basement: No
- Number of fireplaces: 1
- Fireplace features: Gas, Glass Doors, Gas Log, Living Room
Interior area
- Total interior livable area: 1,882 sqft
Property
Parking
- Total spaces: 2
- Parking features: Door-Multi, Driveway, Garage Faces Front, Garage, Garage Door Opener, Inside Entrance, Private
- Attached garage spaces: 2
- Has uncovered spaces: Yes
Features
- Levels: Three Or More
- Stories: 3
- Patio & porch: Rear Porch, Deck, Enclosed, Patio, Balcony, Covered
- Exterior features: Balcony, Lighting, Private Entrance
- Pool features: None
- Fencing: Back Yard,Wood
Lot
- Size: 0.41 Acres
Details
- Parcel number: 00C1120000000000H
Construction
Type & style
- Home type: Condo
- Architectural style: French Provincial,Traditional
- Property subtype: Condominium
- Attached to another structure: Yes
Materials
- Brick
- Foundation: Slab
- Roof: Flat
Condition
- Year built: 2000
Utilities & green energy
- Sewer: Public Sewer
- Water: Public
- Utilities for property: Sewer Available, Water Available, Cable Available
Green energy
- Energy efficient items: Construction
Community & HOA
Community
- Features: Curbs
- Security: Smoke Detector(s)
- Subdivision: Cole Ave Commons Condo
HOA
- Has HOA: Yes
- Services included: All Facilities, Association Management, Insurance, Maintenance Grounds, Maintenance Structure, Pest Control, Sewer, Trash, Water
- HOA fee: $1,500 quarterly
- HOA name: Goodwin and Co.
- HOA phone: 855-289-6007
Location
- Region: Dallas
Financial & listing details
- Tax assessed value: $451,680
- Annual tax amount: $10,095
- Date on market: 12/29/2025
- Cumulative days on market: 7 days
- Listing terms: Cash,Conventional
Price history
| Date | Event | Price |
|---|---|---|
| 1/29/2026 | Sold | -- |
Source: NTREIS #21134170 Report a problem | ||
| 1/13/2026 | Pending sale | $770,000$409/sqft |
Source: NTREIS #21134170 Report a problem | ||
| 1/5/2026 | Contingent | $770,000$409/sqft |
Source: NTREIS #21134170 Report a problem | ||
| 12/29/2025 | Listed for sale | $770,000$409/sqft |
Source: NTREIS #21134170 Report a problem | ||
| 8/30/2025 | Listing removed | $3,750$2/sqft |
Source: Zillow Rentals Report a problem | ||
| 8/2/2025 | Price change | $3,750-3.8%$2/sqft |
Source: Zillow Rentals Report a problem | ||
| 7/27/2025 | Listed for rent | $3,900+8.3%$2/sqft |
Source: Zillow Rentals Report a problem | ||
| 7/13/2023 | Listing removed | -- |
Source: Zillow Rentals Report a problem | ||
| 6/26/2023 | Listed for rent | $3,600+24.1%$2/sqft |
Source: Zillow Rentals Report a problem | ||
| 2/26/2021 | Listing removed | -- |
Source: Owner Report a problem | ||
| 5/23/2020 | Listing removed | $2,900$2/sqft |
Source: Owner Report a problem | ||
| 5/7/2020 | Price change | $2,900-13.4%$2/sqft |
Source: Owner Report a problem | ||
| 3/22/2020 | Listed for rent | $3,350+34%$2/sqft |
Source: Owner Report a problem | ||
| 4/8/2014 | Listing removed | $2,500$1/sqft |
Source: Postlets Report a problem | ||
| 1/31/2014 | Listed for rent | $2,500$1/sqft |
Source: Postlets Report a problem | ||
Public tax history
| Year | Property taxes | Tax assessment |
|---|---|---|
| 2025 | $10,058 -0.4% | $451,680 |
| 2024 | $10,095 -2.6% | $451,680 |
| 2023 | $10,365 -8.6% | $451,680 |
| 2022 | $11,339 -4.8% | $451,680 |
| 2021 | $11,915 -2.8% | $451,680 |
| 2020 | $12,254 -0.8% | $451,680 |
| 2019 | $12,347 +15.3% | $451,680 +20% |
| 2018 | $10,709 +4.6% | $376,400 |
| 2017 | $10,235 +10.1% | $376,400 |
| 2016 | $9,293 +3.7% | $376,400 +5.3% |
| 2015 | $8,961 | $357,580 |
| 2014 | $8,961 | $357,580 |
| 2013 | -- | -- |
| 2012 | -- | -- |
| 2011 | -- | -- |
| 2010 | -- | -- |
| 2009 | -- | -- |
| 2008 | -- | -- |
| 2007 | -- | -- |
| 2005 | -- | -- |
| 2004 | -- | -- |
| 2003 | -- | -- |
| 2002 | -- | -- |
| 2001 | -- | -- |
Find assessor info on the county website
Neighborhood: 75205
Nearby homes
- $623,0002 bd3 ba1.8k sqft4330 Cole Ave APT G, Dallas, TX 75205Off Market
- $562,4002 bd3 ba1.8k sqft4330 Cole Ave APT C, Dallas, TX 75205Off Market

- $593,0002 bd2 ba1.9k sqft4330 Cole Ave APT A, Dallas, TX 75205Off Market
- $602,7002 bd3 ba1.8k sqft4330 Cole Ave APT B, Dallas, TX 75205Off Market
- $615,5002 bd2 ba1.8k sqft4330 Cole Ave APT F, Dallas, TX 75205Off Market
- $617,5002 bd3 ba1.8k sqft4330 Cole Ave APT I, Dallas, TX 75205Off Market
- $597,1002 bd3 ba1.9k sqft4330 Cole Ave APT J, Dallas, TX 75205Off Market
- $--2 bd3 ba1.7k sqft4330 Cole Ave APT D, Dallas, TX 75205Sold
Nearby schools
GreatSchools rating
- 4/10Ben Milam Elementary SchoolGrades: PK-5Distance: 0.2 mi
- 6/10Alex W Spence Talented/Gifted AcademyGrades: 6-8Distance: 0.8 mi
- 3/10North Dallas High SchoolGrades: 9-12Distance: 0.7 mi
Schools provided by the listing agent
- Elementary: Milam
- Middle: Spence
- High: North Dallas
- District: Dallas ISD
Source: NTREIS. This data may not be complete. We recommend contacting the local school district to confirm school assignments for this home.
Get a cash offer in 3 minutes
Find out how much your home could sell for in as little as 3 minutes with a no-obligation cash offer.
Estimated market value
$749,800
Get a cash offer in 3 minutes
Find out how much your home could sell for in as little as 3 minutes with a no-obligation cash offer.
Estimated market value
$749,800
- Texas
- Dallas County
- Dallas
- 75205
- 4330 Cole Ave Unit H
