Skip main navigation
Sold for $982,940
  • $982,940

    4330 Fell Mist Way, Castle Rock, CO 80109

    5beds
    4,320sqft
    Single Family Residence
    Built in 2017
    6,969.6 Square Feet Lot
    $965,200 Zestimate®
    $228/sqft
    $4,194 Estimated rent

    Home value

    $965,200

    $917,000 - $1.01M

    $4,194/mo

    Zestimate® history
    Loading
    Loading...

    Owner options

    List your home for rent

    $4,194/mo

    Rent Zestimate®

    Find your next renter with Zillow Rental Manager. Plus, with online applications, you can quickly screen prospective tenants – for free.

    Learn more

    $4,194/mo

    Rent Zestimate®

    Refinance and save

    $6,056/mo

    Est. payment

    Refinancing to a lower rate could help reduce your monthly payments and save thousands over the life of the loan.

    See today's rates

    $6,056/mo

    Est. payment

    Explore your selling options

    Work with a Zillow partner agent

    Leverage their expertise and Zillow's premium Showcase listings to get your home seen by more buyers.

    Get started

    List with your own agent

    Get your home in front of millions of buyers by listing it on Zillow.

    Learn how to do it

    Sell it yourself

    Take full control of how buyers see your home on Zillow by listing For Sale by Owner (FSBO).

    List your home

    What's special

    Finished basementWalk-in pantryLighted water featureWorkout roomGas cooktopDouble wall ovensLarge rec area
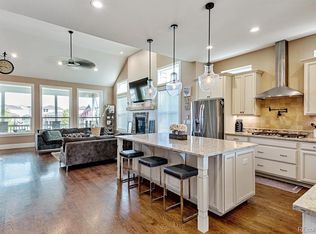
    Welcome home to this gorgeous semi-custom home located in the highly desirable Meadows neighborhood in Castle Rock. This ranch style home has an open floor plan with soaring ceilings allowing an abundance of light, and has motorized blind. The gourmet kitchen is a chef's dream with high-end appliances, soft-close 42" cabinets with additional cabinetry above (great for storing seldom used items) a spacious island, double wall ovens, a gas cooktop, polished quartz countertops and a walk-in pantry. There are three bedrooms on the main floor. The large primary bedroom has a custom walk-in closet for all your storage needs. The 5-piece ensuite includes a beautiful free standing tub and a large walk-in shower with dual showerheads. The two additional bedrooms on the main floor are a good size and also have custom closets. A full bathroom located next to them. The finished basement includes a large rec area with a bar that has a refrigerator, dishwasher, sink and beverage cooler. There are two bedrooms located in the basement, one of which can be used for a workout room. There is also a full bathroom and an enormous storage room. This home has a 2-car attached and a 1 car detached garage, allowing ample storage. There is over 600 square feet of covered outdoor deck space with expansive sliding glass doors allowing easy access from the front to the back of the home. The backyard also has patio with a firepit and lighted water feature, making it an inviting and a relaxing space. The front deck is a great place to unwind and enjoy the amazing views of the surrounding buttes.. This home sits on a green belt with walking trails right from your front door. Along with miles of walking trails, the Meadows offers restaurants, a hospital, community pools, pickleball and tennis courts and much more. This Mountain Property Builder semi-custom home is ideal for both everyday living and entertaining; offering luxury and practicality in every detail. Make it yours.

    Zillow last checked:

    Listing updated:

    Listed by:

    Laurie Schultz 303-564-9471 Lauriemschultz@gmail.com,

    Realty One Group View

    Bought with:

    Kristine Holvick, 100020043

    RE/MAX of Cherry Creek

    Diane Kreider, 040009155

    RE/MAX of Cherry Creek

    Source: REcolorado as distributed by MLS GRID,MLS#: 4687905MLS Logo

    Facts & features

    Interior

    Bedrooms & bathrooms
    • Bedrooms: 5
    • Bathrooms: 3
    • Full bathrooms: 3
    • Main level bathrooms: 2
    • Main level bedrooms: 3
    Primary bedroom
    • Level: Main
    • Area: 252 Square Feet
    • Dimensions: 14 x 18
    Bedroom
    • Level: Main
    • Area: 143 Square Feet
    • Dimensions: 11 x 13
    Bedroom
    • Level: Main
    • Area: 168 Square Feet
    • Dimensions: 12 x 14
    Bedroom
    • Level: Basement
    • Area: 208 Square Feet
    • Dimensions: 16 x 13
    Bedroom
    • Level: Basement
    • Area: 208 Square Feet
    • Dimensions: 13 x 16
    Primary bathroom
    • Level: Main
    Bathroom
    • Level: Basement
    Bathroom
    • Level: Main
    Heating
    • Forced Air, Natural Gas
    Cooling
    • Central Air
    Appliances
    • Included: Cooktop, Dishwasher, Double Oven, Dryer, Microwave, Oven, Range Hood, Refrigerator, Washer, Wine Cooler
    Features
    • Five Piece Bath, Open Floorplan, Primary Suite
    • Flooring: Carpet, Tile, Wood
    • Basement: Daylight,Finished,Full
    • Number of fireplaces: 1
    • Fireplace features: Gas, Living Room
    Interior area
    • Total structure area: 4,320
    • Total interior livable area: 4,320 sqft
    • Finished area above ground: 2,163
    • Finished area below ground: 1,704

    Property

    Parking
    • Total spaces: 3
    • Parking features: Garage - Attached
    • Attached garage spaces: 3
    Features
    • Levels: One
    • Stories: 1
    • Patio & porch: Covered, Deck, Front Porch, Patio
    • Exterior features: Fire Pit, Water Feature
    Lot
    • Size: 6,969 sqft
    • Features: Greenbelt
    Details
    • Parcel number: R0460931
    • Zoning: RES
    • Special conditions: Standard

    Construction

    Type & style
    • Home type: SingleFamily
    • Property subtype: Single Family Residence
    Materials
    • Brick, Frame, Stone
    Condition
    • Year built: 2017
    Details
    • Builder model: Willow Creek

    Utilities & green energy

    • Sewer: Public Sewer
    • Water: Public
    • Utilities for property: Natural Gas Available, Natural Gas Connected

    Community & neighborhood

    Location
    • Region: Castle Rock
    • Subdivision: The Meadows

    HOA & financial

    HOA
    • Has HOA: Yes
    • HOA fee: $339 quarterly
    • Amenities included: Clubhouse, Pool
    • Services included: Trash
    • Association name: The Meadows Neighborhood Company
    • Association phone: 303-814-2358

    Other

    Other facts
    • Listing terms: Cash,Conventional,Jumbo
    • Ownership: Individual

    Price history

    DateEventPrice
    11/15/2024Sold$982,940-0.2%$228/sqft
    Source: REcolorado as distributed by MLS GRID #4687905 Report a problem
    10/12/2024Pending sale$985,000$228/sqft
    Source: REcolorado as distributed by MLS GRID #4687905 Report a problem
    10/9/2024Listed for sale$985,000+30.1%$228/sqft
    Source: REcolorado as distributed by MLS GRID #4687905 Report a problem
    12/21/2018Sold$757,000-1.6%$175/sqft
    Source: IRES as distributed by MLS GRID #867745 Report a problem
    12/21/2018Listed for sale$769,000$178/sqft
    Source: C3 Real Estate Solutions, LLC #867745 Report a problem
    12/4/2018Pending sale$769,000$178/sqft
    Source: C3 Real Estate Solutions LLC #8916097 Report a problem
    11/30/2018Listed for sale$769,000+6.3%$178/sqft
    Source: C3 Real Estate Solutions LLC #8916097 Report a problem
    3/29/2018Sold$723,700+6.1%$168/sqft
    Source: Public Record Report a problem
    10/25/2017Listed for sale$681,849$158/sqft
    Source: Coldwell Banker Residential Brokerage - Southeast Metro at DTC #2930018 Report a problem
    10/25/2017Pending sale$681,849$158/sqft
    Source: Coldwell Banker Residential Brokerage - Southeast Metro at DTC #2930018 Report a problem
    7/27/2017Listed for sale$681,849$158/sqft
    Source: Coldwell Banker Residential Brokerage - Southeast Metro at DTC #2930018 Report a problem
    7/2/2017Pending sale$681,849$158/sqft
    Source: Coldwell Banker Residential Brokerage - Southeast Metro at DTC #2930018 Report a problem
    7/2/2017Listed for sale$681,849+26.5%$158/sqft
    Source: Coldwell Banker Residential Brokerage - Southeast Metro at DTC #2930018 Report a problem
    11/9/2016Listing removed$538,900$125/sqft
    Source: Mountain Property Builders Report a problem
    10/4/2016Listed for sale$538,900$125/sqft
    Source: Mountain Property Builders Report a problem

    Public tax history

    YearProperty taxesTax assessment
    2025$6,576 -0.9%$58,780 -11.9%
    2024$6,637 +33.2%$66,740 -1%
    2023$4,983 -3.7%$67,390 +37.4%
    2022$5,176 $49,030 -2.8%
    2021-- $50,450 +6.3%
    2020$4,895 +252.5%$47,470
    2019$1,389 0%$47,470 +259.6%
    2018$1,389 -40.5%$13,200 -49.8%
    2017$2,334 +114.4%$26,270 +29.8%
    2016$1,089 +4.6%$20,240
    2015$1,041 +257.9%$20,240 +279%
    2014$291 +184.8%$5,340 +114.5%
    2006$102 $2,490

    Find assessor info on the county website

    Neighborhood: The Meadows

    Nearby schools

    GreatSchools rating
    Schools provided by the listing agent
    • Elementary: Meadow View
    • Middle: Castle Rock
    • High: Castle View
    • District: Douglas RE-1

    Source: REcolorado as distributed by MLS GRID. This data may not be complete. We recommend contacting the local school district to confirm school assignments for this home.

    Get a cash offer in 3 minutes
    Find out how much your home could sell for in as little as 3 minutes with a no-obligation cash offer.
    Estimated market value
    $965,200
    Get a cash offer in 3 minutes
    Find out how much your home could sell for in as little as 3 minutes with a no-obligation cash offer.
    Estimated market value
    $965,200