Welcome to this beautifully maintained home in the highly sought-after Meadows community of Castle Rock. Offering an ideal blend of comfort, style, and convenience, this residence features an open and inviting floor plan designed for both everyday living and entertaining.
The spacious kitchen serves as the heart of the home with ample cabinetry, generous counter space, and a seamless flow into the dining and living areas. Large windows fill the home with natural light, creating a warm and welcoming atmosphere throughout.
The primary suite provides a private retreat complete with a well-appointed bath and ample closet space. Additional bedrooms offer flexibility for family, guests, or a home office. Enjoy Colorado’s beautiful seasons from the private backyard, perfect for relaxing, gardening, or outdoor gatherings.
Located just minutes from parks, trails, schools, shopping, dining, and all the amenities that make The Meadows one of Castle Rock’s most desirable neighborhoods. This home offers the perfect balance of small-town charm and modern convenience with easy access to I-25 for commuting to Denver or Colorado Springs,
Don’t miss the opportunity to make this exceptional Castle Rock property your next home.
Accepting backups
Price cut: $20K (7/22)
$549,000
3672 Champagne Avenue, Castle Rock, CO 80109
3beds
2,574sqft
:
Get pre-qualified$3,613/mo
Single Family Residence
Built in 2014
6,316 Square Feet Lot
$546,300 Zestimate®
$213/sqft
$122/mo HOA
What's special
- 49 days |
- 1,166 |
- 101 |
Zillow last checked:
Listing updated:
Listed by:
Gary Carlson 303-475-2011,
Realty One Group Premier,
Angella Carlson 720-331-8830,
Realty One Group Premier Colorado
Source: REcolorado as distributed by MLS GRID,MLS#: 7807515
Facts & features
Interior
Bedrooms & bathrooms
- Bedrooms: 3
- Bathrooms: 3
- Full bathrooms: 2
- 1/2 bathrooms: 1
- Main level bathrooms: 1
Bedroom
- Features: Primary Suite
- Level: Upper
Bedroom
- Features: Primary Suite
- Level: Upper
Bedroom
- Features: Primary Suite
- Level: Upper
Bathroom
- Features: Primary Suite
- Level: Upper
Bathroom
- Features: Primary Suite
- Level: Upper
Bathroom
- Level: Main
Heating
- Forced Air, Natural Gas
Cooling
- Central Air
Appliances
- Included: Dishwasher, Disposal, Dryer, Microwave, Oven, Range, Refrigerator, Washer
Features
- Ceiling Fan(s), Eat-in Kitchen, Granite Counters, Kitchen Island, Open Floorplan, Pantry, Primary Suite, Smoke Free, Walk-In Closet(s), Wired for Data
- Flooring: Carpet, Laminate, Tile, Wood
- Windows: Double Pane Windows, Window Coverings
- Basement: Unfinished
- Number of fireplaces: 1
Interior area
- Total structure area: 2,574
- Total interior livable area: 2,574 sqft
- Finished area above ground: 1,743
- Finished area below ground: 0
Video & virtual tour
Property
Parking
- Total spaces: 2
- Parking features: Concrete, Oversized
- Attached garage spaces: 2
Features
- Levels: Two
- Stories: 2
- Patio & porch: Deck, Front Porch
- Exterior features: Rain Gutters
- Fencing: Full
Lot
- Size: 6,316 Square Feet
Details
- Parcel number: R0460945
- Special conditions: Standard
Construction
Type & style
- Home type: SingleFamily
- Property subtype: Single Family Residence
Materials
- Cement Siding, Frame
- Roof: Composition
Condition
- Year built: 2014
Utilities & green energy
- Sewer: Public Sewer
- Water: Public
Community & HOA
Community
- Subdivision: The Meadows
HOA
- Has HOA: Yes
- HOA fee: $366 quarterly
- HOA name: Meadows Neighborhood Company
- HOA phone: 303-420-4433
Location
- Region: Castle Rock
Financial & listing details
- Price per square foot: $213/sqft
- Tax assessed value: $570,528
- Annual tax amount: $3,947
- Date on market: 6/15/2026
- Listing terms: Cash,Conventional,FHA,VA Loan
- Exclusions: Personal Property
- Ownership: Individual
Estimated market value
$546,300
$519,000 - $574,000
$3,353/mo
Price history
| Date | Event | Price |
|---|---|---|
| 7/23/2026 | Pending sale | $549,000$213/sqft |
Source:  REcolorado as distributed by MLS GRID #7807515 Report a problem REcolorado as distributed by MLS GRID #7807515 Report a problem | ||
| 7/22/2026 | Price change | $549,000-3.5%$213/sqft |
Source: REcolorado as distributed by MLS GRID #7807515 Report a problem | ||
| 6/15/2026 | Listed for sale | $569,000+49.7%$221/sqft |
Source: REcolorado as distributed by MLS GRID #7807515 Report a problem | ||
| 10/3/2017 | Sold | $380,000+1.4%$148/sqft |
Source: Public Record Report a problem | ||
| 8/18/2017 | Listed for sale | $374,900+27.5%$146/sqft |
Source: RE/MAX Cherry Creek #5143626 Report a problem | ||
| 8/26/2014 | Sold | $294,100$114/sqft |
Source: Public Record Report a problem | ||
Public tax history
| Year | Property taxes | Tax assessment |
|---|---|---|
| 2025 | $4,030 -0.9% | $35,660 -15.8% |
| 2024 | $4,068 +29.3% | $42,330 -1% |
| 2023 | $3,147 -3.7% | $42,750 +38.1% |
| 2022 | $3,268 | $30,960 -2.8% |
| 2021 | -- | $31,850 +8% |
| 2020 | $3,041 +11.8% | $29,490 |
| 2019 | $2,720 | $29,490 +14.1% |
| 2018 | $2,720 +6% | $25,850 |
| 2017 | $2,566 +116.4% | $25,850 +10.1% |
| 2016 | $1,186 -1.8% | $23,480 |
| 2015 | $1,208 +107.6% | $23,480 +339.7% |
| 2014 | $582 +469.6% | $5,340 +114.5% |
| 2006 | $102 | $2,490 |
Find assessor info on the county website
Monthly payment
Est. payment
Payment breakdown
Explore the cost of this home by adjusting the details. Changes won't be saved.Climate risks
Neighborhood: The Meadows
Nearby schools
GreatSchools rating
- 6/10Meadow View Elementary SchoolGrades: PK-6Distance: 0.7 mi
- 5/10Castle Rock Middle SchoolGrades: 7-8Distance: 0.3 mi
- 8/10Castle View High SchoolGrades: 9-12Distance: 0.6 mi
Schools provided by the listing agent
- Elementary: Meadow View
- Middle: Castle Rock
- High: Castle View
- District: Douglas RE-1
Source: REcolorado as distributed by MLS GRID. This data may not be complete. We recommend contacting the local school district to confirm school assignments for this home.
- $621,7003 bd3 ba2k sqft3688 Champagne Ave, Castle Rock, CO 80109Off Market
- $990,1005 bd4 ba4.2k sqft4336 Fell Mist Way, Castle Rock, CO 80109Off Market

- $587,3003 bd3 ba1.4k sqft4328 Fossil Way, Castle Rock, CO 80109Off Market

- $982,9405 bd3 ba4.3k sqft4330 Fell Mist Way, Castle Rock, CO 80109Sold
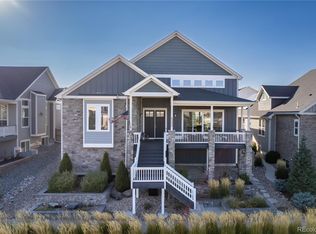
- $595,0003 bd3 ba2.5k sqft3728 Champagne Ave, Castle Rock, CO 80109Sold
- $501,2002 bd2 ba1.3k sqft3689 Champagne Ave, Castle Rock, CO 80109Off Market
- $515,0003 bd2 ba1.3k sqft3673 Champagne Ave, Castle Rock, CO 80109Sold
- $844,3003 bd3 ba2.9k sqft4346 Fell Mist Way, Castle Rock, CO 80109Off Market
A local agent can set up tours, give advice and negotiate with sellers.
Similar homes
- $580,0003 bd4 ba2.5k sqft2821 Summer Day Avenue, Castle Rock, CO 80109For Sale
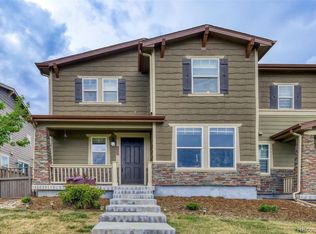
 MLS ID #3965542, Rex Jarnagin, Coldwell Banker Realty 24. REcolorado as distributed by MLS GRID
 - $560,0004 bd3 ba2.4k sqft4974 N Wildflowers Way, Castle Rock, CO 80109For Sale
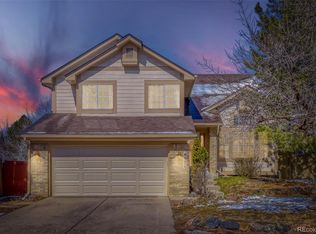 MLS ID #4832520, Joe Lamberta, Your Castle Real Estate Inc. REcolorado as distributed by MLS GRID
 - $610,0003 bd3 ba1.9k sqft3583 Brushwood Drive, Castle Rock, CO 80109For Sale
 MLS ID #6787069, Thaine Swanson, Century 21 Altitude Real Estate, LLC. REcolorado as distributed by MLS GRID
 - $660,0006 bd4 ba3.8k sqft3364 Spruce Dell Court, Castle Rock, CO 80109For Sale
 MLS ID #5189264, Louis Royston, RE/MAX Professionals. REcolorado as distributed by MLS GRID
 - $600,0004 bd3 ba3.3k sqft5080 Buttercup Drive, Castle Rock, CO 80109For SaleMLS ID #4778898, Rachel Rants, HomeSmart. REcolorado as distributed by MLS GRID
- $685,0004 bd4 ba3.2k sqft4150 Bountiful Circle, Castle Rock, CO 80109For SaleMLS ID #4238993, Jennifer Sells, eXp Realty, LLC. REcolorado as distributed by MLS GRID
- $670,0005 bd4 ba3.3k sqft3363 Prairie Vista Drive, Castle Rock, CO 80109For SaleMLS ID #2879406, Courtney Nelson, LIV Sotheby's International Realty. REcolorado as distributed by MLS GRID
- $675,0003 bd3 ba3.5k sqft2955 Night Song Way, Castle Rock, CO 80109For SaleMLS ID #9510785, Kimberly Delahanty, MB Delahanty & Associates. REcolorado as distributed by MLS GRID
- $689,9004 bd4 ba3k sqft3671 Sunridge Terrace Drive, Castle Rock, CO 80109For SaleMLS ID #5359894, Anthony Geraty, Your Castle Real Estate Inc. REcolorado as distributed by MLS GRID
- $625,0005 bd4 ba3.3k sqft1398 Morningview Ln, Castle Rock, CO 80109For Sale
 MLS ID #4205553, Debra Nesiba, Dream Homes of Colorado, LLC. elevateMLS
 - $590,0003 bd3 ba2k sqft407 Balsa Drive, Castle Rock, CO 80104For SaleMLS ID #7886626, Leslie Faye Parker, HomeSmart. REcolorado as distributed by MLS GRID
- $590,0004 bd4 ba2.5k sqft3700 Black Feather Trail, Castle Rock, CO 80104For SaleMLS ID #2884835, Bob Calicchia, Total Realty Corp.. REcolorado as distributed by MLS GRID
- $595,0003 bd2 ba3.8k sqft1140 Preble Court, Castle Rock, CO 80104For SaleMLS ID #2300909, Belinda Hollingshead, The Linear Group LLC. REcolorado as distributed by MLS GRID
- $599,0004 bd3 ba3.8k sqft1368 Castle Creek Cir, Castle Rock, CO 80104For SaleMLS ID #1308451, Steven Thayer, Keller Williams Action Realty, LLC. elevateMLS
- $789,9006 bd5 ba3.7k sqft3064 Trailblazer Way, Castle Rock, CO 80109For Sale
 MLS ID #S1070077, Isabel Rawson, Christie's International Real Estate CO LLC. Altitude Realtors
 - $589,0004 bd3 ba3.1k sqft226 Chelsea Street, Castle Rock, CO 80104For SaleMLS ID #2356801, Melisa Hatfield, RE/MAX Professionals. REcolorado as distributed by MLS GRID
- $495,0003 bd3 ba2.7k sqft555 Whisper Wind Lane, Castle Rock, CO 80104For SaleMLS ID #7007811, Glen Fishman, MB Glen Fishman. REcolorado as distributed by MLS GRID
- $614,0004 bd3 ba3.7k sqft3625 Golden Spur Loop, Castle Rock, CO 80108For SaleMLS ID #9582019, Clay Tichota, Legacy 100 Real Estate Partners LLC. REcolorado as distributed by MLS GRID
- $580,0003 bd3 ba1.9k sqft3232 Green Haven Circle, Littleton, CO 80126For SaleMLS ID #4368097, Bob Calicchia, Total Realty Corp.. REcolorado as distributed by MLS GRID
- $540,0004 bd2 ba1.8k sqft11033 Pheasant Court, Parker, CO 80134For SaleMLS ID #4809334, Cline Team, Colorado Realty NOW, Inc. REcolorado as distributed by MLS GRID
