Skip main navigation
Sold
  • Price Unknown

    4330 Holland Ave APT 5, Dallas, TX 75219

    3beds
    2,282sqft
    Townhouse
    Built in 2005
    1,742 Square Feet Lot
    $663,200 Zestimate®
    $--/sqft
    $4,560 Estimated rent

    Home value

    $663,200

    $623,000 - $703,000

    $4,560/mo

    Zestimate® history
    Loading
    Loading...

    Owner options

    List your home for rent

    $4,560/mo

    Rent Zestimate®

    Find your next renter with Zillow Rental Manager. Plus, with online applications, you can quickly screen prospective tenants – for free.

    Learn more

    $4,560/mo

    Rent Zestimate®

    Refinance and save

    $1,200/mo

    Est. payment

    Refinancing to a lower rate could help reduce your monthly payments and save thousands over the life of the loan.

    See today's rates

    $1,200/mo

    Est. payment

    Explore your selling options

    Work with a Zillow partner agent

    Leverage their expertise and Zillow's premium Showcase listings to get your home seen by more buyers.

    Get started

    List with your own agent

    Get your home in front of millions of buyers by listing it on Zillow.

    Learn how to do it

    Sell it yourself

    Take full control of how buyers see your home on Zillow by listing For Sale by Owner (FSBO).

    List your home

    What's special

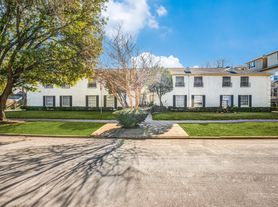

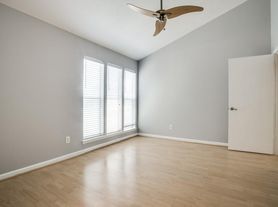
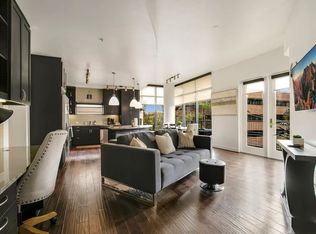
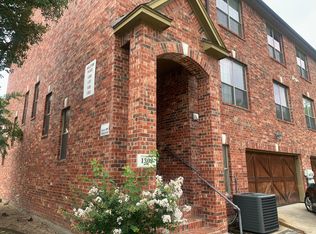
    Uptown Dallas is a perfect location for this divine townhouse. Its open floor plan is accentuated by lovely, vaulted ceilings, large windows streaming natural light, and a chic kitchen that features modern stainless appliances, beautiful granite countertops, and rich, maple cabinetry with plenty of storage. The neutral pallet feels cozy and comfortable, complimented by hand-finished wooden floors and designer touches throughout. There are three bedrooms and three and a half bathrooms; the master is a luscious retreat with porcelain floors and a spacious walk-in closet. The neighborhood is infinitely walkable, with easy access to Love Field and the Tollway. There are multiple parks and restaurants nearby, including Al Biernat’s, Eatzi's, and Bob's Steak & Chop House. Highland Park Village, Knox-Henderson shops, Whole Foods, and Equinox are also close. Outside, a shade sail stretches across the turfed backyard cooling the area and creating a rare townhouse oasis for relaxed good times.

    Zillow last checked:

    Listing updated:

    Listed by:

    Ruiz Ruiz 0668847 214-521-7355,

    Allie Beth Allman & Assoc. 214-521-7355

    Bought with:

    Gina Lv

    Keller Williams Prosper Celina

    Source: NTREIS,MLS#: 20405513

    Facts & features

    Interior

    Bedrooms & bathrooms
    • Bedrooms: 3
    • Bathrooms: 4
    • Full bathrooms: 3
    • 1/2 bathrooms: 1
    Primary bedroom
    • Features: Dual Sinks, Garden Tub/Roman Tub, Jetted Tub, Sitting Area in Primary, Separate Shower, Walk-In Closet(s)
    • Level: Third
    • Dimensions: 17 x 16
    Bedroom
    • Level: Third
    • Dimensions: 12 x 10
    Bedroom
    • Level: First
    • Dimensions: 13 x 11
    Dining room
    • Level: Second
    • Dimensions: 16 x 12
    Other
    • Level: Third
    Other
    • Level: Third
    Other
    • Level: First
    Half bath
    • Level: Second
    Kitchen
    • Features: Breakfast Bar, Eat-in Kitchen, Granite Counters, Walk-In Pantry
    • Level: Second
    • Dimensions: 13 x 11
    Living room
    • Level: Second
    • Dimensions: 17 x 17
    Utility room
    • Level: Third
    • Dimensions: 8 x 8
    Heating
    • Central, Natural Gas, Zoned
    Cooling
    • Central Air, Ceiling Fan(s), Electric
    Appliances
    • Included: Some Gas Appliances, Convection Oven, Dishwasher, Electric Oven, Gas Cooktop, Disposal, Microwave, Plumbed For Gas
    • Laundry: Washer Hookup, Electric Dryer Hookup
    Features
    • Decorative/Designer Lighting Fixtures, High Speed Internet, Multiple Staircases, Wired for Sound
    • Flooring: Carpet, Stone, Wood
    • Windows: Bay Window(s), Window Coverings
    • Has basement: No
    • Number of fireplaces: 1
    • Fireplace features: Gas Log, Metal
    Interior area
    • Total interior livable area: 2,282 sqft

    Property

    Parking
    • Total spaces: 2
    • Parking features: Garage Faces Front, Oversized
    • Attached garage spaces: 2
    Features
    • Levels: Three Or More
    • Stories: 3
    • Patio & porch: Patio
    • Exterior features: Other
    • Pool features: None
    • Fencing: Wood
    Lot
    • Size: 1,742 Square Feet
    • Dimensions: 37 x 50
    Details
    • Parcel number: 001579000708D0000

    Construction

    Type & style
    • Home type: Townhouse
    • Architectural style: Contemporary/Modern,Traditional
    • Property subtype: Townhouse
    Materials
    • Brick
    • Foundation: Combination
    • Roof: Composition
    Condition
    • Year built: 2005

    Utilities & green energy

    • Sewer: Public Sewer
    • Water: Public
    • Utilities for property: Sewer Available, Water Available
    Green energy
    • Energy efficient items: Appliances, HVAC, Thermostat, Windows

    Community & HOA

    Community
    • Security: Security System Owned, Security System, Fire Alarm, Smoke Detector(s)
    • Subdivision: Holland Avenue Sec 1
    HOA
    • Has HOA: Yes
    • Amenities included: Maintenance Front Yard
    • Services included: Maintenance Grounds
    • HOA fee: $1,200 annually
    • HOA name: Holland Wycliff Homeowners-SBB Management Company
    • HOA phone: 972-960-2800
    Location
    • Region: Dallas

    Financial & listing details

    • Tax assessed value: $621,410
    • Annual tax amount: $13,837
    • Date on market: 8/15/2023
    • Cumulative days on market: 9 days
    • Listing terms: Cash,Conventional

    Price history

    DateEventPrice
    10/12/2023Listing removed--
    Source: Zillow Rentals Report a problem
    9/24/2023Listed for rent$4,200+55.6%$2/sqft
    Source: Zillow Rentals Report a problem
    9/6/2023Sold--
    Source: NTREIS #20405513 Report a problem
    9/1/2023Pending sale$659,300$289/sqft
    Source: NTREIS #20405513 Report a problem
    8/25/2023Contingent$659,300$289/sqft
    Source: NTREIS #20405513 Report a problem
    8/25/2023Pending sale$659,300$289/sqft
    Source: NTREIS #20405513 Report a problem
    8/15/2023Listed for sale$659,300+69.3%$289/sqft
    Source: NTREIS #20405513 Report a problem
    8/21/2013Sold--
    Source: Agent Provided Report a problem
    7/26/2013Price change$389,500-2.4%$171/sqft
    Source: Briggs Freeman Sotheby's International Realty #11918863 Report a problem
    3/20/2013Listed for sale$399,000$175/sqft
    Source: Briggs Freeman Sotheby's Int'l #11918863 Report a problem
    1/12/2012Listing removed$2,700$1/sqft
    Source: Briggs Freeman Sotheby's Int'l #11699950 Report a problem
    12/30/2011Listed for rent$2,700$1/sqft
    Source: Briggs Freeman Sotheby's Int'l #11699950 Report a problem

    Public tax history

    YearProperty taxesTax assessment
    2025$13,837 -0.4%$621,410
    2024$13,889 +64.9%$621,410 +27.6%
    2023$8,420 $487,000
    Find assessor info on the county website

    Neighborhood: 75219

    Nearby schools

    GreatSchools rating
    Schools provided by the listing agent
    • Elementary: Milam
    • Middle: Rusk
    • High: North Dallas
    • District: Dallas ISD

    Source: NTREIS. This data may not be complete. We recommend contacting the local school district to confirm school assignments for this home.

    Get a cash offer in 3 minutes
    Find out how much your home could sell for in as little as 3 minutes with a no-obligation cash offer.
    Estimated market value
    $663,200
    Get a cash offer in 3 minutes
    Find out how much your home could sell for in as little as 3 minutes with a no-obligation cash offer.
    Estimated market value
    $663,200