Skip main navigation
Off market
  • Price Unknown

    4330 Kirkby Ct, Kelowna, BC V1W 2P1

    5beds
    3,417sqft
    Single Family Residence
    Built in 1980
    0.29 Acres Lot
    $-- Zestimate®
    C$--/sqft
    C$5,934 Estimated rent

    Home value

    Not available

    Estimated sales range

    Not available

    Not available

    Loading
    Loading...

    Owner options

    List your home for rent

    C$5,934/mo

    Rent Zestimate®

    Find your next renter with Zillow Rental Manager. Plus, with online applications, you can quickly screen prospective tenants – for free.

    Learn more

    C$5,934/mo

    Rent Zestimate®

    Refinance and save

    Refinancing to a lower rate could help reduce your monthly payments and save thousands over the life of the loan.

    See today's rates

    Explore your selling options

    Work with a Zillow partner agent

    Leverage their expertise and Zillow's premium Showcase listings to get your home seen by more buyers.

    Get started

    List with your own agent

    Get your home in front of millions of buyers by listing it on Zillow.

    Learn how to do it

    Sell it yourself

    Take full control of how buyers see your home on Zillow by listing For Sale by Owner (FSBO).

    List your home

    What's special

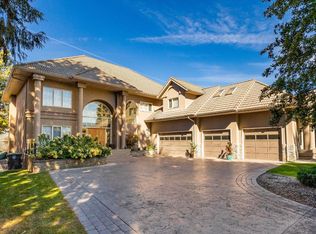
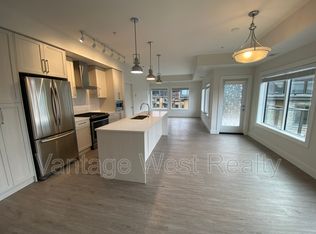
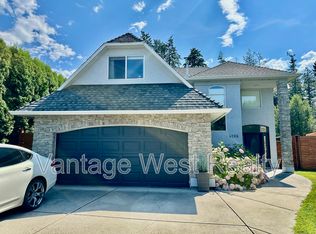
    LOCATED IN THE MOST DESIRED NEIGHBOURHOOD IN THE LOWER MISSION! This lovely 5 BDRM + DEN/4 BATH FAMILY HOME, with a BRAND NEW ROOF, is nestled in a cul-de-sac w/only minutes to Hobson/Sarsons Beaches! The main floor features a spacious foyer, a sizeable den, generous living room & dining room areas & newer vinyl plank flooring! The BRIGHT kitchen w/newer skylight, integrates an abundance of cabinetry, updated appliances, incl. induction cooktop & wall oven/microwave, quartz countertops & island. The kitchen also includes an eating bar overlooking the family room w/gas f/p & french doors to the sunroom leading to the backyard. There is also a full 3 piece bathroom, laundry room & access to the oversized double garage! Upstairs incorporates ALL 5 bdrms incl. the substantially sized primary bdrm w/hdwd flooring, located above the garage, w/4 piece ensuite & walk in closet! The 3 other bdrms, beside a 4 piece updated bathroom, are spacious w/newer closet doors & carpet. The 5th bdrm is smaller in comparison (no closet) but makes a fantastic nursery, playroom or den! Downstairs includes a great rec room (could be 6th bdrm) w/3 piece bathroom & sauna. There is also an endless amount of storage! The fully fenced backyard embodies privacy & relaxation in this LARGE, beautifully landscaped POOL SIZED yard! Shed w/electricity! Boat/Trailer parking! Only a 6 minute walk to Okanagan Lake & walking distance to Anne McClymont, Dorothea Walker & close to Canyon Falls, OKM & many amenities!

    This property is off market, which means it's not currently listed for sale or rent on Zillow. This may be different from what's available on other websites or public sources.

    Zillow last checked:

    Source: Century 21 Canada,MLS®#: 10319327MLS Logo

    Facts & features

    Interior

    Bedrooms & bathrooms
    • Bedrooms: 5
    • Bathrooms: 4
    • Full bathrooms: 4
    Heating
    • Has Heating (Unspecified Type)
    Cooling
    • Has cooling: Yes
    Features
    • Has fireplace: Yes
    Interior area
    • Total structure area: 3,417
    • Total interior livable area: 3,417 sqft

    Property

    Lot
    • Size: 0.29 Acres
    Details
    • Parcel number: 004612086

    Construction

    Type & style
    • Home type: SingleFamily
    • Property subtype: Single Family Residence
    Condition
    • Year built: 1980

    Community & HOA

    Location
    • Region: Kelowna

    Financial & listing details

    • Date on market: 7/17/2024
    • Lease term: Contact For Details

    Price history

    Price history is unavailable.

    Public tax history

    Tax history is unavailable.

    Neighborhood: North Mission

    Nearby schools

    GreatSchools rating

    No schools nearby

    We couldn't find any schools near this home.