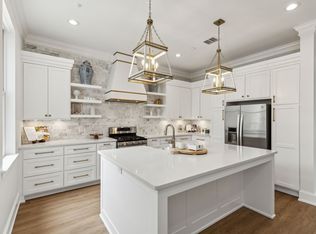
OPEN HOUSE CANCELLED 3.17.24. Welcome to this stunning 2-bedroom, 2.5-bathroom + study home located south of Knox street close to the best of Uptown. This modern condo offers a perfect blend of luxury, comfort and style. Step inside to discover an inviting living space with plenty of natural light and a cozy atmosphere. The open-concept layout seamlessly connects the living, dining, and kitchen areas, creating an ideal space for entertaining guests or simply relaxing at home. The kitchen is a chef's dream, boasting professional series appliances, sleek countertops, and an abundance of cabinet-storage space. The living area is highlighted by a stone fireplace wall, gleaming wood floors and plantation shutters. Upstairs, you'll find the serene primary bedroom with large bath and walk-in custom closet in addition to the study, utility room. and a roof deck for outdoor enjoyment. The secondary bedroom is located on the 1st floor and also has an ensuite bath for privacy.
Sold
Price Unknown
4330 McKinney Ave #12, Dallas, TX 75205
2beds
2,049sqft
Condominium
Built in 2002
-- sqft lot
$668,600 Zestimate®
$--/sqft
$4,252 Estimated rent
Home value
$668,600
$622,000 - $722,000
$4,252/mo
Zestimate® history
Owner options
List your home for rent
$4,252/mo
Rent Zestimate®
Find your next renter with Zillow Rental Manager. Plus, with online applications, you can quickly screen prospective tenants – for free.
$4,252/mo
Rent Zestimate®
Refinance and save
$450/mo
Est. payment
Refinancing to a lower rate could help reduce your monthly payments and save thousands over the life of the loan.
$450/mo
Est. payment
Explore your selling options
Work with a Zillow partner agent
Leverage their expertise and Zillow's premium Showcase listings to get your home seen by more buyers.
Get startedList with your own agent
Get your home in front of millions of buyers by listing it on Zillow.
Learn how to do itSell it yourself
Take full control of how buyers see your home on Zillow by listing For Sale by Owner (FSBO).
List your homeWhat's special
Modern condoStone fireplace wallProfessional series appliancesPlenty of natural lightLarge bathStudy homeRoof deck
Zillow last checked:
Listing updated:
Listed by:
John Weber 0505479 214-679-2427,
Compass RE Texas, LLC. 214-814-8100
Bought with:
Gavin Smith
Briggs Freeman Sotheby's Int'l
Source: NTREIS,MLS#: 20559547
Facts & features
Interior
Bedrooms & bathrooms
- Bedrooms: 2
- Bathrooms: 3
- Full bathrooms: 2
- 1/2 bathrooms: 1
Primary bedroom
- Features: Closet Cabinetry, Dual Sinks, En Suite Bathroom, Garden Tub/Roman Tub, Separate Shower, Walk-In Closet(s)
- Level: Third
- Dimensions: 16 x 13
Bedroom
- Features: Ceiling Fan(s), En Suite Bathroom
- Level: First
- Dimensions: 13 x 11
Dining room
- Level: Second
- Dimensions: 13 x 9
Kitchen
- Features: Breakfast Bar, Built-in Features, Eat-in Kitchen, Solid Surface Counters
- Level: Second
- Dimensions: 15 x 11
Living room
- Features: Fireplace
- Level: Second
- Dimensions: 28 x 21
Office
- Level: Third
- Dimensions: 9 x 7
Heating
- Central, Electric, Natural Gas
Cooling
- Central Air, Electric
Appliances
- Included: Dishwasher, Disposal, Microwave, Range, Some Commercial Grade, Wine Cooler
- Laundry: Laundry in Utility Room
Features
- Eat-in Kitchen, High Speed Internet, Open Floorplan, Walk-In Closet(s), Wired for Sound
- Flooring: Ceramic Tile, Wood
- Windows: Plantation Shutters
- Has basement: No
- Number of fireplaces: 1
- Fireplace features: Blower Fan, Electric
Interior area
- Total interior livable area: 2,049 sqft
Property
Parking
- Total spaces: 2
- Parking features: Door-Multi, Garage, Garage Door Opener
- Attached garage spaces: 2
Features
- Levels: Three Or More
- Stories: 3
- Patio & porch: Deck
- Pool features: None
Lot
- Size: 1.03 Acres
Details
- Parcel number: 00C06430000300012
Construction
Type & style
- Home type: Condo
- Property subtype: Condominium
- Attached to another structure: Yes
Materials
- Foundation: Slab
- Roof: Other
Condition
- Year built: 2002
Utilities & green energy
- Sewer: Public Sewer
- Utilities for property: Sewer Available
Community & HOA
Community
- Features: Community Mailbox
- Security: Security System
- Subdivision: Brighton Lofts North Condo
HOA
- Has HOA: Yes
- Amenities included: Maintenance Front Yard
- Services included: Association Management, Gas, Maintenance Grounds, Maintenance Structure, Water
- HOA fee: $450 monthly
- HOA name: Proper HOA Management
- HOA phone: 214-378-1112
Location
- Region: Dallas
Financial & listing details
- Tax assessed value: $614,700
- Annual tax amount: $11,990
- Date on market: 3/13/2024
- Cumulative days on market: 3 days
- Listing terms: Cash,Conventional
Price history
| Date | Event | Price |
|---|---|---|
| 3/25/2024 | Sold | -- |
Source: NTREIS #20559547 Report a problem | ||
| 3/23/2024 | Pending sale | $625,000$305/sqft |
Source: NTREIS #20559547 Report a problem | ||
| 3/18/2024 | Contingent | $625,000$305/sqft |
Source: NTREIS #20559547 Report a problem | ||
| 3/13/2024 | Listed for sale | $625,000$305/sqft |
Source: NTREIS #20559547 Report a problem | ||
Public tax history
| Year | Property taxes | Tax assessment |
|---|---|---|
| 2025 | $13,688 +17.2% | $614,700 +17.6% |
| 2024 | $11,678 +55.7% | $522,500 |
| 2023 | $7,501 -6.5% | $522,500 +30.8% |
| 2022 | $8,024 -6.9% | $399,560 |
| 2021 | $8,619 -2.8% | $399,560 |
| 2020 | $8,866 -3.3% | $399,560 -2.5% |
| 2019 | $9,171 +14.4% | $409,800 +11.1% |
| 2018 | $8,020 +15.7% | $368,820 |
| 2017 | $6,933 +10.5% | $368,820 +9.1% |
| 2016 | $6,273 +7.2% | $338,090 +29.9% |
| 2015 | $5,851 | $260,220 |
| 2014 | $5,851 | $260,220 |
| 2013 | -- | -- |
| 2012 | -- | -- |
| 2011 | -- | -- |
| 2010 | -- | -- |
| 2009 | -- | -- |
| 2008 | -- | -- |
| 2007 | -- | -- |
| 2005 | -- | -- |
| 2004 | -- | -- |
| 2003 | -- | -- |
Find assessor info on the county website
Neighborhood: 75205
Nearby homes
- $--2 bd3 ba2k sqft4330 McKinney Ave APT 16, Dallas, TX 75205Sold

- $--2 bd3 ba2.2k sqft4330 McKinney Ave APT 24, Dallas, TX 75205Sold
- $--2 bd3 ba2k sqft4330 McKinney Ave #13, Dallas, TX 75205Sold

- $319,7002 bd3 ba2k sqft4330-1 McKinney Ave APT 1, Dallas, TX 75205Off Market

- $668,7002 bd3 ba2k sqft4330 McKinney Ave APT 3, Dallas, TX 75205Off Market
- $702,8002 bd2 ba2.3k sqft4330 McKinney Ave APT 4, Dallas, TX 75205Off Market
- $624,7002 bd3 ba2k sqft4330 McKinney Ave APT 5, Dallas, TX 75205Off Market
- $720,9002 bd2 ba2.3k sqft4330 McKinney Ave APT 8, Dallas, TX 75205Off Market
Nearby schools
GreatSchools rating
- 5/10Ben Milam Elementary SchoolGrades: PK-5Distance: 0.2 mi
- 6/10Alex W Spence Talented/Gifted AcademyGrades: 6-8Distance: 0.8 mi
- 3/10North Dallas High SchoolGrades: 9-12Distance: 0.7 mi
Schools provided by the listing agent
- Elementary: Milam
- Middle: Spence
- High: North Dallas
- District: Dallas ISD
Source: NTREIS. This data may not be complete. We recommend contacting the local school district to confirm school assignments for this home.
Get a cash offer in 3 minutes
Find out how much your home could sell for in as little as 3 minutes with a no-obligation cash offer.
Estimated market value
$668,600
Get a cash offer in 3 minutes
Find out how much your home could sell for in as little as 3 minutes with a no-obligation cash offer.
Estimated market value
$668,600
- Texas
- Dallas County
- Dallas
- 75205
- 4330 McKinney Ave Unit 12
