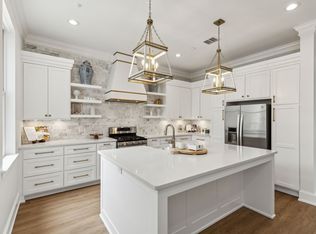
Discover this stunning condo in the highly sought-after Brighton Lofts Condos, perfectly situated for urban convenience and modern living. The first floor welcomes you with a spacious two-car garage and a versatile private guest bedroom. Whether used as a guest retreat or a secluded study, this space offers unmatched flexibility and privacy. Ascend to the main level, where an open and airy floor plan awaits. Beautiful light hardwood floors, neutral wall tones, and a seamless flow between rooms create a warm and inviting atmosphere. The generously sized kitchen boasts a center island with seating, a gas cooktop, and ample cabinet space. Adjacent is the spacious dining area, perfect for hosting gatherings, and the light-filled living room, ideal for relaxation. A convenient half bathroom completes this level. The third floor is your private oasis, featuring a sprawling primary bedroom with an en-suite bathroom. This luxurious space includes dual sinks, a jetted tub, a separate shower, and a custom walk-in closet. An additional flexible space on this level is perfect for a nursery, study, or living space. Step out onto the balcony, where you can enjoy outdoor dining or your favorite BBQ. This condo’s location is unbeatable! Just blocks from Knox Street, you’re within walking distance of trendy shops, popular restaurants, and the Katy Trail. Plus, it offers a convenient commute to downtown Dallas.
Sold
Price Unknown
4330 McKinney Ave #13, Dallas, TX 75205
2beds
2,049sqft
Condominium
Built in 2002
-- sqft lot
$624,900 Zestimate®
$--/sqft
$4,425 Estimated rent
Home value
$624,900
$569,000 - $694,000
$4,425/mo
Zestimate® history
Owner options
List your home for rent
$4,425/mo
Rent Zestimate®
Find your next renter with Zillow Rental Manager. Plus, with online applications, you can quickly screen prospective tenants – for free.
$4,425/mo
Rent Zestimate®
Refinance and save
$450/mo
Est. payment
Refinancing to a lower rate could help reduce your monthly payments and save thousands over the life of the loan.
$450/mo
Est. payment
Explore your selling options
Work with a Zillow partner agent
Leverage their expertise and Zillow's premium Showcase listings to get your home seen by more buyers.
Get startedList with your own agent
Get your home in front of millions of buyers by listing it on Zillow.
Learn how to do itSell it yourself
Take full control of how buyers see your home on Zillow by listing For Sale by Owner (FSBO).
List your homeWhat's special
Beautiful light hardwood floorsFlexible spaceVersatile private guest bedroomSpacious dining areaJetted tubEn-suite bathroomNeutral wall tones
Zillow last checked:
Listing updated:
Listed by:
Michael Hershenberg 0668097 817-657-2470,
Real Broker, LLC 512-960-3253,
Shirly Huezo 0829466 214-364-3557,
Real Broker, LLC
Bought with:
Alan Sahliyeh
Compass RE Texas, LLC.
Source: NTREIS,MLS#: 20788830
Facts & features
Interior
Bedrooms & bathrooms
- Bedrooms: 2
- Bathrooms: 3
- Full bathrooms: 2
- 1/2 bathrooms: 1
Primary bedroom
- Features: Ceiling Fan(s), En Suite Bathroom, Walk-In Closet(s)
- Level: Third
- Dimensions: 16 x 13
Bedroom
- Features: Built-in Features, En Suite Bathroom, Split Bedrooms, Walk-In Closet(s)
- Level: First
- Dimensions: 13 x 11
Primary bathroom
- Features: Built-in Features, Dual Sinks, En Suite Bathroom, Jetted Tub, Separate Shower
- Level: Third
- Dimensions: 11 x 9
Dining room
- Level: Second
- Dimensions: 13 x 9
Other
- Features: Built-in Features, Garden Tub/Roman Tub
- Level: First
- Dimensions: 8 x 5
Half bath
- Level: Second
- Dimensions: 7 x 7
Kitchen
- Features: Built-in Features, Eat-in Kitchen, Kitchen Island, Stone Counters
- Level: Second
- Dimensions: 15 x 11
Living room
- Level: Second
- Dimensions: 21 x 17
Loft
- Level: Third
- Dimensions: 8 x 7
Utility room
- Features: Closet
- Level: Third
- Dimensions: 8 x 3
Heating
- Central, Natural Gas
Cooling
- Central Air, Ceiling Fan(s), Electric
Appliances
- Included: Some Gas Appliances, Convection Oven, Dishwasher, Gas Cooktop, Disposal, Gas Oven, Microwave, Plumbed For Gas
- Laundry: Washer Hookup, Electric Dryer Hookup, Laundry in Utility Room
Features
- Built-in Features, Decorative/Designer Lighting Fixtures, Double Vanity, Eat-in Kitchen, Granite Counters, High Speed Internet, Kitchen Island, Loft, Open Floorplan, Cable TV, Walk-In Closet(s)
- Flooring: Carpet, Ceramic Tile, Hardwood, Tile, Wood
- Has basement: No
- Has fireplace: No
Interior area
- Total interior livable area: 2,049 sqft
Property
Parking
- Total spaces: 2
- Parking features: Alley Access, Concrete, Covered, Direct Access, Door-Single, Driveway, Enclosed, Garage, Garage Door Opener, Inside Entrance, Lighted, Garage Faces Rear, Community Structure, Storage
- Attached garage spaces: 2
- Has uncovered spaces: Yes
Features
- Levels: Three Or More
- Stories: 3
- Patio & porch: Rooftop, Balcony
- Exterior features: Balcony, Lighting, Rain Gutters
- Pool features: None
- Fencing: None
Lot
- Size: 1.03 Acres
- Features: Interior Lot, Landscaped, Few Trees
Details
- Parcel number: 00C06430000300013
Construction
Type & style
- Home type: Condo
- Architectural style: Contemporary/Modern,Traditional
- Property subtype: Condominium
Materials
- Brick
- Foundation: Slab
- Roof: Other
Condition
- Year built: 2002
Utilities & green energy
- Sewer: Public Sewer
- Water: Public
- Utilities for property: Electricity Available, Electricity Connected, Natural Gas Available, Phone Available, Sewer Available, Underground Utilities, Water Available, Cable Available
Community & HOA
Community
- Features: Trails/Paths, Curbs, Sidewalks
- Security: Prewired, Security System, Carbon Monoxide Detector(s), Smoke Detector(s), Security Lights
- Subdivision: Brighton Lofts North Condo
HOA
- Has HOA: Yes
- Services included: All Facilities, Association Management, Gas, Sewer, Water
- HOA fee: $450 monthly
- HOA name: Proper HOA Management
- HOA phone: 214-378-1112
Location
- Region: Dallas
Financial & listing details
- Tax assessed value: $614,700
- Annual tax amount: $11,990
- Date on market: 12/8/2024
- Cumulative days on market: 1 day
- Listing terms: Cash,Conventional
- Exclusions: Murphy Bed in the first floor bedroom and the Armoire in the Primary Bedroom are both excluded.
- Electric utility on property: Yes
- Road surface type: Asphalt
Price history
| Date | Event | Price |
|---|---|---|
| 12/30/2024 | Sold | -- |
Source: NTREIS #20788830 Report a problem | ||
| 12/16/2024 | Pending sale | $625,000$305/sqft |
Source: NTREIS #20788830 Report a problem | ||
| 12/10/2024 | Contingent | $625,000$305/sqft |
Source: NTREIS #20788830 Report a problem | ||
| 12/8/2024 | Listed for sale | $625,000$305/sqft |
Source: NTREIS #20788830 Report a problem | ||
Public tax history
| Year | Property taxes | Tax assessment |
|---|---|---|
| 2025 | $13,688 +68.4% | $614,700 +17.6% |
| 2024 | $8,129 +8.4% | $522,500 |
| 2023 | $7,501 -6.5% | $522,500 +30.8% |
| 2022 | $8,024 -6.9% | $399,560 |
| 2021 | $8,619 -2.8% | $399,560 |
| 2020 | $8,866 -2.3% | $399,560 -2.5% |
| 2019 | $9,076 +6% | $409,800 +11.1% |
| 2018 | $8,563 +4.7% | $368,820 |
| 2017 | $8,176 -11.1% | $368,820 +9.1% |
| 2016 | $9,194 +36.1% | $338,090 +13% |
| 2015 | $6,756 | $299,150 |
| 2014 | $6,756 | $299,150 |
| 2013 | -- | -- |
| 2012 | -- | -- |
| 2011 | -- | -- |
| 2010 | -- | -- |
| 2009 | -- | -- |
| 2008 | -- | -- |
| 2007 | -- | -- |
| 2005 | -- | -- |
| 2004 | -- | -- |
| 2003 | -- | -- |
Find assessor info on the county website
Neighborhood: 75205
Nearby homes
- $--2 bd3 ba2.2k sqft4330 McKinney Ave APT 24, Dallas, TX 75205Sold
- $--2 bd3 ba2k sqft4330 McKinney Ave #12, Dallas, TX 75205Sold
- $649,0002 bd3 ba2k sqft4330 McKinney Ave APT 16, Dallas, TX 75205Pending

- $319,7002 bd3 ba2k sqft4330-1 McKinney Ave APT 1, Dallas, TX 75205Off Market

- $666,4002 bd3 ba2k sqft4330 McKinney Ave APT 3, Dallas, TX 75205Off Market
- $699,0002 bd2 ba2.3k sqft4330 McKinney Ave APT 4, Dallas, TX 75205Off Market
- $637,6002 bd3 ba2k sqft4330 McKinney Ave APT 5, Dallas, TX 75205Off Market
- $726,9002 bd2 ba2.3k sqft4330 McKinney Ave APT 8, Dallas, TX 75205Off Market
Nearby schools
GreatSchools rating
- 4/10Ben Milam Elementary SchoolGrades: PK-5Distance: 0.2 mi
- 6/10Alex W Spence Talented/Gifted AcademyGrades: 6-8Distance: 0.8 mi
- 3/10North Dallas High SchoolGrades: 9-12Distance: 0.7 mi
Schools provided by the listing agent
- Elementary: Milam
- Middle: Spence
- High: North Dallas
- District: Dallas ISD
Source: NTREIS. This data may not be complete. We recommend contacting the local school district to confirm school assignments for this home.
Get a cash offer in 3 minutes
Find out how much your home could sell for in as little as 3 minutes with a no-obligation cash offer.
Estimated market value
$624,900
Get a cash offer in 3 minutes
Find out how much your home could sell for in as little as 3 minutes with a no-obligation cash offer.
Estimated market value
$624,900
- Texas
- Dallas County
- Dallas
- 75205
- 4330 McKinney Ave Unit 13
Nearby cities
Nearby neighborhoods
Nearby zip codes
Other Dallas Topics
