$2,400/mo 4 bd 2.5 ba. 2248 sq. ft.
4330 N Buckstone Way, Lehi, UT 84043
2,400/month | Available: Now**
**Be the first to live in this BRAND-NEW townhome in Lehi

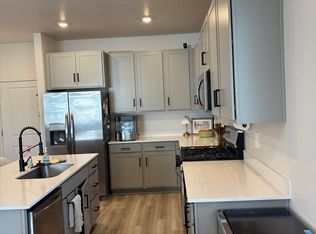
**This beautiful 4 bedroom, 2.5 bath townhome is brand-new and located in the highly desirable Inverness community. Modern living, bright open layout, and spacious main floor living with incredible unobstructed views of the Wasatch Front. Gas stove, stainless steel appliances, and quartz countertops make for a chef's kitchen. Four bedrooms with large closets give ample room for kids and a home office. A 2-car garage and driveway provide plenty of parking. An unfinished basement provides room for all the storage you'll need.
**Home Features**
4 Bedrooms + unfinished basement | 2.5 Bathrooms
2,248 sq ft (1,616 finished | 632 unfinished)
Brand-new construction
Open-concept living area
Unfinished basement for extra storage
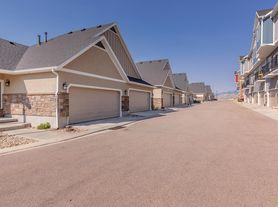
2-car garage
Stainless Steel appliances (Washer/Dryer included)
Quartz countertops
Incredible views
**Community, Location, Recreation**
Inverness community in Lehi
East of freeway = no traffic
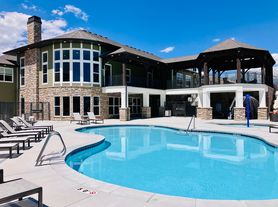
Pool, Pickleball, Splashpad, Basketball, Clubhouse access included (HOA paid by owner)
World-class mountain biking & hiking trails, American Fork Canyon
Minutes from Silicon Slopes, Texas Instruments, and I-15
Nearby shopping with Target, Whole Foods, and the Shops at Sky View
**Schools & Attractions**
Belmont Elementary (1.2 mi)
Viewpoint Middle (1 mi)
Skyridge High School (1.5 mi)
LDS Lehi temple (walking distance)
**Lease Details**
Rent: $2,400/month
Lease Term: 12 months
Security Deposit: $2,400
Application Fee: $50
**Utilities**
Resident is responsible for all utilities
HOA included, paid by landlord
**Parking**
2-car garage
Driveway
Public parking
**Pet Policy**
Small dogs considered (2 max)
Pet Fee: $250 (1 dog) | $350 (2 dogs) non-refundable
Additional Pet Rent $50/month per dog
Pets must be immunized
Owner reserves the right to deny pets based on size, species or breed
**Additional Information**
Smoking/vaping strictly prohibited
Maximum occupancy: 2 occupants per bedroom
Renter's Insurance policy required
Monthly gross income (before taxes) to be 3x monthly rent
Credit score to be greater than 620
**Application Process**
Application covers background check and credit check
Once application is approved, you will be notified. Applicants will have 48 hours to sign lease after approval before home may offered to other applicants
Minimum 1-year lease duration, then month-to-month. Tenant is responsible for all utilities. HOA fees paid by owner. No smoking/vaping. Tenant responsible to keep driveway/walkway clear of snow.
Townhouse for rent
Townhouse
Available now
Small dogs OK
Air conditioner, central air
In unit laundry
Attached garage parking
Forced air
What's special
Clubhouse accessStainless steel appliancesGas stoveBright open layoutQuartz countertopsSpacious main floor living
- 28 days |
- -- |
- -- |
Zillow last checked:
Listing updated:
Travel times
Facts & features
Interior
Bedrooms & bathrooms
- Bedrooms: 4
- Bathrooms: 3
- Full bathrooms: 2
- 1/2 bathrooms: 1
Heating
- Forced Air
Cooling
- Air Conditioner, Central Air
Appliances
- Included: Dishwasher, Dryer, Freezer, Microwave Oven, Oven, Refrigerator, Washer
- Laundry: In Unit
Features
- Flooring: Carpet, Tile
Interior area
- Total interior livable area: 2,248 sqft
Property
Parking
- Parking features: Attached, Garage, Off Street
- Has attached garage: Yes
- Details: Contact manager
Features
- Pool features: Pool
Details
- Additional structures: Garage(s)
Construction
Type & style
- Home type: Townhouse
- Property subtype: Townhouse
Building
Management
- Pets allowed: Yes
Community & HOA
Community
- Features: Pool
Location
- Region: Lehi
Financial & listing details
- Lease term: 1 Year
Price history
| Date | Event | Price |
|---|---|---|
| 9/4/2026 | Price change | $2,400-7.7%$1/sqft |
Source: Zillow Rentals Report a problem | ||
| 8/1/2026 | Listed for rent | $2,600$1/sqft |
Source: Zillow Rentals Report a problem | ||