Don't miss out on this incredible chance to own your own slice of paradise in a stunning community in Leesburg in an neighborhood with NO HOA ! This marvelous home provides ample space both inside and outside, allowing you to fully embrace the good life. Upon arrival, you'll be greeted by a generously sized covered carport capable of accommodating multiple vehicles. Adjacent to the carport is a WORKSHOP equipped with electricity and abundant room for all your crafting projects. Step inside, and you'll be welcomed by a beautiful living room featuring a bay window that overlooks the yard, complete with PLANTATION SHUTTERS and BUILT IN cabinetry. VAULTED CEILINGS TOO! The kitchen, conveniently situated near the family room and bedrooms, boasts a large island, stainless steel appliances, WET BAR and modern shelving. This home has a 2018 NEWER A/C ! and 2018 WATER HEATER! AND... several 2015 DOUBLE PANE WINDOWS ! Just off the kitchen, you'll find one of THREE PORCH AREAS surrounding the home, providing ample space to revel in the picturesque surroundings of your nearly half-acre property. In addition, the yard includes a fenced portion, as well as a separate storage building and greenhouse with a sink, catering to all your gardening needs conveniently. This remarkable opportunity presents an affordable home that offers abundant space and quality, while also being conveniently located near the Turnpike, a mere 30 minutes from Orlando or Ocala. You'll be just minutes away from Lake Harris, the largest lake in Lake County, which is home to Venetian Gardens—a lakeside destination featuring stunning gardens, walking paths, and a boat ramp for easy lake access. Lake Griffin, perfect for camping, boating, wildlife viewing, and more, is also nearby. Historic Leesburg is just a short distance away, offering a variety of shopping, dining, and year-round events.This home presents an exceptional opportunity to acquire a spacious and comfortable living space at an incredibly affordable price. Don't let this opportunity slip away!
Sold for $235,000
$235,000
4330 S Pelican Isle Dr, Leesburg, FL 34748
2beds
1,605sqft
Mobile Home
Built in 1988
0.5 Acres Lot
$231,900 Zestimate®
$146/sqft
$1,583 Estimated rent
Home value
$231,900
$216,000 - $248,000
$1,583/mo
Zestimate® history
Owner options
List your home for rent
$1,583/mo
Rent Zestimate®
Find your next renter with Zillow Rental Manager. Plus, with online applications, you can quickly screen prospective tenants – for free.
$1,583/mo
Rent Zestimate®
Refinance and save
$1,693/mo
Est. payment
Refinancing to a lower rate could help reduce your monthly payments and save thousands over the life of the loan.
$1,693/mo
Est. payment
Explore your selling options
Work with a Zillow partner agent
Leverage their expertise and Zillow's premium Showcase listings to get your home seen by more buyers.
Get startedList with your own agent
Get your home in front of millions of buyers by listing it on Zillow.
Learn how to do itSell it yourself
Take full control of how buyers see your home on Zillow by listing For Sale by Owner (FSBO).
List your homeWhat's special
Stunning communityModern shelvingWet barLarge islandWalking pathsStunning gardensAmple space
Zillow last checked:
Listing updated:
Listed by:
Cassie Lamoureux 407-432-9180,
KELLER WILLIAMS CLASSIC 407-292-5400,
Riva Wallace 352-566-0390,
KELLER WILLIAMS CLASSIC REALTY
Bought with:
Robert Sassos, 3219107
SIMPLICITY: A RE BROKERAGE CO
Source: Stellar MLS,MLS#: O6116866 Originating MLS: Orlando Regional
Originating MLS: Orlando Regional
Facts & features
Interior
Bedrooms & bathrooms
- Bedrooms: 2
- Bathrooms: 2
- Full bathrooms: 2
Primary bedroom
- Features: Walk-In Closet(s)
- Level: First
- Dimensions: 15.4x15.5
Bedroom 2
- Features: Built-In Shelving, Built-in Closet
- Level: First
- Dimensions: 10x11
Dining room
- Level: First
- Dimensions: 10x13
Family room
- Features: Built-In Shelving
- Level: First
- Dimensions: 15x18
Kitchen
- Level: First
- Dimensions: 16x16
Living room
- Features: Built-In Shelving
- Level: First
- Dimensions: 14x22.7
Heating
- Central
Cooling
- Central Air
Appliances
- Included: Oven, Cooktop, Dishwasher, Disposal, Dryer, Refrigerator, Washer, Water Softener
- Laundry: Inside, Laundry Room
Features
- Ceiling Fan(s), Vaulted Ceiling(s), Walk-In Closet(s), Wet Bar
- Flooring: Laminate, Linoleum, Vinyl
- Doors: Sliding Doors
- Windows: Double Pane Windows, Window Treatments
- Has fireplace: No
Interior area
- Total structure area: 3,191
- Total interior livable area: 1,605 sqft
Property
Parking
- Total spaces: 4
- Parking features: Covered, Driveway, Ground Level
- Carport spaces: 4
- Has uncovered spaces: Yes
Accessibility
- Accessibility features: Accessible Bedroom, Accessible Kitchen, Central Living Area
Features
- Levels: One
- Stories: 1
- Patio & porch: Covered, Screened, Side Porch
- Exterior features: Lighting
- Fencing: Chain Link
- Has view: Yes
- View description: Garden, Trees/Woods
Lot
- Size: 0.5 Acres
- Dimensions: 154 x 142
- Features: In County, Level, Oversized Lot
- Residential vegetation: Mature Landscaping, Oak Trees, Trees/Landscaped
Details
- Additional structures: Greenhouse, Shed(s), Storage, Workshop
- Parcel number: 142024005500001901
- Zoning: RM
- Special conditions: None
Construction
Type & style
- Home type: MobileManufactured
- Architectural style: Ranch
- Property subtype: Mobile Home
Materials
- Metal Siding
- Foundation: Crawlspace
- Roof: Roof Over,Shingle
Condition
- New construction: No
- Year built: 1988
Utilities & green energy
- Sewer: Septic Tank
- Water: Well
- Utilities for property: Electricity Connected
Community & HOA
Community
- Pet fee: $0 monthly
- Subdivision: PELICAN ISLE ESTATES
HOA
- Has HOA: No
Location
- Region: Leesburg
Financial & listing details
- Price per square foot: $146/sqft
- Tax assessed value: $186,511
- Annual tax amount: $825
- Date on market: 6/16/2023
- Cumulative days on market: 7 days
- Listing terms: Cash,Conventional
- Ownership: Fee Simple
- Total actual rent: 0
- Electric utility on property: Yes
- Road surface type: Asphalt
- Body type: Double Wide
Price history
| Date | Event | Price |
|---|---|---|
| 8/1/2023 | Sold | $235,000+2.2%$146/sqft |
Source:  Stellar MLS #O6116866 Report a problem Stellar MLS #O6116866 Report a problem | ||
| 6/24/2023 | Pending sale | $230,000$143/sqft |
Source: Stellar MLS #O6116866 Report a problem | ||
| 6/16/2023 | Listed for sale | $230,000+70.4%$143/sqft |
Source: Stellar MLS #O6116866 Report a problem | ||
| 7/25/2018 | Sold | $135,000-4.9%$84/sqft |
Source: Public Record Report a problem | ||
| 7/6/2018 | Pending sale | $142,000$88/sqft |
Source: ERA Grizzard Real Estate #G5003172 Report a problem | ||
| 6/29/2018 | Listed for sale | $142,000$88/sqft |
Source: ERA Grizzard Real Estate #G5003172 Report a problem | ||
Public tax history
| Year | Property taxes | Tax assessment |
|---|---|---|
| 2025 | $2,766 0% | $186,511 0% |
| 2024 | $2,766 +176.2% | $186,555 +185.2% |
| 2023 | $1,001 +21.3% | $65,420 +3% |
| 2022 | $826 +2% | $63,520 +3% |
| 2021 | $810 -61% | $61,679 -45.8% |
| 2020 | $2,077 -1.2% | $113,774 +0.2% |
| 2019 | $2,103 +135.6% | $113,595 +56.8% |
| 2018 | $893 | $72,436 +2.1% |
| 2017 | $893 +5% | $70,947 +2.1% |
| 2016 | $850 -0.6% | $69,488 +0.7% |
| 2015 | $855 -2.6% | $69,005 +0.8% |
| 2014 | $878 +76.5% | $68,458 +1.5% |
| 2013 | $497 -9% | $67,447 -8% |
| 2012 | $546 +0.7% | $73,312 +0.9% |
| 2011 | $543 0% | $72,663 +1.5% |
| 2010 | $543 +2.7% | $71,590 +2.7% |
| 2009 | $529 +0.2% | $69,708 +0.1% |
| 2008 | $527 -18.7% | $69,639 +3% |
| 2007 | $649 -3.6% | $67,611 +2.5% |
| 2006 | $673 +3.9% | $65,962 +3% |
| 2005 | $648 +4.5% | $64,041 |
| 2004 | $620 -0.2% | -- |
| 2003 | $622 +14.7% | $61,637 +3.4% |
| 2002 | $542 | $59,587 +1.6% |
| 2001 | $542 -1.6% | $58,649 |
| 2000 | $551 | $58,649 |
Find assessor info on the county website
Neighborhood: 34748
Nearby homes
- $194,9002 bd2 ba1.4k sqft4346 S Pelican Isle Dr, Leesburg, FL 34748Sold
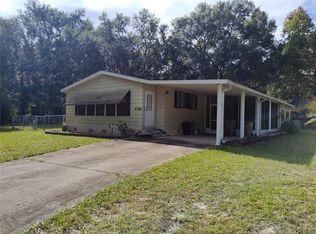
- $237,6002 bd2 ba1.3k sqft4314 S Pelican Isle Dr, Leesburg, FL 34748Off Market
- $244,2004 bd2 ba1.8k sqft4329 S Pelican Isle Dr, Leesburg, FL 34748Off Market
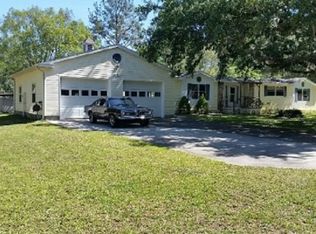
- $168,5002 bd2 ba988 sqft4345 S Pelican Isle Dr, Leesburg, FL 34748Off Market
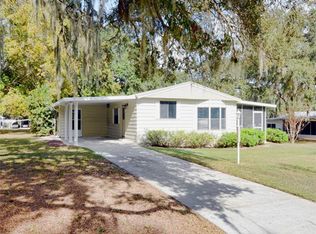
- $190,8002 bd2 ba1.5k sqft4313 S Pelican Isle Dr, Leesburg, FL 34748Off Market
- $245,3002 bd2 ba1.6k sqft4300 S Pelican Isle Dr, Leesburg, FL 34748Off Market
- $253,9003 bd2 ba1.7k sqft4408 S Pelican Isle Dr, Leesburg, FL 34748Off Market
- $193,1002 bd2 ba1.3k sqft27823 N Pelican Isle Dr, Leesburg, FL 34748Off Market
Nearby schools
GreatSchools rating
- 2/10Leesburg Elementary SchoolGrades: PK-5Distance: 3.6 mi
- 3/10Oak Park Middle SchoolGrades: 6-8Distance: 3.6 mi
- 2/10Leesburg High SchoolGrades: 9-12Distance: 3.9 mi
Schools provided by the listing agent
- Elementary: Leesburg Elementary
- Middle: Oak Park Middle
- High: Leesburg High
Source: Stellar MLS. This data may not be complete. We recommend contacting the local school district to confirm school assignments for this home.
Get a cash offer in 3 minutes
Find out how much your home could sell for in as little as 3 minutes with a no-obligation cash offer.
Estimated market value
$231,900
Get a cash offer in 3 minutes
Find out how much your home could sell for in as little as 3 minutes with a no-obligation cash offer.
Estimated market value
$231,900
- Florida
- Lake County
- Leesburg
- 34748
- 4330 S Pelican Isle Dr
Nearby cities
Nearby neighborhoods
Nearby zip codes
Other Leesburg Topics
