MOTIVATED SELLER!! SIGNIFICANT PRICE IMPROVEMENT!! Arguably BELOW MARKET VALUE!! Abundant opportunity with this 2 bed, 2 bath, 1,448 sq ft home on a HALF-ACRE lot in Pelican Isle Estates with NO HOA!! FLORIDA "FREEDOM AND NATURE" with NAME-BRAND SHOPPING NEARBY! *** NEW ROOF INSTALLED MARCH 2024!!!! *** ALL NEW SUBFLOORS AND "ELANDURA 100% WATERPROOF" WPC LUXERY VINYL PLANK THROUGHOUT EVERY ROOM installed less than 2 years ago. *** MANY OTHER IMPROVEMENTS since the current owner bought the property, including FENCING, CULLIGAN WATER SOFTENER, both toilets (2016), kitchen counters, ceiling fan/lights, dishwasher and stove (rarely used), washer and dryer. ALL APPLIANCES including WASHER and DRYER come with the sale! Cosmetic renovation was started, but owner prefers to sell as-is. (Personal belongings and furniture shown in photos are being removed by owner.) *** Home has relatively LARGE ROOMS: primary bedroom, family room, and living room with a separate dining room. Kitchen features a food and beverage passthrough to the family room. HIGH CEILINGS and LARGE WINDOWS in living areas make this home feel spacious and bright. Transom windows in both bathrooms, so EVERY ROOM FEATURES NATURAL LIGHT. Built-in cabinets in the family room, dining room, and inside laundry room (featuring full-size washer and dryer), and plenty of rods and shelves in both bedrooms' WALK-IN CLOSETS. Double-sink vanity and linen closet in the primary bathroom. *** PRIVACY IN A QUIET NEIGHBORHOOD with Publix Super Market, garden center, multiple restaurants, medical and dental offices, and so much more all WITHIN 1 MILE. Rarely does a home become available in this quaint ~45 home neighborhood featuring a beautiful waterside park near the entrance to this community, with plentiful mature trees and well-maintained roads.
Sold for $194,900
$194,900
4346 S Pelican Isle Dr, Leesburg, FL 34748
2beds
1,448sqft
Mobile Home
Built in 1984
0.5 Acres Lot
$206,800 Zestimate®
$135/sqft
$1,565 Estimated rent
Home value
$206,800
$190,000 - $223,000
$1,565/mo
Zestimate® history
Owner options
List your home for rent
$1,565/mo
Rent Zestimate®
Find your next renter with Zillow Rental Manager. Plus, with online applications, you can quickly screen prospective tenants – for free.
$1,565/mo
Rent Zestimate®
Refinance and save
$1,382/mo
Est. payment
Refinancing to a lower rate could help reduce your monthly payments and save thousands over the life of the loan.
$1,382/mo
Est. payment
Explore your selling options
Work with a Zillow partner agent
Leverage their expertise and Zillow's premium Showcase listings to get your home seen by more buyers.
Get startedList with your own agent
Get your home in front of millions of buyers by listing it on Zillow.
Learn how to do itSell it yourself
Take full control of how buyers see your home on Zillow by listing For Sale by Owner (FSBO).
List your homeWhat's special
Multiple restaurantsDouble-sink vanityWell-maintained roadsHigh ceilingsGarden centerLinen closetDental offices
Zillow last checked:
Listing updated:
Listed by:
Dan Conlon 407-280-2004,
HEIRLOOM REALTY INTERNATIONAL 352-720-5962
Bought with:
Octavia Burgman, 3473559
KELLER WILLIAMS CLASSIC
Source: Stellar MLS,MLS#: O6144851 Originating MLS: Orlando Regional
Originating MLS: Orlando Regional
Facts & features
Interior
Bedrooms & bathrooms
- Bedrooms: 2
- Bathrooms: 2
- Full bathrooms: 2
Rooms
- Room types: Storage Rooms
Primary bedroom
- Features: Ceiling Fan(s), En Suite Bathroom, Walk-In Closet(s)
- Level: First
- Dimensions: 15x13
Bedroom 2
- Features: Ceiling Fan(s), Walk-In Closet(s)
- Level: First
- Dimensions: 11x11
Primary bathroom
- Features: Dual Sinks, En Suite Bathroom, Shower No Tub
- Level: First
- Dimensions: 11x5
Bathroom 2
- Features: Single Vanity, Tub With Shower
- Level: First
- Dimensions: 4.5x7.5
Balcony porch lanai
- Level: First
- Dimensions: 11.5x19.5
Dining room
- Features: Built-In Shelving
- Level: First
- Dimensions: 10.5x10.5
Family room
- Features: Built-In Shelving, Ceiling Fan(s)
- Level: First
- Dimensions: 11.5x24.5
Kitchen
- Features: Pantry
- Level: First
- Dimensions: 10x10
Laundry
- Features: Built-In Shelving
- Level: First
- Dimensions: 6x7.5
Living room
- Level: First
- Dimensions: 14.25x18.25
Workshop
- Features: Built-In Shelving
- Level: First
- Dimensions: 8x15.5
Heating
- Electric
Cooling
- Central Air
Appliances
- Included: Dishwasher, Dryer, Electric Water Heater, Range, Range Hood, Refrigerator, Washer, Water Softener
- Laundry: Inside, Laundry Room
Features
- Cathedral Ceiling(s), Ceiling Fan(s), High Ceilings, Primary Bedroom Main Floor, Thermostat, Walk-In Closet(s)
- Flooring: Luxury Vinyl
- Windows: Blinds, Drapes, Shades, Window Treatments
- Has fireplace: No
Interior area
- Total structure area: 2,128
- Total interior livable area: 1,448 sqft
Property
Parking
- Total spaces: 1
- Parking features: Covered, Off Street
- Carport spaces: 1
- Details: Garage Dimensions: 12x21
Features
- Levels: One
- Stories: 1
- Patio & porch: Covered, Patio, Screened
- Exterior features: Awning(s), Lighting
- Fencing: Chain Link
Lot
- Size: 0.5 Acres
- Dimensions: 154 x 142
- Features: In County, Level, Unincorporated
- Residential vegetation: Mature Landscaping
Details
- Additional structures: Other, Storage
- Parcel number: 142024005000000900
- Zoning: RM
- Special conditions: None
Construction
Type & style
- Home type: MobileManufactured
- Property subtype: Mobile Home
Materials
- Vinyl Siding
- Foundation: Crawlspace
- Roof: Metal,Shingle
Condition
- New construction: No
- Year built: 1984
Utilities & green energy
- Sewer: Septic Tank
- Water: Well
- Utilities for property: Cable Connected, Electricity Connected, Street Lights, Water Connected
Community & HOA
Community
- Pet fee: $0 monthly
- Subdivision: PELICAN ISLE ESTATES SUB
HOA
- Has HOA: No
Location
- Region: Leesburg
Financial & listing details
- Price per square foot: $135/sqft
- Tax assessed value: $156,057
- Annual tax amount: $879
- Date on market: 10/6/2023
- Cumulative days on market: 117 days
- Listing terms: Cash,Conventional,FHA,USDA Loan,VA Loan
- Ownership: Fee Simple
- Total actual rent: 0
- Electric utility on property: Yes
- Road surface type: Paved, Asphalt
- Body type: Double Wide
Price history
| Date | Event | Price |
|---|---|---|
| 4/26/2024 | Sold | $194,900+2.6%$135/sqft |
Source:  Stellar MLS #O6144851 Report a problem Stellar MLS #O6144851 Report a problem | ||
| 3/27/2024 | Pending sale | $189,900$131/sqft |
Source: Stellar MLS #O6144851 Report a problem | ||
| 3/20/2024 | Price change | $189,900-5%$131/sqft |
Source: Stellar MLS #O6144851 Report a problem | ||
| 2/23/2024 | Price change | $199,900-9.1%$138/sqft |
Source: Stellar MLS #O6144851 Report a problem | ||
| 2/7/2024 | Price change | $219,900-2.2%$152/sqft |
Source: Stellar MLS #O6144851 Report a problem | ||
| 1/30/2024 | Listed for sale | $224,900$155/sqft |
Source: Stellar MLS #O6144851 Report a problem | ||
| 1/24/2024 | Pending sale | $224,900$155/sqft |
Source: Stellar MLS #O6144851 Report a problem | ||
| 1/23/2024 | Listed for sale | $224,900$155/sqft |
Source: Stellar MLS #O6144851 Report a problem | ||
| 1/5/2024 | Pending sale | $224,900$155/sqft |
Source: Stellar MLS #O6144851 Report a problem | ||
| 11/5/2023 | Listed for sale | $224,900$155/sqft |
Source: Stellar MLS #O6144851 Report a problem | ||
| 10/26/2023 | Pending sale | $224,900$155/sqft |
Source: Stellar MLS #O6144851 Report a problem | ||
| 10/8/2023 | Listed for sale | $224,900+316.5%$155/sqft |
Source: Stellar MLS #O6144851 Report a problem | ||
| 8/1/2014 | Sold | $54,000-9.8%$37/sqft |
Source: Public Record Report a problem | ||
| 7/8/2014 | Listed for sale | $59,900+75.7%$41/sqft |
Source: Jack Keller Inc., REALTORS #U7702746 Report a problem | ||
| 6/17/2014 | Sold | $34,100-74%$24/sqft |
Source: Public Record Report a problem | ||
| 11/9/2007 | Sold | $131,000+118.3%$90/sqft |
Source: Public Record Report a problem | ||
| 5/20/2004 | Sold | $60,000$41/sqft |
Source: Public Record Report a problem | ||
Public tax history
| Year | Property taxes | Tax assessment |
|---|---|---|
| 2025 | $2,356 +85.3% | $156,057 +104.2% |
| 2024 | $1,271 +20.4% | $76,410 +3% |
| 2023 | $1,056 +20.1% | $74,190 +3% |
| 2022 | $879 +1.7% | $72,030 +3% |
| 2021 | $864 -3.6% | $69,938 +1.4% |
| 2020 | $896 +0.7% | $68,973 +2.3% |
| 2019 | $890 +4.4% | $67,423 +1.9% |
| 2018 | $853 | $66,166 +2.1% |
| 2017 | $853 +5.3% | $64,806 +0.6% |
| 2016 | $810 -1.3% | $64,396 +0.7% |
| 2015 | $820 -37.9% | $63,949 +4% |
| 2014 | $1,320 +349.8% | $61,491 +1.8% |
| 2013 | $293 -14.2% | $60,410 -8.9% |
| 2012 | $342 -26.4% | $66,308 -18.3% |
| 2011 | $465 -6.5% | $81,197 -2.9% |
| 2010 | $497 -4.9% | $83,634 -3.3% |
| 2009 | $522 -63.7% | $86,460 -8.8% |
| 2008 | $1,441 +217.4% | $94,820 +37.2% |
| 2007 | $454 -17.3% | $69,111 +2.5% |
| 2006 | $549 +4.1% | $67,426 +3% |
| 2005 | $527 -38.3% | $65,463 |
| 2004 | $854 +4.8% | -- |
| 2003 | $814 +154.6% | $47,178 +3.5% |
| 2002 | $320 | $45,564 +1.6% |
| 2001 | $320 -1.6% | $44,847 |
| 2000 | $325 | $44,847 |
Find assessor info on the county website
Neighborhood: 34748
Nearby homes
- $235,0002 bd2 ba1.6k sqft4330 S Pelican Isle Dr, Leesburg, FL 34748Sold

- $255,1003 bd2 ba1.7k sqft4408 S Pelican Isle Dr, Leesburg, FL 34748Off Market

- $167,6002 bd2 ba988 sqft4345 S Pelican Isle Dr, Leesburg, FL 34748Off Market
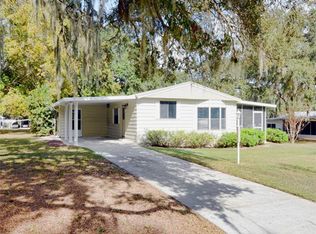
- $190,1003 bd2 ba1.6k sqft4407 S Pelican Isle Dr, Leesburg, FL 34748Off Market
- $244,2004 bd2 ba1.8k sqft4329 S Pelican Isle Dr, Leesburg, FL 34748Off Market
- $19,500-- bd-- ba-- sqftS Pelican Isle Dr, LEESBURG, FL 34748Off Market
- $237,6002 bd2 ba1.3k sqft4314 S Pelican Isle Dr, Leesburg, FL 34748Off Market
- $172,8002 bd2 ba1.5k sqft27819 N Pelican Isle Dr, Leesburg, FL 34748Off Market
Nearby schools
GreatSchools rating
- 2/10Leesburg Elementary SchoolGrades: PK-5Distance: 3.6 mi
- 3/10Oak Park Middle SchoolGrades: 6-8Distance: 3.6 mi
- 2/10Leesburg High SchoolGrades: 9-12Distance: 3.9 mi
Schools provided by the listing agent
- Elementary: Leesburg Elementary
- Middle: Oak Park Middle
- High: Leesburg High
Source: Stellar MLS. This data may not be complete. We recommend contacting the local school district to confirm school assignments for this home.
Get a cash offer in 3 minutes
Find out how much your home could sell for in as little as 3 minutes with a no-obligation cash offer.
Estimated market value
$206,800
Get a cash offer in 3 minutes
Find out how much your home could sell for in as little as 3 minutes with a no-obligation cash offer.
Estimated market value
$206,800
- Florida
- Lake County
- Leesburg
- 34748
- 4346 S Pelican Isle Dr
Nearby cities
Nearby neighborhoods
Nearby zip codes
Other Leesburg Topics
