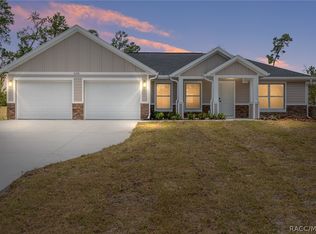
Exceptional build at an affordable price by a well-known local builder! This beautifully designed 2022 home sits on a spacious ½-acre parcel in Citrus Springs and offers the perfect blend of craftsmanship, function, and style. Featuring 3 bedrooms, 2 bathrooms, 1978 living and an open split-floor plan, this home showcases vaulted ceilings, solid surface countertops, and luxury vinyl plank flooring. The gourmet kitchen opens seamlessly to the living and dining areas—ideal for entertaining—while the spacious primary suite includes a walk-through closet and a private ensuite with dual sinks and a walk-in shower. Enjoy outdoor living with plenty of room for a future pool, garden, or workshop. Additional highlights include a 2-car garage, 20x16 shed, interior laundry, rear patio and public water. Built by Ann David—recognized for delivering quality homes with thoughtful design and durable construction—this property offers peace of mind along with style and comfort. Conveniently located near shopping, golf, parks, and just a short drive to Crystal River or Dunnellon. Move-in ready and built to last—schedule your showing today!
164 days
|
247
|
5
|
Zillow last checked:
Listing updated:
Listed by:
Tomika Spires-Hanssen352-586-6598,
Keller Williams Realty - Elite Partners II,
Kimberly Mkhwane352-212-5752,
Keller Williams Realty - Elite Partners II
Source: Realtors Association of Citrus County,MLS#: 851533Originating MLS: Realtors Association of Citrus County
Loading...
Facts & features
Interior
Bedrooms & bathrooms
Bedrooms: 3
Bathrooms: 2
Full bathrooms: 2
Primary bedroom
Features: Primary Suite
Level: Main
Dimensions: 15.10 x 14.40
Bedroom
Level: Main
Dimensions: 13.80 x 10.30
Bedroom
Level: Main
Dimensions: 13.80 x 12.60
Bathroom
Level: Main
Dimensions: 13.11 x 5.60
Dining room
Level: Main
Dimensions: 12.30 x 14.00
Family room
Level: Main
Dimensions: 19.30 x 9.60
Kitchen
Level: Main
Dimensions: 8.40 x 14.00
Living room
Level: Main
Dimensions: 21.60 x 18.11
Heating
Central, Electric, Heat Pump
Cooling
Central Air, Electric
Appliances
Included: Microwave Hood Fan, Microwave, Oven, Range, Refrigerator, Water Heater
Laundry: Laundry - Living Area
Features
Breakfast Bar, Tray Ceiling(s), Dual Sinks, High Ceilings, Primary Suite, Open Floorplan, Pantry, Split Bedrooms, Shower Only, Solid Surface Counters, Separate Shower, Vaulted Ceiling(s), Walk-In Closet(s), Wood Cabinets, Window Treatments, French Door(s)/Atrium Door(s), First Floor Entry
Explore the cost of this home by adjusting the details. Changes won't be saved.
Principal & interest
$1,547
Mortgage insurance
$0
Property taxes
$170
Home insurance
$105
HOA fees
$0
Utilities
Not included
All calculations are estimates and provided by Zillow, Inc. for informational purposes only. Actual amounts may vary.
HOA fees may include property taxes on listings classified as Co-Ops. Contact the listing agent and/or owner for fee details.
Mortgage interest rates are dependent on a number of factors, including credit score, down payment, and repayment length. Interest rate data provided by Zillow Group Marketplace, Inc. as of 1/1/1970 from various mortgage lenders with which we have lead or other similar arrangements; the Estimated Payment is an average of those rates.
See how much you could borrow to make a competitive offer.
Source: Realtors Association of Citrus County. This data may not be complete. We recommend contacting the local school district to confirm school assignments for this home.