Skip main navigation
Pending
  • $420,000

    8065 N Dothan Dr, Citrus Springs, FL 34433

    4beds
    2,479sqft
    : 
    Loading
    Get pre-qualified
    Single Family Residence
    Built in 2026
    0.77 Acres Lot
    $419,300 Zestimate®
    $169/sqft
    $-- HOA

    What's special

    Modern designCovered lanaiQuartz countertopsOpen floor planWasher and dryerRing doorbellPrimary bedroom suite
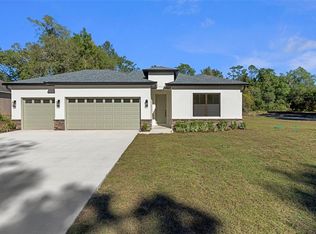
    Welcome to 8065 N Dothan Drive! Construction is complete and is move-in ready. This home has a modern design and plenty of space. Sitting on nearly an acre of land, giving you plenty of privacy, plus room for a workshop, pool, or exterior garage. The open floor plan features 4 bedrooms, 3 full bathrooms, and a 3-car garage. Upgraded finishes throughout the home include quartz countertops, 42 inch shaker cabinets, stainless steel appliances, ring doorbell, primary bedroom suite, washer & dryer, covered lanai, and luxury vinyl plank flooring in every room. The upgraded 9 foot, 4 inch ceilings make this home feel open and spacious. Located just 1.5 hours from Orlando and Tampa, with local shopping and dining only 15 minutes away. With no HOA, you have the freedom to personalize the space to fit your needs. This home comes with a builder 2/10 warranty.
    14 days
    |
    642
    |
    54
    |

    Zillow last checked:

    Listing updated:

    Listed by:

    Alexander Reid 352-457-1650,

    COMPASS FLORIDA LLC 407-203-9441,

    Chase Tate, PLLC 217-899-2619,

    COMPASS FLORIDA LLC

    Source: Stellar MLS,MLS#: O6420327MLS LogoOriginating MLS: Osceola

      Facts & features

      Interior

      Bedrooms & bathrooms
      • Bedrooms: 4
      • Bathrooms: 3
      • Full bathrooms: 3
      Primary bedroom
      • Features: Walk-In Closet(s)
      • Level: First
      • Area: 168 Square Feet
      • Dimensions: 14x12
      Bedroom 1
      • Features: En Suite Bathroom, Walk-In Closet(s)
      • Level: First
      • Area: 132 Square Feet
      • Dimensions: 11x12
      Bedroom 2
      • Features: En Suite Bathroom, Walk-In Closet(s)
      • Level: First
      • Area: 120 Square Feet
      • Dimensions: 12x10
      Bedroom 3
      • Features: Built-in Closet
      • Level: First
      • Area: 132 Square Feet
      • Dimensions: 11x12
      Primary bathroom
      • Level: First
      • Area: 80 Square Feet
      • Dimensions: 10x8
      Bathroom 1
      • Features: Linen Closet
      • Level: First
      • Area: 48 Square Feet
      • Dimensions: 8x6
      Bathroom 2
      • Features: Linen Closet
      • Level: First
      • Area: 48 Square Feet
      • Dimensions: 8x6
      Kitchen
      • Level: First
      • Area: 224 Square Feet
      • Dimensions: 14x16
      Laundry
      • Level: First
      • Area: 96 Square Feet
      • Dimensions: 12x8
      Living room
      • Level: First
      • Area: 234 Square Feet
      • Dimensions: 13x18
      Heating
      • Central
      Cooling
      • Central Air
      Appliances
      • Included: Dishwasher, Dryer, Electric Water Heater, Exhaust Fan, Range, Refrigerator, Washer
      • Laundry: Inside
      Features
      • Ceiling Fan(s), Coffered Ceiling(s), Eating Space In Kitchen, High Ceilings, Open Floorplan, Primary Bedroom Main Floor, Thermostat, Walk-In Closet(s)
      • Flooring: Luxury Vinyl
      • Has fireplace: No
      Interior area
      • Total structure area: 3,549
      • Total interior livable area: 2,479 sqft

      Property

      Parking
      • Total spaces: 3
      • Parking features: Garage - Attached
      • Attached garage spaces: 3
      Features
      • Levels: One
      • Stories: 1
      • Exterior features: Irrigation System, Lighting, Private Entrance, Private Yard, Rain Barrel/Cistern(s)
      Lot
      • Size: 0.77 Acres
      Details
      • Parcel number: 18E17S100100 08630 0100
      • Zoning: RES O
      • Special conditions: None

      Construction

      Type & style
      • Home type: SingleFamily
      • Property subtype: Single Family Residence
      Materials
      • Block
      • Foundation: Block
      • Roof: Shingle
      Condition
      • Completed
      • New construction: Yes
      • Year built: 2026

      Utilities & green energy

      • Sewer: Septic Tank
      • Water: Public
      • Utilities for property: Electricity Connected, Water Connected
      Green energy
      • Energy efficient items: Appliances, Construction, Doors, Incentives, Windows

      Community & HOA

      Community
      • Pet fee: $0 monthly
      • Subdivision: CITRUS SPRINGS UNIT 27
      HOA
      • Has HOA: No
      Location
      • Region: Citrus Springs

      Financial & listing details

      • Price per square foot: $169/sqft
      • Annual tax amount: $291
      • Date on market: 7/7/2026
      • Cumulative days on market: 15 days
      • Ownership: Fee Simple
      • Total actual rent: 0
      • Electric utility on property: Yes
      • Road surface type: Asphalt

        Estimated market value

        $419,300

        $398,000 - $440,000

        $2,377/mo

        Price history

        DateEventPrice
        7/10/2026Pending sale$420,000$169/sqft
        Source: Stellar MLS #O6420327 Report a problem
        7/7/2026Listed for sale$420,000$169/sqft
        Source: Stellar MLS #O6420327 Report a problem

        Public tax history

        Tax history is unavailable.

        Monthly payment

        Est. payment

        Payment breakdown

        Explore the cost of this home by adjusting the details. Changes won't be saved.
        All calculations are estimates and provided by Zillow, Inc. for informational purposes only. Actual amounts may vary.
        HOA fees may include property taxes on listings classified as Co-Ops. Contact the listing agent and/or owner for fee details.
        Mortgage interest rates are dependent on a number of factors, including credit score, down payment, and repayment length. Interest rate data provided by Zillow Group Marketplace, Inc. as of 1/1/1970 from various mortgage lenders with which we have lead or other similar arrangements; the Estimated Payment is an average of those rates.
        See how much you could borrow to make a competitive offer.

        Climate risks

        Neighborhood: 34433

        Getting around

        0 / 100
        Car-Dependent
        21 / 100
        Somewhat Bikeable

        Nearby schools

        GreatSchools rating
        Schools provided by the listing agent
        • Elementary: Citrus Springs Elementar
        • Middle: Citrus Springs Middle School
        • High: Lecanto High School

        Source: Stellar MLS. This data may not be complete. We recommend contacting the local school district to confirm school assignments for this home.

        A local agent can set up tours, give advice and negotiate with sellers.

        Browse local experts

        Similar homes