Skip main navigation
Off market
  • $696,300

    43308 Ardmore St, Ashburn, VA 20147

    3beds
    1,800sqft
    SingleFamily
    Built in 2003
    3,484 Square Feet Lot
    $696,300 Zestimate®
    $387/sqft
    $3,240 Estimated rent

    Home value

    $696,300

    $661,000 - $731,000

    $3,240/mo

    Zestimate® history
    Loading
    Loading...

    Owner options

    List your home for rent

    $3,240/mo

    Rent Zestimate®

    Find your next renter with Zillow Rental Manager. Plus, with online applications, you can quickly screen prospective tenants – for free.

    Learn more

    $3,240/mo

    Rent Zestimate®

    Refinance and save

    $4,253/mo

    Est. payment

    Refinancing to a lower rate could help reduce your monthly payments and save thousands over the life of the loan.

    See today's rates

    $4,253/mo

    Est. payment

    Explore your selling options

    Work with a Zillow partner agent

    Leverage their expertise and Zillow's premium Showcase listings to get your home seen by more buyers.

    Get started

    List with your own agent

    Get your home in front of millions of buyers by listing it on Zillow.

    Learn how to do it

    Sell it yourself

    Take full control of how buyers see your home on Zillow by listing For Sale by Owner (FSBO).

    List your home

    What's special

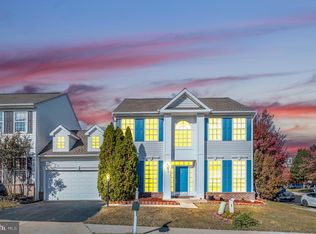
    Wonderful opportunity to purchase this amazing home, styled in today~s fashion "Colonial Craftsman fusion." Meticulous owners have enhanced the home by spending more than $100,000 in post-construction upgrades that you rarely find in any home. Exterior constructed with low maintenance Hardi-plank siding and stone aprons. Heated floors in the ultimate of master baths, with custom quality vanities and fixtures in all baths. Hardwood floors on the main level, stairway and upper landing. Formal dining room for warm social gatherings, gourmet kitchen that offers beautiful custom cabinets with pullouts, extra large island, and select granite counters. Like new stainless steel appliances with Sub-Zero refrigerator. Convenient for cleaning is the central vacuum. Efficient dual HVAC systems, built in surround system in living room, cozy upgraded gas log fireplace. Relax in the hot tub on a custom designed patio with professionally designed landscaping, lighting, and water feature. Upgraded Trex decking. Automatic Sunsetter awning on deck and waterproofing above patio allows outdoor living and entertaining come rain or shine. Fenced rear yard for privacy. Lower level includes bamboo flooring, with a legal fourth bedroom or workout room, and full high-end bath with steam shower and upgraded tile. Two car garage has expanded overhead and wall storage and a heavy duty bike lift. Ring security system. Move in with all the upgrades already in tact. Three levels of upscaled beauty. Just minutes to the Vienna metro and within 10 miles to the airport. Walk to Oakton Shopping Plaza and restaurants. Prime location to all major routes of transportation. Please use face masks and hand sanitizer before entering the home. Use shoe covers or wear socks. No more than 2 people at a time during showings. Description of upgrades and conveyances are found in the document section of the listing in Bright MLS.

    This property is off market, which means it's not currently listed for sale or rent on Zillow. This may be different from what's available on other websites or public sources.

    Facts & features

    Interior

    Bedrooms & bathrooms
    • Bedrooms: 3
    • Bathrooms: 3
    • Full bathrooms: 2
    • 1/2 bathrooms: 1
    Heating
    • Forced air
    Cooling
    • Central
    Appliances
    • Included: Dishwasher, Dryer, Garbage disposal, Microwave, Range / Oven, Refrigerator, Washer
    Features
    • Ceiling Fan(s), Kitchen Island, Walk-In Closet(s), Built-Ins, Eat-in Kitchen, Soaking Tub, Open Floorplan, Wood Floors, Formal/Separate Dining Room, Master Bath(s), Upgraded Countertops, Family Room Off Kitchen
    • Flooring: Hardwood
    • Basement: None
    • Has fireplace: Yes
    Interior area
    • Total interior livable area: 1,800 sqft
    • Finished area below ground: 0

    Property

    Parking
    • Total spaces: 2
    • Parking features: Garage - Attached
    Features
    • Exterior features: Vinyl
    • Pool features: Community
    Lot
    • Size: 3,484 sqft
    Details
    • Parcel number: 118181285000
    • Special conditions: Standard

    Construction

    Type & style
    • Home type: SingleFamily
    • Architectural style: Carriage House
    Materials
    • Metal
    • Foundation: Concrete
    • Roof: Other
    Condition
    • Year built: 2003

    Community & neighborhood

    Location
    • Region: Ashburn

    HOA & financial

    HOA
    • Has HOA: Yes
    • HOA fee: $94 monthly

    Other

    Other facts
    • Heating: Forced Air
    • AssociationYN: true
    • InteriorFeatures: Ceiling Fan(s), Kitchen Island, Walk-In Closet(s), Built-Ins, Eat-in Kitchen, Soaking Tub, Open Floorplan, Wood Floors, Formal/Separate Dining Room, Master Bath(s), Upgraded Countertops, Family Room Off Kitchen
    • GarageYN: true
    • AttachedGarageYN: true
    • HeatingYN: true
    • CoolingYN: true
    • ConstructionMaterials: Vinyl Siding
    • StoriesTotal: 2
    • SpecialListingConditions: Standard
    • ArchitecturalStyle: Carriage House
    • CoveredSpaces: 2
    • Cooling: Central Air, Ceiling Fan(s)
    • PoolFeatures: Community
    • ParkingFeatures: Attached Garage, Garage Faces Front, Inside Entrance
    • BelowGradeFinishedArea: 0
    • Basement: Y
    • MlsStatus: ACTIVE UNDER CONTRACT

    Price history

    DateEventPrice
    2/24/2022Listing removed$680,000$378/sqft
    Source: Bright MLS #VALO2009430 Report a problem
    1/4/2022Contingent$680,000$378/sqft
    Source: Bright MLS #VALO2009430 Report a problem
    10/28/2021Price change$680,000+7.9%$378/sqft
    Source: Bright MLS #VALO2009430 Report a problem
    10/22/2021Price change$630,000+1.9%$350/sqft
    Source: Bright MLS #VALO2009430 Report a problem
    10/16/2021Listed for sale$617,999+17.7%$343/sqft
    Source: Bright MLS #VALO2009430 Report a problem
    7/30/2020Sold$525,000+5%$292/sqft
    Source: Public Record Report a problem
    6/23/2020Pending sale$499,900$278/sqft
    Source: Long & Foster Real Estate, Inc. #VALO413204 Report a problem
    6/18/2020Listed for sale$499,900+21.9%$278/sqft
    Source: Long & Foster Real Estate, Inc. #VALO413204 Report a problem
    5/1/2013Sold$410,000-2.4%$228/sqft
    Source: Public Record Report a problem
    3/6/2013Pending sale$420,000$233/sqft
    Source: Samson Properties #LO8014321 Report a problem
    2/22/2013Listed for sale$420,000-1.2%$233/sqft
    Source: Samson Properties #LO8014321 Report a problem
    5/18/2007Sold$425,000-6.6%$236/sqft
    Source: Public Record Report a problem
    2/18/2005Sold$455,000$253/sqft
    Source: Public Record Report a problem

    Public tax history

    YearProperty taxesTax assessment
    2025$5,145 -0.5%$639,190 +6.9%
    2024$5,173 +4.9%$598,050 +6.1%
    2023$4,932 +3.1%$563,630 +4.9%
    2022$4,784 -0.5%$537,480 +9.6%
    2021$4,806 +3.8%$490,370 +9.6%
    2020$4,630 $447,320 +5.5%
    2019$4,630 +4.8%$423,920 +4.1%
    2018$4,417 -0.3%$407,080 +3.4%
    2017$4,429 +2.2%$393,710 -1.4%
    2016$4,335 $399,140 +57.5%
    2015$4,335 +2.6%$253,430 +6.8%
    2014$4,224 +3%$237,230 +7%
    2013$4,100 $221,750
    2012-- --
    2011-- --
    2010-- --
    2009-- $363,800 -9.4%
    2008-- $401,400 -6.8%
    2007-- $430,700 -9.4%
    2006-- $475,400 +27.9%
    2005-- $371,700
    2004-- $371,700

    Find assessor info on the county website

    Neighborhood: Broadlands

    Nearby schools

    GreatSchools rating
    Schools provided by the listing agent
    • Elementary: HILLSIDE
    • Middle: EAGLE RIDGE
    • High: BRIAR WOODS
    • District: LOUDOUN COUNTY PUBLIC SCHOOLS

    Source: The MLS. This data may not be complete. We recommend contacting the local school district to confirm school assignments for this home.

    Get a cash offer in 3 minutes
    Find out how much your home could sell for in as little as 3 minutes with a no-obligation cash offer.
    Estimated market value
    $696,300
    Get a cash offer in 3 minutes
    Find out how much your home could sell for in as little as 3 minutes with a no-obligation cash offer.
    Estimated market value
    $696,300