Skip main navigation
Sold for $775,000
  • $775,000

    43312 Ardmore St, Ashburn, VA 20147

    4beds
    2,136sqft
    Single Family Residence
    Built in 2003
    4,356 Square Feet Lot
    $777,400 Zestimate®
    $363/sqft
    $3,515 Estimated rent

    Home value

    $777,400

    $739,000 - $816,000

    $3,515/mo

    Zestimate® history
    Loading
    Loading...

    Owner options

    List your home for rent

    $3,515/mo

    Rent Zestimate®

    Find your next renter with Zillow Rental Manager. Plus, with online applications, you can quickly screen prospective tenants – for free.

    Learn more

    $3,515/mo

    Rent Zestimate®

    Refinance and save

    $4,763/mo

    Est. payment

    Refinancing to a lower rate could help reduce your monthly payments and save thousands over the life of the loan.

    See today's rates

    $4,763/mo

    Est. payment

    Explore your selling options

    Work with a Zillow partner agent

    Leverage their expertise and Zillow's premium Showcase listings to get your home seen by more buyers.

    Get started

    List with your own agent

    Get your home in front of millions of buyers by listing it on Zillow.

    Learn how to do it

    Sell it yourself

    Take full control of how buyers see your home on Zillow by listing For Sale by Owner (FSBO).

    List your home

    What's special

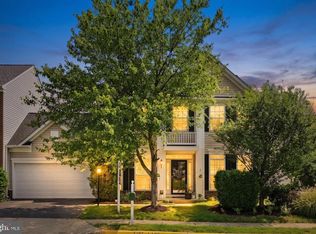
    Exceptional curb appealModern finishesFresh neutral paintPrivate fully fenced backyardSoaring ceilingsBeautifully landscaped front yardSpacious two-car garage
    Join us for an open house this Saturday April 18 from 4 PM - 6 PM and Sunday, April 19 2026 from 12 PM - 2 PM. Welcome to Overland Park in Broadlands! With over $35,000 in recent upgrades, this stunning end-unit semi-detached home truly lives and feels like a single-family residence, complete with a beautifully landscaped front yard and exceptional curb appeal. Immaculately maintained, this home offers 4 bedrooms, 2.5 baths, a spacious two-car garage, and a highly desirable main-level primary suite. Inside, you’re welcomed by a semi-open floor plan filled with natural light and enhanced by elegant details such as crown molding and chair railings throughout. Fresh neutral paint, updated light fixtures, and modern finishes create a warm and move-in-ready feel. The main level features a private home office perfect for remote work along with formal living and dining rooms that provide flexible space for entertaining. The heart of the home is the dramatic two-story family room, showcasing soaring ceilings, oversized windows, and a stunning floor-to-ceiling brick fireplace that creates a true focal point. This space flows seamlessly into the gourmet kitchen, complete with granite countertops, ample cabinetry, and newer stainless steel appliances. Convenience meets comfort with a main-level owner’s suite, laundry room, and powder room, making everyday living effortless. Upstairs, you’ll find three generously sized bedrooms and a full bath, offering plenty of space for family or guests. Step outside to your private, fully fenced backyard, where a custom patio creates the perfect setting for outdoor dining, relaxation, or entertaining. The courtyard-style outdoor space offers both charm and privacy rarely found in similar homes. Major big-ticket updates have already been taken care of by the seller, offering peace of mind for the next owner. These include a new roof (2023), fresh interior paint (2026), updated flooring (2026), renovated bathrooms (2026), refrigerator (2025), water heater (2021), a newer insulated garage door for the two-car attached garage, along with new hardware and modern light fixtures throughout. Located in a prime Broadlands location, you’re just minutes from the Silver Line Metro and major commuter routes. Enjoy the convenience of being directly across from Broadlands Village Center with shopping, dining, and everyday essentials. Residents also enjoy top-tier community amenities including pools, tennis courts, clubhouse, fitness center, tot lots, and scenic walking and biking trails. Don’t miss this incredible opportunity to own a beautifully updated, end-unit home in one of Broadlands’ most sought-after communities!

    Zillow last checked:

    Listing updated:

    Listed by:

    Bishal Karki 703-869-2665,

    DMV Realty, INC.

    Bought with:

    Charlotte Trux, 0225265346

    KW Metro Center

    Source: Bright MLS,MLS#: VALO2118478MLS Logo

    Facts & features

    Interior

    Bedrooms & bathrooms
    • Bedrooms: 4
    • Bathrooms: 3
    • Full bathrooms: 2
    • 1/2 bathrooms: 1
    • Main level bathrooms: 2
    • Main level bedrooms: 1
    Primary bedroom
    • Level: Main
    Bedroom 2
    • Level: Upper
    Bedroom 2
    • Level: Upper
    Bedroom 3
    • Level: Upper
    Primary bathroom
    • Level: Main
    Breakfast room
    • Level: Main
    Dining room
    • Level: Main
    Family room
    • Level: Main
    Foyer
    • Level: Main
    Other
    • Level: Upper
    Half bath
    • Level: Main
    Kitchen
    • Level: Main
    Laundry
    • Level: Main
    Living room
    • Level: Main
    Heating
    • Forced Air, Natural Gas
    Cooling
    • Central Air, Ceiling Fan(s), Electric
    Appliances
    • Included: Water Heater, Gas Water Heater
    • Laundry: Main Level, Laundry Room
    Features
    • Breakfast Area, Kitchen - Gourmet, Ceiling Fan(s), Chair Railings, Recessed Lighting, Walk-In Closet(s)
    • Has basement: No
    • Number of fireplaces: 1
    • Fireplace features: Stone
    Interior area
    • Total structure area: 2,136
    • Total interior livable area: 2,136 sqft
    • Finished area above ground: 2,136
    • Finished area below ground: 0

    Property

    Parking
    • Total spaces: 2
    • Parking features: Garage Faces Side, Inside Entrance, Oversized, Storage, Lighted, Enclosed, Private, Driveway, Off Street, Attached
    • Attached garage spaces: 2
    • Has uncovered spaces: Yes
    Accessibility
    • Accessibility features: None
    Features
    • Levels: Two
    • Stories: 2
    • Patio & porch: Patio, Porch, Roof
    • Exterior features: Sidewalks
    • Pool features: Community
    Lot
    • Size: 4,356 sqft
    • Features: Corner Lot, Front Yard, Landscaped
    Details
    • Additional structures: Above Grade, Below Grade
    • Parcel number: 118181786000
    • Zoning: PDH3
    • Special conditions: Standard

    Construction

    Type & style
    • Home type: SingleFamily
    • Architectural style: Colonial,Traditional
    • Property subtype: Single Family Residence
    • Attached to another structure: Yes
    Materials
    • Vinyl Siding
    • Foundation: Slab
    Condition
    • New construction: No
    • Year built: 2003

    Utilities & green energy

    • Electric: 150 Amps
    • Sewer: Public Sewer
    • Water: Public

    Community & neighborhood

    Security
    • Security features: Carbon Monoxide Detector(s), Smoke Detector(s)
    Location
    • Region: Ashburn
    • Subdivision: Broadlands

    HOA & financial

    HOA
    • Has HOA: Yes
    • HOA fee: $134 monthly
    • Amenities included: Clubhouse, Tennis Court(s), Community Center
    • Services included: Trash, Snow Removal
    • Association name: BROADLANDS

    Other

    Other facts
    • Listing agreement: Exclusive Right To Sell
    • Listing terms: Cash,FHA,VA Loan,Other,Conventional
    • Ownership: Fee Simple

    Price history

    DateEventPrice
    5/21/2026Sold$775,000+3.3%$363/sqft
    Source: Bright MLS #VALO2118478 Report a problem
    4/20/2026Pending sale$749,900$351/sqft
    Source: Bright MLS #VALO2118478 Report a problem
    4/17/2026Listed for sale$749,900$351/sqft
    Source: Bright MLS #VALO2118478 Report a problem
    4/16/2026Contingent$749,900$351/sqft
    Source: Bright MLS #VALO2118478 Report a problem
    4/9/2026Listed for sale$749,900+14.5%$351/sqft
    Source: Bright MLS #VALO2118478 Report a problem
    12/14/2023Listing removed--
    Source: Bright MLS #VALO2011360 Report a problem
    12/13/2021Sold$655,000+3.2%$307/sqft
    Source: Bright MLS #VALO2011360 Report a problem
    11/16/2021Pending sale$634,900$297/sqft
    Source: Bright MLS #VALO2011360 Report a problem
    11/11/2021Listed for sale$634,900+60.7%$297/sqft
    Source: Bright MLS #VALO2011360 Report a problem
    8/20/2012Sold$395,000-5.3%$185/sqft
    Source: Public Record Report a problem
    10/23/2007Sold$417,000$195/sqft
    Source: Public Record Report a problem

    Public tax history

    YearProperty taxesTax assessment
    2025$5,765 -0.4%$716,090 +7%
    2024$5,789 +4.7%$669,210 +5.9%
    2023$5,530 +3%$632,050 +4.7%
    2022$5,371 +0.4%$603,470 +10.6%
    2021$5,349 +4%$545,780 +9.8%
    2020$5,145 +0%$497,110 +10.3%
    2019$5,145 +9.3%$450,890 +3.9%
    2018$4,707 -0.1%$433,870 +3.6%
    2017$4,714 +2.3%$418,980 -1.4%
    2016$4,607 $424,940 +53.2%
    2015$4,607 -3.1%$277,430 -2%
    2014$4,753 +3%$283,000 +7%
    2013$4,616 $264,540
    2012-- --
    2011-- --
    2010-- --
    2009-- $381,500 -9.6%
    2008-- $422,100 -7.3%
    2007-- $455,400 -9.5%
    2006-- $503,300 +27.8%
    2005-- $393,800
    2004-- $393,800

    Find assessor info on the county website

    Neighborhood: Broadlands

    Nearby schools

    GreatSchools rating
    Schools provided by the listing agent
    • District: Loudoun County Public Schools

    Source: Bright MLS. This data may not be complete. We recommend contacting the local school district to confirm school assignments for this home.

    Get a cash offer in 3 minutes
    Find out how much your home could sell for in as little as 3 minutes with a no-obligation cash offer.
    Estimated market value
    $777,400
    Get a cash offer in 3 minutes
    Find out how much your home could sell for in as little as 3 minutes with a no-obligation cash offer.
    Estimated market value
    $777,400