Skip main navigation
Sold for $770,000
  • Listed by: Pinnacle Real Estate Group • Victor Huang • Contact: 626-888-9808
    Bought with: REAL BROKER
    $770,000

    4331 Altivo Ln, Corona, CA 92883

    4beds
    2,206sqft
    Single Family Residence
    Built in 2005
    4,356 Square Feet Lot
    $772,100 Zestimate®
    $349/sqft
    $3,345 Estimated rent

    Home value

    $772,100

    $703,000 - $849,000

    $3,345/mo

    Zestimate® history
    Loading
    Loading...

    Owner options

    List your home for rent

    $3,345/mo

    Rent Zestimate®

    Find your next renter with Zillow Rental Manager. Plus, with online applications, you can quickly screen prospective tenants – for free.

    Learn more

    $3,345/mo

    Rent Zestimate®

    Refinance and save

    $5,309/mo

    Est. payment

    Refinancing to a lower rate could help reduce your monthly payments and save thousands over the life of the loan.

    See today's rates

    $5,309/mo

    Est. payment

    Explore your selling options

    Work with a Zillow partner agent

    Leverage their expertise and Zillow's premium Showcase listings to get your home seen by more buyers.

    Get started

    List with your own agent

    Get your home in front of millions of buyers by listing it on Zillow.

    Learn how to do it

    Sell it yourself

    Take full control of how buyers see your home on Zillow by listing For Sale by Owner (FSBO).

    List your home

    What's special

    Chef-inspired kitchenLuxurious primary suiteOpen-concept designFresh designer paintExpansive family roomLight-filled interiorsThoughtfully designed first-floor bedroom
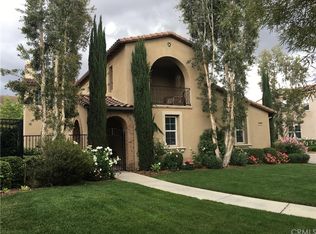
    Discover timeless elegance at 4331 Altivo Lane, Corona – a beautifully appointed four-bedroom, three-bathroom residence set within an exclusive gated community, just moments from a premier golf course. This distinguished home offers a harmonious blend of comfort, sophistication, and modern convenience. Upon entry, you are welcomed by light-filled interiors enhanced with fresh designer paint and brand-new plush carpeting, creating a warm and inviting atmosphere. The open-concept design gracefully connects the formal living and dining areas to the expansive family room and chef-inspired kitchen, ideal for both intimate gatherings and grand entertaining. A thoughtfully designed first-floor bedroom with full bath provides versatility for guests, extended family, or a private office. Upstairs, two secondary bedrooms share a stylish Jack & Jill bathroom, while the luxurious primary suite offers a serene retreat, complete with ample space and comfort. The backyard invites outdoor living with generous space for al fresco dining, relaxation, or weekend entertaining beneath the California sun. Set within a secure, well-maintained community and bordered by scenic fairways, this residence offers not only privacy and peace of mind, but also an enriched lifestyle. With close proximity to acclaimed schools, shopping, dining, and effortless freeway access, 4331 Altivo Lane is more than a home – it is a destination.

    Zillow last checked:

    Listing updated:

    Listed by:

    Victor Huang DRE #02061669 626-231-1212,

    Pinnacle Real Estate Group,

    Angela Xiao DRE #02064938 626-716-7423,

    Keller Williams Realty

    Bought with:

    LINDA LUGO, DRE #02131847

    REAL BROKER

    Source: CRMLS,MLS#: TR25193204MLS LogoOriginating MLS: California Regional MLS

    Facts & features

    Interior

    Bedrooms & bathrooms
    • Bedrooms: 4
    • Bathrooms: 3
    • Full bathrooms: 3
    • Main level bathrooms: 1
    • Main level bedrooms: 1
    Rooms
    • Room types: Bathroom, Bedroom, Other
    Bedroom
    • Features: Bedroom on Main Level
    Bathroom
    • Features: Jack and Jill Bath
    Bathroom
    • Features: Bathroom Exhaust Fan, Bathtub, Dual Sinks, Separate Shower, Walk-In Shower
    Kitchen
    • Features: Granite Counters, Kitchen Island
    Other
    • Features: Walk-In Closet(s)
    Heating
    • Central
    Cooling
    • Central Air
    Appliances
    • Included: Built-In Range, Dishwasher, Disposal, Gas Oven
    • Laundry: Washer Hookup, Gas Dryer Hookup, Upper Level
    Features
    • Eat-in Kitchen, Granite Counters, Recessed Lighting, Bedroom on Main Level, Jack and Jill Bath, Walk-In Closet(s)
    • Flooring: Carpet, Wood
    • Windows: Double Pane Windows
    • Has fireplace: Yes
    • Fireplace features: Family Room
    • Common walls with other units/homes: 2+ Common Walls
    Interior area
    • Total interior livable area: 2,206 sqft

    Property

    Parking
    • Total spaces: 2
    • Parking features: Garage Faces Front, Garage
    • Attached garage spaces: 2
    Accessibility
    • Accessibility features: Safe Emergency Egress from Home
    Features
    • Levels: Two
    • Stories: 2
    • Entry location: 1
    • Patio & porch: Front Porch, Patio
    • Pool features: None
    • Spa features: None
    • Fencing: Block,Excellent Condition
    • Has view: Yes
    • View description: City Lights, Neighborhood
    Lot
    • Size: 4,356 Square Feet
    • Features: 0-1 Unit/Acre, Back Yard
    Details
    • Additional structures: Storage
    • Parcel number: 279511012
    • Special conditions: Standard

    Construction

    Type & style
    • Home type: SingleFamily
    • Property subtype: Single Family Residence
    • Attached to another structure: Yes
    Materials
    • Roof: Tile
    Condition
    • Updated/Remodeled,Turnkey
    • New construction: No
    • Year built: 2005

    Utilities & green energy

    • Sewer: Public Sewer
    • Water: Public
    • Utilities for property: Cable Connected, Electricity Connected, Natural Gas Connected, Sewer Connected, Water Connected

    Community & HOA

    Community
    • Features: Street Lights, Gated
    • Security: Carbon Monoxide Detector(s), Gated Community, Smoke Detector(s)
    • Subdivision: Other
    HOA
    • Has HOA: Yes
    • Amenities included: Controlled Access, Management, Playground
    • HOA fee: $345 monthly
    • HOA name: Temescal Heights at Dos Lagos
    • HOA phone: 909-399-3103
    Location
    • Region: Corona

    Financial & listing details

    • Price per square foot: $349/sqft
    • Tax assessed value: $552,178
    • Annual tax amount: $8,424
    • Date on market: 8/28/2025
    • Cumulative days on market: 18 days
    • Listing terms: Cash,Cash to New Loan,Conventional,Freddie Mac

    Price history

    DateEventPrice
    10/15/2025Sold$770,000+4.1%$349/sqft
    Source: CRMLS #TR25193204 Report a problem
    10/7/2025Pending sale$739,900$335/sqft
    Source: CRMLS #TR25193204 Report a problem
    9/15/2025Contingent$739,900$335/sqft
    Source: CRMLS #TR25193204 Report a problem
    8/28/2025Listed for sale$739,900+49.5%$335/sqft
    Source: CRMLS #TR25193204 Report a problem
    2/12/2023Listing removed--
    Source: Zillow Rentals Report a problem
    2/4/2023Listed for rent$3,500$2/sqft
    Source: Zillow Rentals Report a problem
    8/6/2018Sold$495,000-0.8%$224/sqft
    Source: Public Record Report a problem
    7/11/2018Pending sale$498,800$226/sqft
    Source: Keller Williams Realty #IG18155135 Report a problem
    6/29/2018Listed for sale$498,800+27.9%$226/sqft
    Source: Keller Williams Realty #IG18155135 Report a problem
    7/25/2014Sold$390,000-2.3%$177/sqft
    Source: Public Record Report a problem
    6/25/2014Price change$399,000-3.9%$181/sqft
    Source: RE/MAX Real Estate Specialists #PW14111778 Report a problem
    5/31/2014Listed for sale$415,000+48.2%$188/sqft
    Source: RE/MAX Real Estate Specialists #PW14111778 Report a problem
    5/4/2012Sold$280,000$127/sqft
    Source: Public Record Report a problem
    2/2/2012Price change$280,000+3.7%$127/sqft
    Source: Real Estate Associates #K11117061 Report a problem
    12/22/2011Price change$270,000-1.8%$122/sqft
    Source: Real Estate Associates #K11117061 Report a problem
    12/5/2011Price change$275,000-1.8%$125/sqft
    Source: Real Estate Associates #K11117061 Report a problem
    11/3/2011Price change$280,000-1.2%$127/sqft
    Source: Real Estate Associates #K11117061 Report a problem
    10/30/2011Price change$283,500+1.3%$129/sqft
    Source: Keller Williams - Riverside Central #K11117061 Report a problem
    10/14/2011Price change$280,000-1.2%$127/sqft
    Source: Real Estate Associates #K11117061 Report a problem
    9/13/2011Price change$283,500-10.2%$129/sqft
    Source: Real Estate Associates #K11117061 Report a problem
    9/6/2011Price change$315,800+11.4%$143/sqft
    Source: Real Estate Associates #K11117061 Report a problem
    5/11/2011Listed for sale$283,500-45%$129/sqft
    Source: Remax Partners #K11058683 Report a problem
    8/24/2005Sold$515,500$234/sqft
    Source: Public Record Report a problem

    Public tax history

    YearProperty taxesTax assessment
    2025$8,424 +1.8%$552,178 +2%
    2024$8,271 +0.7%$541,352 +2%
    2023$8,217 +1.5%$530,738 +2%
    2022$8,098 +1.3%$520,332 +2%
    2021$7,993 +0.8%$510,130 +1%
    2020$7,929 $504,900 +2%
    2019-- $495,000 +20.2%
    2018$6,732 +1.6%$411,941 +2%
    2017$6,627 $403,865 +2%
    2016$6,627 -16.6%$395,947 +1.5%
    2015$7,945 +14%$390,000 +35.9%
    2014$6,970 $286,896 +0.5%
    2013-- $285,600 +0.2%
    2012-- $285,000 -8.9%
    2011-- $313,000 -2.2%
    2010-- $320,000 +4.9%
    2009-- $305,000 -33%
    2008-- $455,000 -13.5%
    2007-- $525,810 +2%
    2006-- $515,500
    Find assessor info on the county website

    Neighborhood: Dos Lagos

    Nearby schools

    GreatSchools rating
    Schools provided by the listing agent
    • High: Santiago

    Source: CRMLS. This data may not be complete. We recommend contacting the local school district to confirm school assignments for this home.

    Get a cash offer in 3 minutes
    Find out how much your home could sell for in as little as 3 minutes with a no-obligation cash offer.
    Estimated market value
    $772,100
    Get a cash offer in 3 minutes
    Find out how much your home could sell for in as little as 3 minutes with a no-obligation cash offer.
    Estimated market value
    $772,100