Welcome to this stunning home located in a sought-after gated community, just across from The Shops at Dos Lagos and adjacent to the picturesque Dos Lagos Golf Course. A charming entryway framed by vibrant white rose bushes creates a warm and inviting first impression, setting the tone for the beauty that lies within. The heart of the home is the upgraded kitchen, featuring sleek stainless steel appliances, upgraded cabinetry and countertops, an appliance closet for added storage, and finishes that will impress even the most discerning home chef. A dining area off the kitchen accommodates a full dining table, with additional custom lighting that adds ambiance for special gatherings or everyday meals. The open layout flows seamlessly into the family room, where a cozy fireplace and custom lighting create a warm and inviting atmosphere—perfect for both everyday living and entertaining guests. Throughout the home, you’ll find elegant crown moulding and upgraded flooring that enhance the sense of quality and care poured into every detail. One of the standout features of this home is the convenient downstairs bedroom and full bathroom—ideal for guests, extended family, or a private home office setup. Upstairs, enjoy the peace and privacy of a beautifully landscaped patio and a balcony that offers a serene view of mature trees and lush greenery. It’s the perfect place to enjoy your morning coffee or unwind at the end of the day.
Practicality meets modern living with the inclusion of an EV charger, making it easy to power your electric vehicle from the comfort of your own home. Beyond the home, this community is one you’ll love to be part of—gated for added peace of mind, with a well-kept playground just around the corner. You’re also just steps away from Dos Lagos, which offers an abundance of shopping, dining, and entertainment options including restaurants, cafes, boutiques, and a movie theater. Families will appreciate being situated in a phenomenal school district, while commuters will love the easy access to the 15, 91, 71, and 241 freeways, as well as the Foothill Expressway—making your daily travels quick and efficient. This home offers the perfect balance of upgraded interiors, inviting outdoor spaces, and a location that simply can’t be beat. Don’t miss this incredible opportunity to own in one of the most sought-after areas in Corona. Schedule your private showing today!
Sold for $825,200
Listed by: Keller Williams Realty • Diana Renee • Contact: 714-287-0669
Bought with: Luxury Collective
$825,200
4343 Altivo Ln, Corona, CA 92883
4beds
2,206sqft
Single Family Residence
Built in 2005
4,350 Square Feet Lot
$833,500 Zestimate®
$374/sqft
$3,420 Estimated rent
Home value
$833,500
$750,000 - $925,000
$3,420/mo
Zestimate® history
Owner options
List your home for rent
$3,420/mo
Rent Zestimate®
Find your next renter with Zillow Rental Manager. Plus, with online applications, you can quickly screen prospective tenants – for free.
$3,420/mo
Rent Zestimate®
Refinance and save
$5,599/mo
Est. payment
Refinancing to a lower rate could help reduce your monthly payments and save thousands over the life of the loan.
$5,599/mo
Est. payment
Explore your selling options
Work with a Zillow partner agent
Leverage their expertise and Zillow's premium Showcase listings to get your home seen by more buyers.
Get startedList with your own agent
Get your home in front of millions of buyers by listing it on Zillow.
Learn how to do itSell it yourself
Take full control of how buyers see your home on Zillow by listing For Sale by Owner (FSBO).
List your homeWhat's special
Cozy fireplaceCrown mouldingSleek stainless steel appliancesUpgraded flooringAppliance closetBeautifully landscaped patioInviting outdoor spaces
Zillow last checked:
Listing updated:
Listed by:
Diana Renee DRE #01150595 714-287-0669,
Keller Williams Realty
Bought with:
TOBIAS STROMAN, DRE #01980529
Luxury Collective
Source: CRMLS,MLS#: IG25065746 Originating MLS: California Regional MLS
Originating MLS: California Regional MLSFacts & features
Interior
Bedrooms & bathrooms
- Bedrooms: 4
- Bathrooms: 3
- Full bathrooms: 3
- Main level bathrooms: 1
- Main level bedrooms: 1
Rooms
- Room types: Attic, Bathroom, Bedroom, Entry/Foyer, Family Room, Guest Quarters, Kitchen, Laundry, Living Room, Primary Bathroom, Primary Bedroom, Other
Bedroom
- Features: Bedroom on Main Level
Bathroom
- Features: Bathroom Exhaust Fan, Bathtub, Dual Sinks, Enclosed Toilet, Hollywood Bath, Linen Closet, Soaking Tub, Separate Shower, Tub Shower, Walk-In Shower
Bathroom
- Features: Jack and Jill Bath
Kitchen
- Features: Granite Counters, Kitchen Island, Quartz Counters
Heating
- Central, Fireplace(s), Natural Gas
Cooling
- Central Air
Appliances
- Included: Dishwasher, Freezer, Disposal, Gas Oven, Gas Water Heater, High Efficiency Water Heater, Ice Maker, Microwave, Water To Refrigerator, Water Heater
- Laundry: Electric Dryer Hookup, Gas Dryer Hookup, Laundry Room, Upper Level
Features
- Breakfast Bar, Built-in Features, Balcony, Block Walls, Ceiling Fan(s), Crown Molding, Granite Counters, High Ceilings, Open Floorplan, Recessed Lighting, Storage, Smart Home, Attic, Bedroom on Main Level, Jack and Jill Bath, Primary Suite, Walk-In Closet(s)
- Flooring: Carpet, Stone, Vinyl
- Windows: Blinds, Double Pane Windows
- Has fireplace: Yes
- Fireplace features: Family Room, Gas, Living Room
- Common walls with other units/homes: No Common Walls
Interior area
- Total interior livable area: 2,206 sqft
Property
Parking
- Total spaces: 2
- Parking features: Concrete, Door-Multi, Direct Access, Driveway Level, Driveway, Garage Faces Front, Garage, Garage Door Opener, Shared Driveway, On Street
- Attached garage spaces: 2
Accessibility
- Accessibility features: Safe Emergency Egress from Home
Features
- Levels: Two
- Stories: 2
- Entry location: Front
- Patio & porch: Concrete, Patio
- Exterior features: Lighting, Rain Gutters
- Pool features: None
- Spa features: None
- Fencing: Block,Excellent Condition,Privacy
- Has view: Yes
- View description: Park/Greenbelt, Golf Course, Hills, Mountain(s), Trees/Woods
Lot
- Size: 4,350 Square Feet
- Features: Back Yard, Sprinklers In Rear, Sprinklers In Front, Landscaped, Near Park, Sprinklers Timer, Sprinkler System
Details
- Parcel number: 279511015
- Special conditions: Standard
Construction
Type & style
- Home type: SingleFamily
- Architectural style: Spanish
- Property subtype: Single Family Residence
Materials
- Blown-In Insulation, Drywall, Stucco
- Foundation: Slab
- Roof: Tile
Condition
- Turnkey
- New construction: No
- Year built: 2005
Utilities & green energy
- Electric: 220 Volts in Garage, 220 Volts in Laundry, Standard
- Sewer: Public Sewer
- Water: Public
- Utilities for property: Cable Available, Electricity Connected, Natural Gas Connected, Phone Available, Sewer Connected, Underground Utilities, Water Available, Water Connected
Community & HOA
Community
- Features: Curbs, Foothills, Golf, Street Lights, Suburban, Sidewalks, Gated, Park
- Security: Prewired, Security System, Carbon Monoxide Detector(s), Security Gate, Gated Community, Key Card Entry, Smoke Detector(s), Security Lights
HOA
- Has HOA: Yes
- Amenities included: Controlled Access, Golf Course, Maintenance Grounds, Hot Water, Management, Outdoor Cooking Area, Barbecue, Picnic Area, Playground
- Services included: Pest Control
- HOA fee: $305 monthly
- HOA name: Temescal Heights at Dos Lagos
- HOA phone: 909-399-3103
Location
- Region: Corona
Financial & listing details
- Price per square foot: $374/sqft
- Tax assessed value: $774,681
- Annual tax amount: $10,926
- Date on market: 4/2/2025
- Cumulative days on market: 1 day
- Listing terms: Cash,Conventional,FHA,VA Loan
- Inclusions: Refrigerator
- Exclusions: Curtains, Washer and Dryer
- Road surface type: Paved
Price history
| Date | Event | Price |
|---|---|---|
| 5/30/2025 | Sold | $825,200$374/sqft |
Source:  CRMLS #IG25065746 Report a problem CRMLS #IG25065746 Report a problem | ||
| 5/1/2025 | Pending sale | $825,200$374/sqft |
Source: CRMLS #IG25065746 Report a problem | ||
| 4/11/2025 | Contingent | $825,200$374/sqft |
Source: CRMLS #IG25065746 Report a problem | ||
| 4/10/2025 | Price change | $825,200+0.6%$374/sqft |
Source: CRMLS #IG25065746 Report a problem | ||
| 4/2/2025 | Listed for sale | $820,000+12.3%$372/sqft |
Source: CRMLS #IG25065746 Report a problem | ||
| 5/16/2022 | Sold | $730,000-2.7%$331/sqft |
Source: Public Record Report a problem | ||
| 4/15/2022 | Contingent | $750,000$340/sqft |
Source: CRMLS #IG22058803 Report a problem | ||
| 3/31/2022 | Listed for sale | $750,000+36.4%$340/sqft |
Source: CRMLS #IG22058803 Report a problem | ||
| 1/6/2021 | Sold | $550,000-6.5%$249/sqft |
Source:  CRMLS #TR20243625 Report a problem CRMLS #TR20243625 Report a problem | ||
| 1/3/2021 | Contingent | $588,000$267/sqft |
Source: CRMLS #TR20243625 Report a problem | ||
| 12/14/2020 | Pending sale | $588,000$267/sqft |
Source: Exp Realty of California Inc #TR20243625 Report a problem | ||
| 11/21/2020 | Listed for sale | $588,000+17.8%$267/sqft |
Source: Exp Realty of California Inc #TR20243625 Report a problem | ||
| 8/25/2020 | Listing removed | $499,000$226/sqft |
Source: Exp Realty of California Inc #TR20052739 Report a problem | ||
| 6/1/2020 | Price change | $499,000-2.5%$226/sqft |
Source: Exp Realty of California Inc #TR20052739 Report a problem | ||
| 3/15/2020 | Listed for sale | $512,000+2.7%$232/sqft |
Source: Exp Realty of California Inc #TR20052739 Report a problem | ||
| 3/26/2019 | Listing removed | $498,500$226/sqft |
Source: Keller Williams Realty Irvine #PW18276734 Report a problem | ||
| 11/20/2018 | Listed for sale | $498,500+27.9%$226/sqft |
Source: Keller Williams Realty Irvine #PW18276734 Report a problem | ||
| 4/25/2018 | Listing removed | $389,900$177/sqft |
Source: CENTURY 21 Award #PW13087842 Report a problem | ||
| 3/16/2018 | Pending sale | $389,900$177/sqft |
Source: CENTURY 21 Award #PW13087842 Report a problem | ||
| 3/16/2018 | Listed for sale | $389,900-11.4%$177/sqft |
Source: CENTURY 21 Award #PW13087842 Report a problem | ||
| 8/19/2017 | Listing removed | $2,395$1/sqft |
Source: Keller Williams Realty Irvine #PW17187493 Report a problem | ||
| 8/14/2017 | Listed for rent | $2,395$1/sqft |
Source: Keller Williams Realty Irvine #PW17187493 Report a problem | ||
| 7/28/2017 | Sold | $440,000$199/sqft |
Source: Public Record Report a problem | ||
| 7/2/2017 | Pending sale | $440,000$199/sqft |
Source: CENTURY 21 Masters #IG17104056 Report a problem | ||
| 6/12/2017 | Price change | $440,000-7.4%$199/sqft |
Source: CENTURY 21 Masters #IG17104056 Report a problem | ||
| 5/30/2017 | Listed for sale | $475,000+18.8%$215/sqft |
Source: CENTURY 21 Masters #IG17104056 Report a problem | ||
| 6/24/2013 | Sold | $400,000+25%$181/sqft |
Source: Public Record Report a problem | ||
| 7/17/2009 | Sold | $320,000-38.9%$145/sqft |
Source: Public Record Report a problem | ||
| 9/2/2005 | Sold | $524,000$238/sqft |
Source: Public Record Report a problem | ||
Public tax history
| Year | Property taxes | Tax assessment |
|---|---|---|
| 2025 | $10,926 +2.2% | $774,681 +2% |
| 2024 | $10,691 +0.8% | $759,492 +2% |
| 2023 | $10,603 +25.1% | $744,600 +32.7% |
| 2022 | $8,474 +13.6% | $561,000 +21.3% |
| 2021 | $7,460 +0.8% | $462,517 +1% |
| 2020 | $7,403 | $457,776 +2% |
| 2019 | -- | $448,800 +2% |
| 2018 | $7,120 +3.9% | $440,000 +3.7% |
| 2017 | $6,853 | $424,411 +2% |
| 2016 | $6,853 -16.1% | $416,090 +1.5% |
| 2015 | $8,164 +0.1% | $409,842 +2% |
| 2014 | $8,157 | $401,816 +26.4% |
| 2013 | -- | $318,000 +12% |
| 2012 | -- | $284,000 -9.3% |
| 2011 | -- | $313,000 -2.2% |
| 2010 | -- | $320,000 +4.9% |
| 2009 | -- | $305,000 -33% |
| 2008 | -- | $455,000 -14.9% |
| 2007 | -- | $534,480 +2% |
| 2006 | -- | $524,000 |
Find assessor info on the county website
Neighborhood: Dos Lagos
Nearby homes
- $993,9005 bd3 ba2.4k sqft4347 Altivo Ln, Corona, CA 92883Off Market
- $777,7005 bd3 ba2.4k sqft4351 Altivo Ln, Corona, CA 92883Off Market
- $773,8004 bd3 ba2.2k sqft4355 Altivo Ln, Corona, CA 92883Off Market
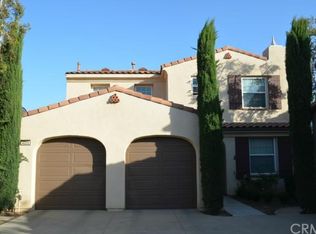
- $803,0005 bd3 ba2.4k sqft4339 Altivo Ln, Corona, CA 92883Off Market
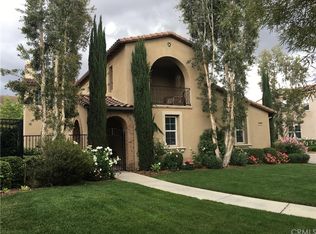
- $770,0004 bd3 ba2.2k sqft4331 Altivo Ln, Corona, CA 92883Sold
- $932,8005 bd3 ba2.6k sqft4359 Altivo Ln, Corona, CA 92883Off Market
- $937,7003 bd4 ba2.5k sqft4371 Cabot Dr, Corona, CA 92883Off Market
- $1,230,0004 bd5 ba3.7k sqft4365 Cabot Dr, Corona, CA 92883Sold
Nearby schools
GreatSchools rating
- 8/10Woodrow Wilson Elementary SchoolGrades: K-6Distance: 2.2 mi
- 6/10El Cerrito Middle SchoolGrades: 6-8Distance: 1.9 mi
- 8/10Santiago High SchoolGrades: 9-12Distance: 2.9 mi
Schools provided by the listing agent
- Elementary: Temescal Valley
- High: Santiago
Source: CRMLS. This data may not be complete. We recommend contacting the local school district to confirm school assignments for this home.
Get a cash offer in 3 minutes
Find out how much your home could sell for in as little as 3 minutes with a no-obligation cash offer.
Estimated market value
$833,500
Get a cash offer in 3 minutes
Find out how much your home could sell for in as little as 3 minutes with a no-obligation cash offer.
Estimated market value
$833,500
- California
- Riverside County
- Corona
- 92883
- Dos Lagos
- 4343 Altivo Ln
Nearby cities
Nearby neighborhoods
Nearby zip codes
Other Corona Topics
