Charming Northland opportunity with plenty of potential! This 2-bedroom, 1-bath home offers approximately 858 square feet of living space on a generous 0.55-acre lot—a rare combination of a manageable home and expansive outdoor space. Built in 1920, the property offers character and an excellent opportunity for a buyer looking to add personal touches and build equity.
Active
$69,900
4331 NE Kelsey Rd, Kansas City, MO 64116
2beds
858sqft
Single Family Residence
Built in 1920
0.55 Acres Lot
$-- Zestimate®
$81/sqft
$-- HOA
What's special
Expansive outdoor space
- 9 days
- 982
- 95
Likely to sell faster than
Zillow last checked:
Listing updated:
Listed by:
Adam Massey 913-232-9252,
Greater Kansas City Realty,
Trice Massey 913-232-9252,
Greater Kansas City Realty
Source: Heartland MLS as distributed by MLS GRID,MLS#: 2641353
Facts & features
Interior
Bedrooms & bathrooms
- Bedrooms: 2
- Bathrooms: 1
- Full bathrooms: 1
Primary bedroom
- Level: First
- Area: 99 Square Feet
- Dimensions: 9 x 11
Bedroom 2
- Level: First
- Area: 100 Square Feet
- Dimensions: 10 x 10
Bathroom 1
- Level: First
Kitchen
- Level: First
- Area: 100 Square Feet
- Dimensions: 10 x 10
Living room
- Level: First
- Area: 315 Square Feet
- Dimensions: 15 x 21
Sun room
- Level: First
- Area: 133 Square Feet
- Dimensions: 7 x 19
Heating
- Natural Gas
Cooling
- Electric
Appliances
- Included: Disposal, Humidifier, Refrigerator, Electric Range
- Laundry: In Bathroom
Features
- Doors: Storm Door(s)
- Windows: Storm Window(s), Thermal Windows
- Basement: Full,Sump Pump
- Has fireplace: No
Interior area
- Total structure area: 858
- Total interior livable area: 858 sqft
- Finished area above ground: 858
- Finished area below ground: 0
Property
Parking
- Total spaces: 2
- Parking features: Detached, Garage Door Opener
- Garage spaces: 2
Features
- Patio & porch: Screened
Lot
- Size: 0.55 Acres
- Dimensions: 100 x 252
- Features: City Lot, Level, Many Trees
Details
- Parcel number: 1731200125.00
Construction
Type & style
- Home type: SingleFamily
- Architectural style: Traditional
- Property subtype: Single Family Residence
Materials
- Frame, Vinyl Siding
- Roof: Composition
Condition
- Year built: 1920
Utilities & green energy
- Sewer: Public Sewer
- Water: Public
Community & HOA
Community
- Security: Smoke Detector(s)
- Subdivision: Brookwood Extension
HOA
- Has HOA: No
Location
- Region: Kansas City
Financial & listing details
- Price per square foot: $81/sqft
- Tax assessed value: $21,390
- Annual tax amount: $1,686
- Date on market: 9/29/2026
- Listing terms: Cash,Conventional
- Ownership: Investor
- Road surface type: Paved
Estimated market value
Not available
Estimated sales range
Not available
$1,289/mo
Price history
| Date | Event | Price |
|---|---|---|
| 9/29/2026 | Listed for sale | $69,900$81/sqft |
Source:  Heartland MLS as distributed by MLS GRID #2641353 Report a problem Heartland MLS as distributed by MLS GRID #2641353 Report a problem | ||
Public tax history
| Year | Property taxes | Tax assessment |
|---|---|---|
| 2025 | $1,686 +12.4% | $21,390 +14.9% |
| 2024 | $1,500 +0.9% | $18,620 |
| 2023 | $1,487 -0.8% | $18,620 +3.8% |
| 2022 | $1,499 -0.1% | $17,940 |
| 2021 | $1,501 +10.3% | $17,940 +19.2% |
| 2020 | $1,361 | $15,050 +0% |
| 2019 | $1,361 +1.9% | $15,048 +3% |
| 2018 | $1,336 +0.2% | $14,610 |
| 2017 | $1,332 | $14,610 |
| 2016 | $1,332 | $14,610 |
| 2015 | $1,332 +0% | $14,610 +4.9% |
| 2014 | $1,332 | $13,930 |
| 2013 | -- | $13,930 -6.1% |
| 2012 | -- | $14,840 |
| 2011 | -- | $14,840 +11.2% |
| 2010 | -- | $13,340 |
| 2009 | -- | $13,340 -1.1% |
| 2007 | -- | $13,490 +3.1% |
| 2006 | -- | $13,090 |
| 2005 | $858 | $13,090 +7.1% |
| 2004 | -- | $12,220 |
| 2003 | -- | $12,220 +7.8% |
| 2002 | -- | $11,340 +17% |
| 2001 | -- | $9,690 |
Find assessor info on the county website
Monthly payment
Est. payment
Payment breakdown
Explore the cost of this home by adjusting the details. Changes won't be saved.Climate risks
Neighborhood: Antioch Acres
Nearby schools
Schools provided by the listing agent
- Elementary: Chouteau
- Middle: Eastgate
- High: North Kansas City
Source: Heartland MLS as distributed by MLS GRID. This data may not be complete. We recommend contacting the local school district to confirm school assignments for this home.
Similar homes
- $65,9002 bd1 ba1.2k sqft1419 E 40th St, Kansas City, MO 64110For Sale By Owner

- $79,9002 bd1 ba854 sqft4403 Wabash Ave, Kansas City, MO 64130For Sale
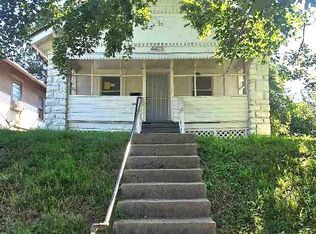 MLS ID #2645772, Adam Massey, Greater Kansas City Realty. Heartland MLS as distributed by MLS GRID
 - $85,0002 bd1 ba840 sqft1638 Ewing Ave, Kansas City, MO 64126For Sale
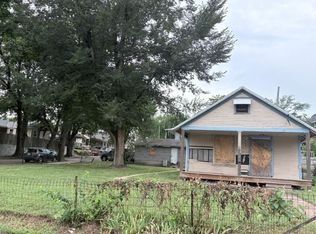 MLS ID #2645568, Karen Delgado, Realty of America. Heartland MLS as distributed by MLS GRID
 - $--2 bd1 ba1.2k sqft8725 E Roberts St, Independence, MO 64053Auction
 Xome
Xome
