Skip main navigation
Sold for $250,000
  • $250,000

    4331 S Canal Dr, Harrison, MI 48625

    3beds
    1,500sqft
    Single Family Residence
    Built in 1990
    1 Acres Lot
    $252,700 Zestimate®
    $167/sqft
    $2,215 Estimated rent

    Home value

    $252,700

    Estimated sales range

    Not available

    $2,215/mo

    Zestimate® history
    Loading
    Loading...

    Owner options

    List your home for rent

    $2,215/mo

    Rent Zestimate®

    Find your next renter with Zillow Rental Manager. Plus, with online applications, you can quickly screen prospective tenants – for free.

    Learn more

    $2,215/mo

    Rent Zestimate®

    Refinance and save

    $1,693/mo

    Est. payment

    Refinancing to a lower rate could help reduce your monthly payments and save thousands over the life of the loan.

    See today's rates

    $1,693/mo

    Est. payment

    Explore your selling options

    Work with a Zillow partner agent

    Leverage their expertise and Zillow's premium Showcase listings to get your home seen by more buyers.

    Get started

    List with your own agent

    Get your home in front of millions of buyers by listing it on Zillow.

    Learn how to do it

    Sell it yourself

    Take full control of how buyers see your home on Zillow by listing For Sale by Owner (FSBO).

    List your home

    What's special

    Fresh paintWaterfront on long lakeExpansive deckCentral acDeep-cleaned carpetsScenic water viewsNatural gas
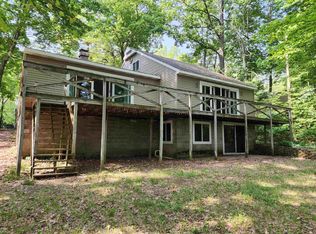
    RARE WATERFRONT ON LONG LAKE | 1+ ACRE | 40'x30' POLE BARN Live the lake life on this 1-acre retreat! Features a boatable canal with direct access to Long Lake, with scenic water views. This 1,620 sq. ft. home is 2026-ready with natural gas, fresh paint, and deep-cleaned carpets. Highlights: Beds/Baths: 3 BR / 2.5 BA. Primary suite includes 2 walk-in closets & private bath. Living: Airy living room + cozy family room with fireplace. Storage: Massive 40'x30' pole barn for boats & toys. Systems: Forced air, Central AC, and a whole-home Generac generator. Enjoy sunrises from the expansive deck and waterfront access on private dock for fishing or boating. A perfect mix of adventure and comfort in a sought-after area. Turn-key and ready for summer! Schedule your tour today. Accepting VA/FHA/CO

    Zillow last checked:

    Listing updated:

    Listed by:

    The Team Lowe 810-955-4845,

    Real Estate One Harrison

    Source: WWMLS,MLS#: 201839329MLS Logo

    Facts & features

    Interior

    Bedrooms & bathrooms
    • Bedrooms: 3
    • Bathrooms: 3
    • Full bathrooms: 2
    • 1/2 bathrooms: 1
    Primary bedroom
    • Level: First
    Heating
    • Forced Air, Natural Gas, Wood
    Cooling
    • Central Air
    Appliances
    • Included: Water Softener, Washer, Range/Oven, Refrigerator, Disposal, Dryer, Dishwasher
    • Laundry: Main Level
    Features
    • Ceiling Fan(s), Wired for Sound, Vaulted Ceiling(s), Walk-In Closet(s), Split Bdrm Flr Plan
    • Windows: Blinds, Curtain Rods, Drapes
    • Basement: None
    Interior area
    • Total structure area: 1,500
    • Total interior livable area: 1,500 sqft
    • Finished area above ground: 1,500

    Property

    Parking
    • Parking features: Driveway, Garage Door Opener
    • Has garage: Yes
    • Has uncovered spaces: Yes
    Features
    • Patio & porch: Deck, Patio/Porch
    • Exterior features: Dock
    • Waterfront features: Lake
    • Body of water: Long Lake
    Lot
    • Size: 1 Acres
    • Dimensions: 1 Acre
    • Features: Landscaped, Natural
    Details
    • Additional structures: Pole Building, Workshop
    • Parcel number: 00358003650
    • Zoning: Residential
    • Other equipment: Automatic Generator

    Construction

    Type & style
    • Home type: SingleFamily
    • Architectural style: Ranch
    • Property subtype: Single Family Residence
    Materials
    • Foundation: Crawl
    Condition
    • Year built: 1990

    Utilities & green energy

    • Sewer: Septic Tank
    • Utilities for property: Cable Connected

    Community & neighborhood

    Security
    • Security features: Smoke Detector(s)
    Location
    • Region: Harrison
    • Subdivision: T19N/R4W

    Other

    Other facts
    • Listing terms: Cash,Conventional Mortgage,FHA,USDA/RD,VA Loan
    • Ownership: Owner
    • Road surface type: Dirt, Maintained

    Price history

    DateEventPrice
    5/8/2026Sold$250,000-9.6%$167/sqft
    Source: WWMLS #201839329 Report a problem
    4/10/2026Listed for sale$276,500-3.3%$184/sqft
    Source: WWMLS #201839329 Report a problem
    12/17/2025Listing removed$286,000$191/sqft
    Source: WWMLS #201835280 Report a problem
    8/13/2025Price change$286,000-3.4%$191/sqft
    Source: WWMLS #201835280 Report a problem
    6/16/2025Listed for sale$296,000$197/sqft
    Source: WWMLS #201835280 Report a problem

    Public tax history

    YearProperty taxesTax assessment
    2025$2,000 +6.2%$122,100 +5.7%
    2024$1,884 $115,500 +17.1%
    2023-- $98,600 +15.8%
    2022-- $85,150 -1.3%
    2021-- $86,250 +16.6%
    2020-- $73,950 +4.9%
    2019-- $70,500 +10.7%
    2018-- $63,700 -4.5%
    2017-- $66,700 -0.1%
    2016-- $66,800 -6.6%
    2015-- $71,500 -0.8%
    2014-- $72,050 +7.1%
    2013-- $67,300 -2.3%
    2012-- $68,900 -20.7%
    2011-- $86,900 -0.1%
    2010-- $87,000

    Find assessor info on the county website

    Neighborhood: 48625

    Nearby schools

    GreatSchools rating
    Schools provided by the listing agent
    • Elementary: Harrison
    • High: Harrison

    Source: WWMLS. This data may not be complete. We recommend contacting the local school district to confirm school assignments for this home.

    Get pre-qualified for a loan
    At Zillow Home Loans, we can pre-qualify you in as little as 5 minutes with no impact to your credit score.

    An equal housing lender. NMLS #10287.