Skip main navigation
Sold for $210,500
  • $210,500

    4351 S Canal Dr, Harrison, MI 48625

    3beds
    1,386sqft
    Single Family Residence
    Built in 1970
    2.26 Acres Lot
    $227,600 Zestimate®
    $152/sqft
    $1,740 Estimated rent

    Home value

    $227,600

    $203,000 - $250,000

    $1,740/mo

    Zestimate® history
    Loading
    Loading...

    Owner options

    List your home for rent

    $1,740/mo

    Rent Zestimate®

    Find your next renter with Zillow Rental Manager. Plus, with online applications, you can quickly screen prospective tenants – for free.

    Learn more

    $1,740/mo

    Rent Zestimate®

    Refinance and save

    $1,425/mo

    Est. payment

    Refinancing to a lower rate could help reduce your monthly payments and save thousands over the life of the loan.

    See today's rates

    $1,425/mo

    Est. payment

    Explore your selling options

    Work with a Zillow partner agent

    Leverage their expertise and Zillow's premium Showcase listings to get your home seen by more buyers.

    Get started

    List with your own agent

    Get your home in front of millions of buyers by listing it on Zillow.

    Learn how to do it

    Sell it yourself

    Take full control of how buyers see your home on Zillow by listing For Sale by Owner (FSBO).

    List your home

    What's special

    Sliding doorsBalcony deckVaulted ceiling
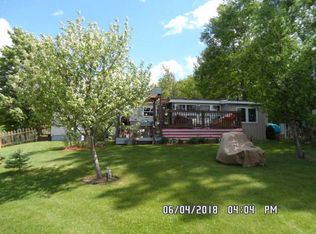
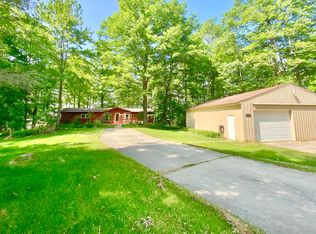
    143 feet along a boatable canal leading out to all sports Long Lake! Lakeside offers semi-private setting with amazing views. Offers 3 bedrooms, 1.5 bath with an unfinished walkout basement. The kitchen and dining room both have a vaulted ceiling. Spacious living room with wood burning fireplace. Sliding doors lead out to a balcony deck from both the dining and living room. Includes 8 lots totaling 2.26 acres. Nice lot next to the home that has flat area for maybe extra parking or a place to park your camper. There are 2 attached garages with electric and concrete floors, 22x24 and 14x23. Also, across the street is a huge 60x30 pole barn with 200-amp service and concrete floor. Home needs to be updated, appears to be a solid structure, just needs some tlc. Great opportunity for some sweat equity! Pontoon and accessories are negotiable and can be included for the right price.

    Zillow last checked:

    Listing updated:

    Listed by:

    SHANNON CUMMINGS 989-339-1326,

    CUMMINGS REALTY

    Bought with:

    SHANNON CUMMINGS, 6506045736

    CUMMINGS REALTY

    Source: MiRealSource,MLS#: 50107519MLS LogoOriginating MLS: Clare Gladwin Board of REALTORS

    Facts & features

    Interior

    Bedrooms & bathrooms
    • Bedrooms: 3
    • Bathrooms: 2
    • Full bathrooms: 1
    • 1/2 bathrooms: 1
    • Main level bathrooms: 1
    • Main level bedrooms: 1
    Rooms
    • Room types: Bedroom, Living Room, Laundry, Utility/Laundry Room
    Bedroom 1
    • Features: Vinyl
    • Level: Main
    • Area: 117
    • Dimensions: 9 x 13
    Bedroom 2
    • Features: Vinyl
    • Level: Upper
    • Area: 104
    • Dimensions: 8 x 13
    Bedroom 3
    • Features: Laminate
    • Level: Upper
    • Area: 135
    • Dimensions: 9 x 15
    Bathroom 1
    • Features: Ceramic
    • Level: Main
    • Area: 63
    • Dimensions: 7 x 9
    Dining room
    • Features: Laminate
    • Level: Main
    • Area: 130
    • Dimensions: 10 x 13
    Kitchen
    • Features: Laminate
    • Level: Main
    • Area: 209
    • Dimensions: 11 x 19
    Living room
    • Features: Laminate
    • Level: Main
    • Area: 299
    • Dimensions: 13 x 23
    Heating
    • Forced Air, Natural Gas
    Cooling
    • Ceiling Fan(s)
    Appliances
    • Included: Microwave, Electric Water Heater
    • Laundry: Lower Level, Laundry Room, In Basement
    Features
    • High Ceilings, Cathedral/Vaulted Ceiling
    • Flooring: Ceramic Tile, Vinyl, Laminate, Concrete
    • Basement: Block,Full,Exterior Entry,Walk-Out Access,Unfinished
    • Number of fireplaces: 1
    • Fireplace features: Living Room, Wood Burning
    Interior area
    • Total structure area: 2,106
    • Total interior livable area: 1,386 sqft
    • Finished area above ground: 1,386
    • Finished area below ground: 0

    Property

    Parking
    • Total spaces: 8
    • Parking features: 3 or More Spaces, Garage, Attached, Electric in Garage, Direct Access
    • Attached garage spaces: 8
    Features
    • Levels: One and One Half
    • Stories: 1.5
    • Patio & porch: Patio
    • Exterior features: Balcony
    • Has spa: Yes
    • Spa features: Spa/Jetted Tub
    • Has view: Yes
    • View description: Water, Canal
    • Has water view: Yes
    • Water view: Water,Canal
    • Waterfront features: All Sports Lake, Canal Front, Lake Front, Lake/River Access, Waterfront
    • Body of water: Long Lake
    • Frontage length: 143
    Lot
    • Size: 2.26 Acres
    • Features: Corner Lot, Subdivision, Platted, Rolling/Hilly, Sloped, Wooded
    Details
    • Additional structures: Pole Barn, Garage(s), Second Garage
    • Parcel number: See associated documents
    • Zoning description: Residential
    • Special conditions: Private

    Construction

    Type & style
    • Home type: SingleFamily
    • Architectural style: Bungalow
    • Property subtype: Single Family Residence
    Materials
    • Vinyl Siding
    • Foundation: Basement
    Condition
    • Year built: 1970

    Utilities & green energy

    • Electric: Circuit Breakers
    • Sewer: Septic Tank
    • Water: Private Well
    • Utilities for property: Cable/Internet Avail., Cable Connected, Electricity Connected, Natural Gas Connected, Internet Spectrum

    Community & HOA

    Community
    • Subdivision: Redman Shores & Shores No 2
    HOA
    • Has HOA: No
    Location
    • Region: Harrison

    Financial & listing details

    • Price per square foot: $152/sqft
    • Tax assessed value: $219,600
    • Annual tax amount: $3,924
    • Date on market: 5/2/2023
    • Cumulative days on market: 94 days
    • Listing agreement: Exclusive Right To Sell
    • Listing terms: Cash,Conventional
    • Road surface type: Gravel

    Price history

    DateEventPrice
    8/29/2023Sold$210,500-6.4%$152/sqft
    Source: MiRealSource #50107519 Report a problem
    8/23/2023Pending sale$225,000$162/sqft
    Source: MiRealSource #50107519 Report a problem
    6/23/2023Listed for sale$225,000$162/sqft
    Source: MiRealSource #50107519 Report a problem
    6/13/2023Pending sale$225,000$162/sqft
    Source: MiRealSource #50107519 Report a problem
    5/2/2023Listed for sale$225,000$162/sqft
    Source: MiRealSource #50107519 Report a problem

    Public tax history

    YearProperty taxesTax assessment
    2025$4,450 +70.5%$109,800 +6.2%
    2024$2,610 $103,400 +16.4%
    2023-- $88,800 +16.3%
    2022-- $76,350 +4.5%
    2021-- $73,050 +11.4%
    2020-- $65,550 +6.1%
    2019-- $61,800 +19.4%
    2018-- $51,750 -5%
    2017-- $54,450 +1.6%
    2016-- $53,600 -6.2%
    2015-- $57,150 -1.1%
    2014-- $57,800 +8.6%
    2013-- $53,200 -1.3%
    2012-- $53,900 -21.3%
    2011-- $68,500 -3%
    2010-- $70,650
    Find assessor info on the county website

    Neighborhood: 48625

    Nearby schools

    GreatSchools rating
    Schools provided by the listing agent
    • District: Harrison Community Schools

    Source: MiRealSource. This data may not be complete. We recommend contacting the local school district to confirm school assignments for this home.

    Get pre-qualified for a loan
    At Zillow Home Loans, we can pre-qualify you in as little as 5 minutes with no impact to your credit score.

    An equal housing lender. NMLS #10287.