This amazing home is conveniently located in quiet cul-de-sac & made for entertaining. From the gourmet kitchen with SS appliances with easy access to the outdoor living space with inviting well manicured grounds, you will be impressed. The Kitchen with dramatic granite counter tops, is open to the gathering room and you will find a large granite island that is more than enough room for 2 chef’s. With an impressive amount 0f cabinets, there is more than enough room to store all your housewares. The kitchen overlooks the adjoining abundant great room, with a gas fireplace surrounded by beautiful stonework and built in shelving, finished with crown molding. Perfect for the cozy conversation. Enjoy dinners in the prestigious formal dining room surrounded with magnificent natural light. After your full day, retire for the evening in the main floor Primary Suite, that welcomes you into a generous peaceful sanctuary. The primary bathroom features double vanities, a spacious shower, Large tub, private water closet and a well appointed walk-in closet. For an extra touch, you will enjoy the view into the serene back yard that is sure to help you relax at the end of your day. On the main floor there are an additional two considerable bedrooms that add to the sought after main floor living accessibility. In addition to this living space there is front multi purpose room that could be used for and office, den or formal sitting room, in all there are endless possibilities. On the upper level, there is a well appointed private bedroom with a bathroom and sitting area, perfect for that guest that likes their quiet time. There will be so manyspectacular gatherings in the beautifully landscaped & covered patio area or imagine tranquil morning coffee listening to all of natures sounds.This home has been well maintained and has only had one owner, which will be evident when you tour this amazing home. Make this your next home. 15 min to PDX, Shopping, Waterfront.
Sold
$951,000
4331 SE 166th Ct, Vancouver, WA 98683
4beds
2,757sqft
Residential, Single Family Residence
Built in 2008
7,840 Square Feet Lot
$954,900 Zestimate®
$345/sqft
$3,255 Estimated rent
Home value
$954,900
$898,000 - $1.01M
$3,255/mo
Zestimate® history
Owner options
List your home for rent
$3,255/mo
Rent Zestimate®
Find your next renter with Zillow Rental Manager. Plus, with online applications, you can quickly screen prospective tenants – for free.
$3,255/mo
Rent Zestimate®
Refinance and save
$5,748/mo
Est. payment
Refinancing to a lower rate could help reduce your monthly payments and save thousands over the life of the loan.
$5,748/mo
Est. payment
Explore your selling options
Work with a Zillow partner agent
Leverage their expertise and Zillow's premium Showcase listings to get your home seen by more buyers.
Get startedList with your own agent
Get your home in front of millions of buyers by listing it on Zillow.
Learn how to do itSell it yourself
Take full control of how buyers see your home on Zillow by listing For Sale by Owner (FSBO).
List your homeWhat's special
Crown moldingMain floor primary suiteLarge tubWell appointed walk-in closetSpacious showerInviting well manicured groundsPrivate water closet
Zillow last checked:
Listing updated:
Listed by:
Barbara Crawford 360-606-7641,
Windermere Northwest Living
Bought with:
Andrea Mayhew, 24008669
Redfin
Source: RMLS (OR),MLS#: 354524548
Facts & features
Interior
Bedrooms & bathrooms
- Bedrooms: 4
- Bathrooms: 3
- Full bathrooms: 3
- Main level bathrooms: 2
Rooms
- Room types: Bedroom 4, Den, Nook, Bedroom 2, Bedroom 3, Dining Room, Family Room, Kitchen, Living Room, Primary Bedroom
Primary bedroom
- Features: Double Sinks, Ensuite, Walkin Closet, Wallto Wall Carpet
- Level: Main
Bedroom 2
- Features: Wallto Wall Carpet
- Level: Main
Bedroom 3
- Features: Wallto Wall Carpet
- Level: Main
Bedroom 4
- Features: Bathroom, Wallto Wall Carpet
- Level: Upper
Dining room
- Features: Coved, Wood Floors
- Level: Main
Kitchen
- Features: Dishwasher, Eat Bar, Eating Area, Island, Sliding Doors, Builtin Oven, Granite, Wood Floors
- Level: Main
Heating
- Forced Air, Forced Air 90
Cooling
- Central Air
Appliances
- Included: Built In Oven, Convection Oven, Cooktop, Dishwasher, Double Oven, Free-Standing Refrigerator, Gas Appliances, Microwave, Plumbed For Ice Maker, Range Hood, Stainless Steel Appliance(s), Water Purifier, Water Softener, Electric Water Heater
- Laundry: Laundry Room
Features
- Central Vacuum, Granite, High Ceilings, Bathroom, Coved, Eat Bar, Eat-in Kitchen, Kitchen Island, Double Vanity, Walk-In Closet(s), Pantry
- Flooring: Hardwood, Tile, Wall to Wall Carpet, Wood
- Doors: Sliding Doors
- Windows: Double Pane Windows, Vinyl Frames
- Basement: Crawl Space
- Number of fireplaces: 1
- Fireplace features: Gas
Interior area
- Total structure area: 2,757
- Total interior livable area: 2,757 sqft
Property
Parking
- Total spaces: 3
- Parking features: Driveway, Garage Door Opener, Attached, Extra Deep Garage
- Attached garage spaces: 3
- Has uncovered spaces: Yes
Features
- Stories: 1
- Patio & porch: Covered Deck, Patio, Porch
- Exterior features: Yard
- Fencing: Fenced
- On waterfront: Yes
- Waterfront features: Seasonal
- Body of water: Colombia River
Lot
- Size: 7,840 Square Feet
- Features: Cul-De-Sac, Gentle Sloping, Trees, Sprinkler, SqFt 7000 to 9999
Details
- Parcel number: 126694032
Construction
Type & style
- Home type: SingleFamily
- Architectural style: Traditional
- Property subtype: Residential, Single Family Residence
Materials
- Brick, Cement Siding
- Foundation: Concrete Perimeter
- Roof: Composition
Condition
- Resale
- New construction: No
- Year built: 2008
Utilities & green energy
- Gas: Gas
- Sewer: Public Sewer
- Water: Public
- Utilities for property: Cable Connected, DSL
Community & HOA
HOA
- Has HOA: No
Location
- Region: Vancouver
Financial & listing details
- Price per square foot: $345/sqft
- Tax assessed value: $838,209
- Annual tax amount: $7,541
- Date on market: 12/12/2025
- Cumulative days on market: 18 days
- Listing terms: Conventional,FHA,VA Loan
- Road surface type: Paved
Price history
| Date | Event | Price |
|---|---|---|
| 1/30/2026 | Sold | $951,000+0.1%$345/sqft |
Source:  RMLS (OR) #354524548 Report a problem RMLS (OR) #354524548 Report a problem | ||
| 12/30/2025 | Pending sale | $950,000$345/sqft |
Source: RMLS (OR) #354524548 Report a problem | ||
| 12/12/2025 | Listed for sale | $950,000+111.6%$345/sqft |
Source: RMLS (OR) #354524548 Report a problem | ||
| 1/9/2010 | Listing removed | $449,000$163/sqft |
Source: Jensen White Real Estate Inc. Report a problem | ||
| 12/15/2009 | Listed for sale | $449,000+12.2%$163/sqft |
Source: Jensen White Real Estate Inc. Report a problem | ||
| 4/3/2009 | Sold | $400,280$145/sqft |
Source: Public Record Report a problem | ||
Public tax history
| Year | Property taxes | Tax assessment |
|---|---|---|
| 2025 | $8,475 +12.4% | $838,209 +10.2% |
| 2024 | $7,541 +0.5% | $760,632 -3.2% |
| 2023 | $7,504 +11.7% | $785,500 +4.3% |
| 2022 | $6,720 +5.5% | $753,230 +14.3% |
| 2021 | $6,369 +9.1% | $659,001 +11.7% |
| 2020 | $5,838 | $590,128 +8.1% |
| 2019 | $5,838 +7.1% | $546,020 -0.6% |
| 2018 | $5,452 -12% | $549,195 +9.5% |
| 2017 | $6,197 +7.8% | $501,763 +4.1% |
| 2016 | $5,749 +2.1% | $482,032 +6.6% |
| 2015 | $5,632 +1.3% | $452,194 +6% |
| 2014 | $5,559 | $426,624 +11.9% |
| 2013 | $5,559 +22.7% | $381,162 +4.7% |
| 2012 | $4,530 -16.1% | $364,009 +10.5% |
| 2011 | $5,402 +16.5% | $329,498 -19% |
| 2010 | $4,637 +185.8% | $406,693 -5.8% |
| 2009 | $1,623 | $431,782 |
Find assessor info on the county website
Neighborhood: Old Evergreen Highway
Nearby homes
- $831,4004 bd3 ba2.7k sqft4309 SE 166th Ct, Vancouver, WA 98683Off Market

- $939,0003 bd3 ba2.5k sqft4325 SE 166th Ct, Vancouver, WA 98683Off Market
- $901,1004 bd3 ba2.7k sqft4307 SE 166th Ct, Vancouver, WA 98683Off Market

- $955,0004 bd4 ba3.1k sqft4332 SE 166th Ct, Vancouver, WA 98683Sold
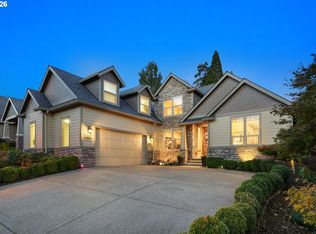
- $624,3003 bd3 ba-- sqft4332 SE 166th Ct #WE, Vancouver, WA 98683Off Market
- $968,7003 bd2 ba2.7k sqft4328 SE 166th Ct, Vancouver, WA 98683Off Market
- $917,7003 bd3 ba2.8k sqft4336 SE 166th Ct, Vancouver, WA 98683Off Market
- $932,3004 bd3 ba2.9k sqft4324 SE 166th Ct, Vancouver, WA 98683Off Market
Nearby schools
GreatSchools rating
- 7/10Fishers Landing Elementary SchoolGrades: K-5Distance: 0.7 mi
- 7/10Shahala Middle SchoolGrades: 6-8Distance: 2.3 mi
- 6/10Mountain View High SchoolGrades: 9-12Distance: 1.8 mi
Schools provided by the listing agent
- Elementary: Fishers Landing
- Middle: Shahala
- High: Evergreen
Source: RMLS (OR). This data may not be complete. We recommend contacting the local school district to confirm school assignments for this home.
Get a cash offer in 3 minutes
Find out how much your home could sell for in as little as 3 minutes with a no-obligation cash offer.
Estimated market value
$954,900
Get a cash offer in 3 minutes
Find out how much your home could sell for in as little as 3 minutes with a no-obligation cash offer.
Estimated market value
$954,900
- Washington
- Clark County
- Vancouver
- 98683
- Old Evergreen Highway
- 4331 SE 166th Ct
Nearby cities
Nearby neighborhoods
Nearby zip codes
Other Vancouver Topics
