Skip main navigation
Sold
  • $955,000

    4332 SE 166th Ct, Vancouver, WA 98683

    4beds
    3,101sqft
    Residential, Single Family Residence
    Built in 2008
    7,840 Square Feet Lot
    $956,400 Zestimate®
    $308/sqft
    $3,500 Estimated rent

    Home value

    $956,400

    $909,000 - $1.00M

    $3,500/mo

    Zestimate® history
    Loading
    Loading...

    Owner options

    List your home for rent

    $3,500/mo

    Rent Zestimate®

    Find your next renter with Zillow Rental Manager. Plus, with online applications, you can quickly screen prospective tenants – for free.

    Learn more

    $3,500/mo

    Rent Zestimate®

    Refinance and save

    $5,747/mo

    Est. payment

    Refinancing to a lower rate could help reduce your monthly payments and save thousands over the life of the loan.

    See today's rates

    $5,747/mo

    Est. payment

    Explore your selling options

    Work with a Zillow partner agent

    Leverage their expertise and Zillow's premium Showcase listings to get your home seen by more buyers.

    Get started

    List with your own agent

    Get your home in front of millions of buyers by listing it on Zillow.

    Learn how to do it

    Sell it yourself

    Take full control of how buyers see your home on Zillow by listing For Sale by Owner (FSBO).

    List your home

    What's special

    Bathed in natural lightMain-floor laundry roomJetted tubArchitectural stone accentsDual walk-in closetsHis-and-hers vanitiesDurable hardie plank siding
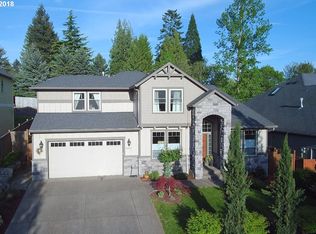
    Further Buyer Concession available with full price offer - can be applied to further price reduction, closings costs, interest rate buy down, etc. New roof, New hot water heater, Motivated and Magnificent! Elegant living awaits off the prestigious Evergreen Highway, a location synonymous with luxury, convenience, and enduring design. Bathed in natural light, accentuated by soaring 16-foot vaulted ceilings in the living area and sophisticated 10-foot ceilings with recessed lighting in the main floor primary suite that cultivates an atmosphere of expansive elegance. Designed for refined, connected living, the chef-inspired entertainer’s kitchen features an expansive central island, perfect for fun and sophisticated gatherings.The main level is home to a serene primary sanctuary, offering dual walk-in closets, his-and-hers vanities, and a jetted tub for moments of ultimate relaxation. With four bedrooms/bonus room plus a dedicated executive office accessed via glass French doors, the layout provides both privacy and functional space. Convenience is paramount, featuring a main-floor laundry room complemented by an additional upstairs connections for flexible living arrangements. The exterior showcases timeless elegance with durable Hardie Plank Siding and architectural stone accents. An oversized garage with accommodates vehicles and recreational pursuits with ease. New Roof with warranty! New hot water heater! Over $70,000 in improvements - ask your broker to send you the documents. Worry free - Move in ready! Make this elegant home your new retreat.

    Zillow last checked:

    Listing updated:

    Listed by:

    Rebecca Lee #AGENT_PHONE,

    Keller Williams Realty

    Bought with:

    Christina Parks, 118189

    Windermere Northwest Living

    Source: RMLS (OR),MLS#: 401955503MLS Logo

    Facts & features

    Interior

    Bedrooms & bathrooms
    • Bedrooms: 4
    • Bathrooms: 4
    • Full bathrooms: 3
    • Partial bathrooms: 1
    • Main level bathrooms: 2
    Rooms
    • Room types: Bonus Room, Office, Laundry, Bedroom 2, Bedroom 3, Dining Room, Family Room, Kitchen, Living Room, Primary Bedroom
    Primary bedroom
    • Features: Ensuite, High Ceilings, Soaking Tub, Walkin Closet, Walkin Shower, Wallto Wall Carpet
    • Level: Main
    Bedroom 2
    • Features: Closet, Wallto Wall Carpet
    • Level: Upper
    Bedroom 3
    • Features: Closet, Wallto Wall Carpet
    • Level: Upper
    Dining room
    • Features: Sliding Doors, High Ceilings, Wood Floors
    • Level: Main
    Kitchen
    • Features: Dishwasher, Eat Bar, Gas Appliances, Island, Microwave, Builtin Oven, Convection Oven, Granite
    • Level: Main
    Living room
    • Features: Ceiling Fan, Fireplace, High Ceilings, Vaulted Ceiling, Wood Floors
    • Level: Main
    Office
    • Features: French Doors, Wallto Wall Carpet
    • Level: Main
    Heating
    • Forced Air, Fireplace(s)
    Cooling
    • Central Air
    Appliances
    • Included: Built In Oven, Convection Oven, Cooktop, Dishwasher, Disposal, Free-Standing Refrigerator, Gas Appliances, Microwave, Stainless Steel Appliance(s), Gas Water Heater
    • Laundry: Laundry Room
    Features
    • Ceiling Fan(s), Central Vacuum, High Ceilings, Hookup Available, Soaking Tub, Sound System, Vaulted Ceiling(s), Built-in Features, Sink, Closet, Eat Bar, Kitchen Island, Granite, Walk-In Closet(s), Walkin Shower
    • Flooring: Engineered Hardwood, Hardwood, Tile, Wall to Wall Carpet, Wood
    • Doors: French Doors, Sliding Doors
    • Basement: Crawl Space
    • Number of fireplaces: 1
    • Fireplace features: Gas
    Interior area
    • Total structure area: 3,101
    • Total interior livable area: 3,101 sqft

    Property

    Parking
    • Total spaces: 2
    • Parking features: Driveway, Attached, Oversized
    • Attached garage spaces: 2
    • Has uncovered spaces: Yes
    Accessibility
    • Accessibility features: Garage On Main, Main Floor Bedroom Bath, Parking, Utility Room On Main, Walkin Shower, Accessibility
    Features
    • Levels: Two
    • Stories: 2
    • Patio & porch: Covered Patio
    • Exterior features: Yard
    • Has spa: Yes
    • Spa features: Bath
    • Fencing: Fenced
    • Has view: Yes
    • View description: Seasonal
    Lot
    • Size: 7,840 Square Feet
    • Features: Cul-De-Sac, Level, Sprinkler, SqFt 7000 to 9999
    Details
    • Additional structures: HookupAvailable
    • Parcel number: 126694004
    • Zoning: R-4

    Construction

    Type & style
    • Home type: SingleFamily
    • Architectural style: Craftsman
    • Property subtype: Residential, Single Family Residence
    Materials
    • Cement Siding, Cultured Stone, Lap Siding
    • Roof: Composition
    Condition
    • Resale
    • New construction: No
    • Year built: 2008
    Details
    • Warranty included: Yes

    Utilities & green energy

    • Gas: Gas
    • Sewer: Public Sewer
    • Water: Public

    Community & HOA

    Community
    • Security: Security System Owned, Fire Sprinkler System
    • Subdivision: Evergreen Highway
    HOA
    • Has HOA: No
    Location
    • Region: Vancouver

    Financial & listing details

    • Price per square foot: $308/sqft
    • Tax assessed value: $873,883
    • Annual tax amount: $10,138
    • Date on market: 3/5/2026
    • Cumulative days on market: 70 days
    • Listing terms: Cash,Conventional,FHA,VA Loan
    • Road surface type: Paved

    Price history

    DateEventPrice
    6/10/2026Sold$955,000$308/sqft
    Source: RMLS (OR) #401955503 Report a problem
    5/15/2026Pending sale$955,000$308/sqft
    Source: RMLS (OR) #401955503 Report a problem
    4/29/2026Price change$955,000-2.1%$308/sqft
    Source: RMLS (OR) #401955503 Report a problem
    4/20/2026Price change$975,000-1%$314/sqft
    Source: RMLS (OR) #401955503 Report a problem
    4/9/2026Price change$985,000-1%$318/sqft
    Source: RMLS (OR) #401955503 Report a problem
    3/6/2026Listed for sale$995,000+82.6%$321/sqft
    Source: RMLS (OR) #401955503 Report a problem
    6/9/2015Sold$545,000+14.7%$176/sqft
    Source: RMLS (OR) #15277611 Report a problem
    6/28/2011Listing removed$475,000$153/sqft
    Source: Keller Williams Realty #11534313 Report a problem
    6/18/2011Listed for sale$475,000+13.8%$153/sqft
    Source: Keller Williams Realty #11534313 Report a problem
    6/15/2011Sold$417,250-7.3%$135/sqft
    Source: Public Record Report a problem
    5/27/2011Price change$449,900+5.9%$145/sqft
    Source: Keller Williams Realty #11534313 Report a problem
    5/4/2011Price change$425,000-5.5%$137/sqft
    Source: Keller Williams Premier Partners #11534313 Report a problem
    4/1/2011Price change$449,900-1.3%$145/sqft
    Source: Keller Williams Premier Partners #11534313 Report a problem
    3/3/2011Price change$455,900-1.9%$147/sqft
    Source: Keller Williams Realty Premier Partners #11534313 Report a problem
    2/28/2011Price change$464,900-2.1%$150/sqft
    Source: Keller Williams Realty Premier Partners #11534313 Report a problem
    1/24/2011Price change$475,000-15.2%$153/sqft
    Source: Keller Williams Realty Premier Partners #11534313 Report a problem
    5/14/2010Listed for sale$559,900+24.4%$181/sqft
    Source: Coldwell Banker Barbara Sue Seal #10040287 Report a problem
    9/12/2009Listing removed$449,900-0.1%$145/sqft
    Source: Jensen White Real Estate Inc. Report a problem
    6/11/2009Sold$450,280+0.1%$145/sqft
    Source: Public Record Report a problem
    6/9/2009Price change$449,900-10%$145/sqft
    Source: Jensen White Real Estate Inc. Report a problem
    2/26/2009Listed for sale$499,900$161/sqft
    Source: Jensen White Real Estate Inc. Report a problem

    Public tax history

    YearProperty taxesTax assessment
    2024$8,663 -0.5%$873,883 -4.1%
    2023$8,707 +18.3%$911,556 +10.1%
    2022$7,359 +3.9%$828,011 +14.7%
    2021$7,082 +6.3%$721,673 +10%
    2020$6,662 $656,224 +5.3%
    2019$6,662 +3%$623,158 -4.4%
    2018$6,468 -9.4%$651,636 +12.8%
    2017$7,136 +7.8%$577,807 +4.1%
    2016$6,620 $555,083 +10.5%
    2015$6,620 +7.5%$502,162 +6.2%
    2014$6,158 $472,690 +17.4%
    2013$6,158 +28.5%$402,470 +4.4%
    2012$4,793 -13.7%$385,538 +10.6%
    2011$5,552 +11.4%$348,644 -16.6%
    2010$4,985 +12.2%$417,969 -2.8%
    2009$4,444 $430,046
    2008-- --
    2005-- $572,600
    2004-- $572,600 +6.6%
    2001$7,541 +1.4%$537,000
    2000$7,439 $537,000
    Find assessor info on the county website

    Neighborhood: Old Evergreen Highway

    Nearby schools

    GreatSchools rating
    Schools provided by the listing agent
    • Elementary: Fishers Landing
    • Middle: Shahala
    • High: Mountain View

    Source: RMLS (OR). This data may not be complete. We recommend contacting the local school district to confirm school assignments for this home.

    Get a cash offer in 3 minutes
    Find out how much your home could sell for in as little as 3 minutes with a no-obligation cash offer.
    Estimated market value
    $956,400
    Get a cash offer in 3 minutes
    Find out how much your home could sell for in as little as 3 minutes with a no-obligation cash offer.
    Estimated market value
    $956,400