Skip main navigation
Sold for $900,000
  • $900,000

    4332 Clay Commons Ct, Boulder, CO 80303

    3beds
    3,119sqft
    Townhouse
    Built in 1998
    9,022 Square Feet Lot
    $899,100 Zestimate®
    $289/sqft
    $5,126 Estimated rent

    Home value

    $899,100

    $836,000 - $971,000

    $5,126/mo

    Zestimate® history
    Loading
    Loading...

    Owner options

    List your home for rent

    $5,126/mo

    Rent Zestimate®

    Find your next renter with Zillow Rental Manager. Plus, with online applications, you can quickly screen prospective tenants – for free.

    Learn more

    $5,126/mo

    Rent Zestimate®

    Refinance and save

    $5,776/mo

    Est. payment

    Refinancing to a lower rate could help reduce your monthly payments and save thousands over the life of the loan.

    See today's rates

    $5,776/mo

    Est. payment

    Explore your selling options

    Work with a Zillow partner agent

    Leverage their expertise and Zillow's premium Showcase listings to get your home seen by more buyers.

    Get started

    List with your own agent

    Get your home in front of millions of buyers by listing it on Zillow.

    Learn how to do it

    Sell it yourself

    Take full control of how buyers see your home on Zillow by listing For Sale by Owner (FSBO).

    List your home

    What's special

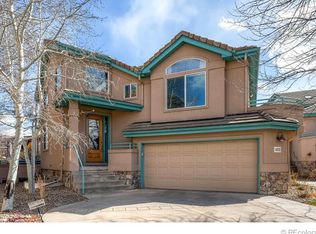
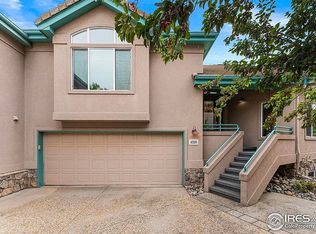

    Spacious Boulder Townhouse Lives Like a Single-Family Home! Clay Commons Court is a unique community, there is no other neighborhood in Boulder like it! Its location is perfect for anyone needing to get to downtown Boulder, to CU, to Denver and to DIA. And CU parents -- why pay rent for your student for four years when you can invest in a quality townhome close to campus? (Clay Commons Court has three townhomes currently on the market because the owners' students just graduated in May.) This is one of the largest units in this architecturally distinct complex. It is beautifully updated and offers rare privacy and separation of space. The remodeled kitchen (2021) features granite countertops, stainless steel appliances, an island, warm wood floors and glass-tiled backsplash. Cathedral ceilings, skylights, and a cozy gas fireplace create an inviting atmosphere in the main living area. Each of the three bedrooms is ensuite and located on its own level, ideal for multigenerational living or roommates. The spacious primary suite features a private balcony, generous windows with elegant Dual Roller shades, and a luxurious 5-piece bathroom complete with a freestanding spa tub.A bright upper-level loft with wet bar makes the perfect office or additional living space, while the lower-level rec room with a second wet bar, granite counters, additional bedroom, and 3/4 bath-offers fantastic flex space for guests or entertaining. Additional highlights include an attached 2-car garage and a low-maintenance lifestyle in a well-maintained community of just 9 buildings with gorgeous landscaping. Within walking distance to local restaurants, grocery store and shops, and just minutes to the University of Colorado campus, this is a smart investment for CU parents or anyone seeking a flexible lock-and-leave lifestyle.

    Zillow last checked:

    Listing updated:

    Listed by:

    Susan Eastman 303-589-6845,

    Live West Realty

    Bought with:

    Corey Keach, 100050829

    Redfin Corporation

    Source: IRES as distributed by MLS GRID,MLS#: 1038726MLS Logo

    Facts & features

    Interior

    Bedrooms & bathrooms
    • Bedrooms: 3
    • Bathrooms: 4
    • Full bathrooms: 2
    • 3/4 bathrooms: 1
    • 1/2 bathrooms: 1
    Primary bedroom
    • Description: Carpet
    • Features: 5 Piece Primary Bath
    • Level: Upper
    • Area: 255 Square Feet
    • Dimensions: 15 x 17
    Bedroom 2
    • Description: Carpet
    • Level: Lower
    • Area: 143 Square Feet
    • Dimensions: 13 x 11
    Bedroom 3
    • Description: Carpet
    • Level: Basement
    • Area: 154 Square Feet
    • Dimensions: 14 x 11
    Dining room
    • Description: Hardwood
    • Level: Main
    • Area: 144 Square Feet
    • Dimensions: 12 x 12
    Kitchen
    • Description: Hardwood
    • Level: Main
    • Area: 180 Square Feet
    • Dimensions: 12 x 15
    Laundry
    • Description: Tile
    • Level: Lower
    • Area: 50 Square Feet
    • Dimensions: 5 x 10
    Living room
    • Description: Carpet
    • Level: Main
    • Area: 169 Square Feet
    • Dimensions: 13 x 13
    Recreation room
    • Description: Carpet
    • Level: Basement
    Study
    • Description: Carpet
    • Level: Upper
    Heating
    • Forced Air, Zoned
    Cooling
    • Central Air, Ceiling Fan(s)
    Appliances
    • Included: Gas Range, Self Cleaning Oven, Dishwasher, Refrigerator, Bar Fridge, Washer, Dryer, Microwave, Gas Bar-B-Q, Disposal
    • Laundry: Sink, Washer/Dryer Hookup
    Features
    • Eat-in Kitchen, Separate Dining Room, Cathedral Ceiling(s), Open Floorplan, Walk-In Closet(s), Wet Bar, Kitchen Island, High Ceilings
    • Flooring: Wood
    • Doors: French Doors
    • Windows: Skylight(s), Window Coverings
    • Basement: Full,Daylight,Built-In Radon,Sump Pump
    • Has fireplace: Yes
    • Fireplace features: Gas, Living Room
    Interior area
    • Total structure area: 2,283
    • Total interior livable area: 3,119 sqft
    • Finished area above ground: 2,283

    Property

    Parking
    • Total spaces: 2
    • Parking features: Garage Door Opener
    • Attached garage spaces: 2
    • Details: Attached
    Accessibility
    • Accessibility features: Near Bus, Low Carpet
    Features
    • Levels: Five Or More
    • Stories: 5
    • Patio & porch: Deck
    • Exterior features: Balcony
    • Spa features: Bath
    • Fencing: Partial,Other
    • Has view: Yes
    • View description: Mountain(s), Hills
    Lot
    • Size: 9,022 sqft
    • Features: Cul-De-Sac, Evergreen Trees, Deciduous Trees, Level, City Limits, Paved, Curbs, Gutters, Sidewalks, Street Light, Fire Hydrant within 500 Feet
    Details
    • Parcel number: R0128923
    • Zoning: Attached
    • Special conditions: Private Owner

    Construction

    Type & style
    • Home type: Townhouse
    • Architectural style: Contemporary
    • Property subtype: Townhouse
    • Attached to another structure: Yes
    Materials
    • Stone, Stucco
    • Roof: Tile
    Condition
    • New construction: No
    • Year built: 1998

    Utilities & green energy

    • Electric: Xcel
    • Gas: Xcel
    • Sewer: Public Sewer
    • Water: City
    • Utilities for property: Natural Gas Available, Electricity Available, Individual Meter-Electric, High Speed Avail
    Green energy
    • Energy efficient items: Windows, Thermostat

    Community & neighborhood

    Security
    • Security features: Fire Alarm
    Community
    • Community features: None
    Location
    • Region: Boulder
    • Subdivision: Clay Commons Court Twnhms 2nd Bo

    HOA & financial

    HOA
    • Has HOA: Yes
    • HOA fee: $550 monthly
    • Services included: Common Amenities, Trash, Snow Removal, Maintenance Grounds, Management, Utilities, Exterior Maintenance, Insurance
    • Association name: Clay Commons Townhomes

    Other

    Other facts
    • Listing terms: Cash,Conventional
    • Road surface type: Asphalt

    Price history

    DateEventPrice
    8/14/2025Sold$900,000+0.6%$289/sqft
    Source: IRES as distributed by MLS GRID #1038726 Report a problem
    7/14/2025Pending sale$895,000$287/sqft
    Source: REcolorado as distributed by MLS GRID #IR1038726 Report a problem
    7/11/2025Listed for sale$895,000+26.4%$287/sqft
    Source: IRES as distributed by MLS GRID #1038726 Report a problem
    8/31/2016Sold$708,102-2.8%$227/sqft
    Source: IRES as distributed by MLS GRID #794909 Report a problem
    8/2/2016Pending sale$728,500$234/sqft
    Source: RE/MAX of Boulder, Inc #794909 Report a problem
    7/26/2016Price change$728,500-0.1%$234/sqft
    Source: RE/MAX of Boulder, Inc #794909 Report a problem
    7/6/2016Price change$729,000-2.8%$234/sqft
    Source: RE/MAX of Boulder, Inc #794909 Report a problem
    6/30/2016Price change$749,700-2%$240/sqft
    Source: RE/MAX of Boulder, Inc #794909 Report a problem
    6/1/2016Price change$764,700-0.6%$245/sqft
    Source: RE/MAX of Boulder, Inc #790201 Report a problem
    5/18/2016Price change$769,000-0.6%$247/sqft
    Source: RE/MAX of Boulder, Inc #790201 Report a problem
    4/21/2016Price change$774,000-1.7%$248/sqft
    Source: RE/MAX of Boulder, Inc #785940 Report a problem
    4/6/2016Price change$787,000-1.3%$252/sqft
    Source: RE/MAX of Boulder, Inc #785940 Report a problem
    3/18/2016Listed for sale$797,500$256/sqft
    Source: RE/MAX OF BOULDER INC #785940 Report a problem

    Public tax history

    Tax history is unavailable.

    Neighborhood: Park East

    Nearby schools

    GreatSchools rating
    Schools provided by the listing agent
    • Elementary: Eisenhower
    • Middle: Manhattan
    • High: Fairview

    Source: IRES as distributed by MLS GRID. This data may not be complete. We recommend contacting the local school district to confirm school assignments for this home.

    Get a cash offer in 3 minutes
    Find out how much your home could sell for in as little as 3 minutes with a no-obligation cash offer.
    Estimated market value
    $899,100
    Get a cash offer in 3 minutes
    Find out how much your home could sell for in as little as 3 minutes with a no-obligation cash offer.
    Estimated market value
    $899,100