Come home to this beautiful East Boulder townhome, located near CU, Highway 36, RTD, shopping, trails, and more! This 3-bedroom, 3-bath home has been refreshed with new paint, light fixtures, and canned lighting. Lots of windows and natural light greet you in this easy lock-and-leave townhome. Experience that classic Boulder charm with built-in library and office/loft space. Enjoy a private upper floor primary suite with access to the office/loft area, wood floors, vaulted ceilings, 2 decks, and spacious eat-in kitchen. The lower level has 2 bedrooms, full bathroom, and living/entertainment space. Enjoy dedicated outdoor space and an attached two-car garage. Best of all, there's no exterior maintenance required!
For sale
Price cut: $5K (11/9)
$834,000
4324 Clay Commons Ct, Boulder, CO 80303
3beds
2,584sqft
Condominium
Built in 1998
-- sqft lot
$-- Zestimate®
$323/sqft
$550/mo HOA
What's special
Vaulted ceilingsDedicated outdoor spaceBuilt-in librarySpacious eat-in kitchenAttached two-car garageWood floorsRefreshed with new paint
- 47 days
- 310
- 23
Zillow last checked:
Listing updated:
Listed by:
Barry Remington 720-373-9297,
WK Real Estate,
Cassie Rogers 303-253-4916,
WK Real Estate
Source: IRES as distributed by MLS GRID,MLS#: 1069354
Facts & features
Interior
Bedrooms & bathrooms
- Bedrooms: 3
- Bathrooms: 3
- Full bathrooms: 2
- 1/2 bathrooms: 1
- Main level bathrooms: 1
Rooms
- Room types: Loft
Primary bedroom
- Description: Wood
- Level: Upper
- Area: 288 Square Feet
- Dimensions: 16 x 18
Kitchen
- Description: Other
- Level: Main
- Area: 272 Square Feet
- Dimensions: 16 x 17
Heating
- Forced Air
Cooling
- Central Air
Appliances
- Included: Electric Range, Dishwasher, Refrigerator, Washer, Dryer, Microwave
- Laundry: Washer/Dryer Hookup
Features
- Eat-in Kitchen, Separate Dining Room, Cathedral Ceiling(s), Open Floorplan, Walk-In Closet(s), High Ceilings
- Flooring: Wood
- Windows: Skylight(s), Window Coverings
- Basement: Partial,Partially Finished,Daylight
- Has fireplace: Yes
- Fireplace features: Living Room
Interior area
- Total structure area: 1,782
- Total interior livable area: 2,584 sqft
- Finished area above ground: 1,782
Property
Parking
- Total spaces: 2
- Parking features: Attached
- Attached garage spaces: 2
- Details: Attached
Features
- Levels: Two
- Stories: 2
- Patio & porch: Deck
- Exterior features: Balcony
- Spa features: Bath
- Fencing: Partial
Lot
- Features: Cul-De-Sac, Corner Lot
Details
- Parcel number: R0141951
- Zoning: RES
- Special conditions: Private Owner
Construction
Type & style
- Home type: Condo
- Property subtype: Condominium
- Attached to another structure: Yes
Materials
- Frame
- Roof: Tile
Condition
- New construction: No
- Year built: 1998
Utilities & green energy
- Electric: Xcel Energy
- Gas: Xcel Energy
- Sewer: Public Sewer
- Utilities for property: Natural Gas Available, Electricity Available
Community & HOA
Community
- Features: Trail(s)
- Subdivision: Clay Commons Court Twnhms 1st Bo
HOA
- Has HOA: Yes
- Services included: Common Amenities, Trash, Snow Removal, Maintenance Grounds, Utilities, Exterior Maintenance, Insurance
- HOA fee: $550 monthly
- HOA name: Clay Commons Court HOA
Location
- Region: Boulder
Financial & listing details
- Price per square foot: $323/sqft
- Annual tax amount: $5,552
- Date on market: 9/24/2026
- Listing terms: Cash,Conventional,FHA,VA Loan
- Electric utility on property: Yes
Estimated market value
Not available
Estimated sales range
Not available
Not available
Price history
| Date | Event | Price |
|---|---|---|
| 11/9/2026 | Price change | $834,000-0.6%$323/sqft |
Source:  REcolorado as distributed by MLS GRID #2000872 Report a problem | ||
| 11/2/2026 | Price change | $839,000-1.2%$325/sqft |
Source: REcolorado as distributed by MLS GRID #2000872 Report a problem | ||
| 10/20/2026 | Price change | $849,000-2.3%$329/sqft |
Source:  IRES as distributed by MLS GRID #1069354 Report a problem | ||
| 10/6/2026 | Listed for sale | $869,000-0.7%$336/sqft |
Source: REcolorado as distributed by MLS GRID #2000872 Report a problem | ||
| 9/8/2026 | Listing removed | $3,850$1/sqft |
Source: Zillow Rentals Report a problem | ||
| 9/2/2026 | Price change | $3,850-2.5%$1/sqft |
Source: Zillow Rentals Report a problem | ||
| 8/16/2026 | Price change | $3,950-3.7%$2/sqft |
Source: Zillow Rentals Report a problem | ||
| 8/5/2026 | Price change | $4,100-3.5%$2/sqft |
Source: Zillow Rentals Report a problem | ||
| 8/1/2026 | Price change | $4,250-2.3%$2/sqft |
Source: Zillow Rentals Report a problem | ||
| 7/21/2026 | Price change | $4,350-1.1%$2/sqft |
Source: Zillow Rentals Report a problem | ||
| 7/16/2026 | Price change | $4,400-2.2%$2/sqft |
Source: Zillow Rentals Report a problem | ||
| 7/13/2026 | Price change | $4,500-3.2%$2/sqft |
Source: Zillow Rentals Report a problem | ||
| 7/3/2026 | Price change | $4,650-2.1%$2/sqft |
Source: Zillow Rentals Report a problem | ||
| 6/23/2026 | Listed for rent | $4,750+61%$2/sqft |
Source: Zillow Rentals Report a problem | ||
| 3/28/2023 | Sold | $875,000$339/sqft |
Source: IRES as distributed by MLS GRID #983196 Report a problem | ||
| 3/9/2023 | Listed for sale | $875,000+44.6%$339/sqft |
Source: IRES as distributed by MLS GRID #983196 Report a problem | ||
| 3/24/2021 | Listing removed | -- |
Source: Owner Report a problem | ||
| 5/2/2016 | Sold | $605,000+24.1%$234/sqft |
Source: Agent Provided Report a problem | ||
| 6/27/2014 | Listing removed | $2,950$1/sqft |
Source: Owner Report a problem | ||
| 6/13/2014 | Price change | $2,950-3.3%$1/sqft |
Source: Owner Report a problem | ||
| 6/8/2014 | Listed for rent | $3,050$1/sqft |
Source: Owner Report a problem | ||
| 2/28/2013 | Sold | $487,500-2.3%$189/sqft |
Source: IRES as distributed by MLS GRID #692539 Report a problem | ||
| 10/2/2012 | Listing removed | $499,000$193/sqft |
Source: The Colorado Group #665978 Report a problem | ||
| 3/6/2012 | Price change | $499,000-3.9%$193/sqft |
Source: The Colorado Group #665978 Report a problem | ||
| 1/10/2012 | Listed for sale | $519,000$201/sqft |
Source: The Colorado Group #665978 Report a problem | ||
Public tax history
Tax history is unavailable.
Monthly payment
Est. payment
Payment breakdown
Explore the cost of this home by adjusting the details. Changes won't be saved.Climate risks
Neighborhood: Park East
Nearby schools
Schools provided by the listing agent
- Elementary: Creekside
- Middle: Manhattan
- High: Fairview
Source: IRES as distributed by MLS GRID. This data may not be complete. We recommend contacting the local school district to confirm school assignments for this home.
- $855,9003 bd4 ba2.5k sqft4322 Clay Commons Ct, Boulder, CO 80303Off Market

- $890,0003 bd2 ba1.7k sqft4324 Clay Commons Ct #4324, Boulder, CO 80303Off Market
- $535,0003 bd4 ba2.5k sqft4322 Clay Commons Ct #4322, Boulder, CO 80303Off Market
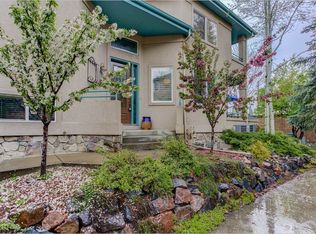
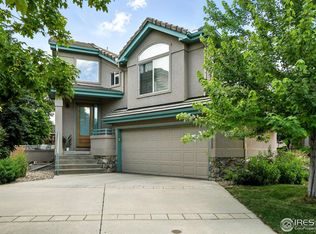
- $900,0003 bd4 ba3.1k sqft4332 Clay Commons Ct, Boulder, CO 80303Sold
Similar homes
- $805,0002 bd3 ba1.5k sqft2850 E College Ave #311, Boulder, CO 80303For Sale

 MLS ID #1069010, Jean Smith, Resident Realty. IRES as distributed by MLS GRID
- $799,8003 bd3 ba1.7k sqft5527 Stonewall Pl, Boulder, CO 80303For Sale
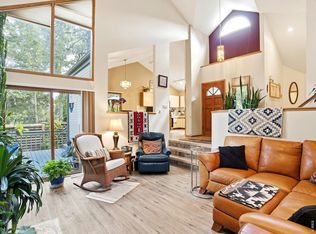 MLS ID #1069238, Anna Gayer, RE/MAX Alliance-Boulder. IRES as distributed by MLS GRID
- $839,0002 bd2 ba1.4k sqftBuilding D, Boulder, CO 80303For Sale

 MLS ID #7974115, Carol Powers, Coldwell Banker Realty 14. REcolorado as distributed by MLS GRID
- $750,0003 bd2 ba1.9k sqft3590 Madison Ave, Boulder, CO 80303For Sale
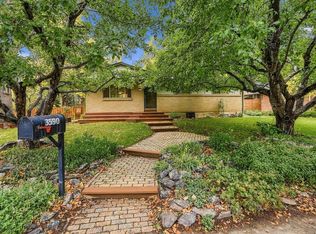 MLS ID #1071340, Kathleen Harken, Keller Williams-DTC. IRES as distributed by MLS GRID
- $789,0004 bd2 ba1.9k sqft110 Mohawk Dr, Boulder, CO 80303For SaleMLS ID #1068868, Christopher Botsy Phillips, Compass - Boulder. IRES as distributed by MLS GRID
- $875,0003 bd4 ba2.5k sqft3668 Pinedale St, Boulder, CO 80301For SaleMLS ID #1067686, Krista Koth, Compass - Boulder. IRES as distributed by MLS GRID
- $925,0003 bd2 ba1.9k sqft1520 Patton Dr, Boulder, CO 80303For SaleMLS ID #1071553, Sue Masterson, RE/MAX of Boulder, Inc. IRES as distributed by MLS GRID
- $799,0002 bd2 ba1.4k sqft3301 Arapahoe Ave #209, Boulder, CO 80303For SaleMLS ID #1065396, Rich Gribbon, RE/MAX of Boulder, Inc. IRES as distributed by MLS GRID
- $925,0004 bd2 ba2.7k sqft832 Fox Hill Court, Boulder, CO 80303For SaleMLS ID #8772873, Trelora Realty Team, Trelora Realty, Inc.. REcolorado as distributed by MLS GRID
- $525,0002 bd2 ba1.3k sqft4475 Laguna Pl #115, Boulder, CO 80303For SaleMLS ID #1068684, Katie Muller, RE/MAX of Boulder, Inc. IRES as distributed by MLS GRID
- $800,0003 bd2 ba1.3k sqft2830 E College Ave #105, Boulder, CO 80303For SaleMLS ID #1059398, Jennifer Crow, RE/MAX Professionals Ken Caryl. IRES as distributed by MLS GRID
- $995,0004 bd4 ba2.7k sqft5592 Stonewall Pl, Boulder, CO 80303For SaleMLS ID #1069541, Courtney Martin, Compass - Boulder. IRES as distributed by MLS GRID
- $795,0003 bd2 ba3.1k sqft5511 Pioneer Rd, Boulder, CO 80301For SaleMLS ID #1071165, Kathryn Pancost, milehimodern - Boulder. IRES as distributed by MLS GRID
- $825,0005 bd3 ba2.2k sqft710 S 44th St, Boulder, CO 80305For SaleMLS ID #1070023, Steve Altermatt, 8z Real Estate. IRES as distributed by MLS GRID
- $775,0003 bd2 ba1.5k sqft4725 Qualla Dr, Boulder, CO 80303For SaleMLS ID #1064116, Andy Sepac, LIV Sotheby's Intl Realty. IRES as distributed by MLS GRID
- $675,0003 bd2 ba1.3k sqft3840 Colorado Ave #F, Boulder, CO 80303For SaleMLS ID #1066076, Lisa Wade, RE/MAX of Boulder, Inc. IRES as distributed by MLS GRID
- $860,0003 bd3 ba2.7k sqft3200 Wright Ave, Boulder, CO 80301For SaleMLS ID #1070635, Jon Sisenwein, Compass - Boulder. IRES as distributed by MLS GRID
- $599,0004 bd3 ba1.9k sqftChateau Village West Condos, Boulder, CO 80303For SaleMLS ID #1960315, Chris Piele, Assist 2 Sell Piele Realty LLC. REcolorado as distributed by MLS GRID
- $1,095,0005 bd3 ba2.4k sqft4405 Osage Dr, Boulder, CO 80303For SaleMLS ID #1071430, Karolyn Merrill, RE/MAX of Boulder, Inc. IRES as distributed by MLS GRID
- $985,0005 bd3 ba2.6k sqft5285 Illini Way, Boulder, CO 80303For SaleMLS ID #1067997, Lynn Ryan, milehimodern - Boulder. IRES as distributed by MLS GRID
