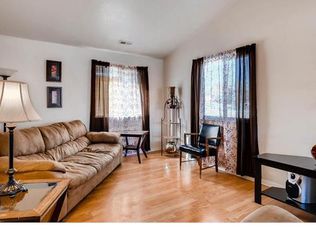
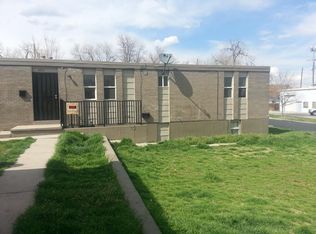
Modern 3-Bedroom Townhome with Rooftop Views in Sunnyside | Available Now Welcome to this exceptional three-story townhome in the heart of Sunnyside, one of Denver's most sought-after and walkable neighborhoods. Built in 2020, this thoughtfully designed home offers the rare luxury of three private bedroom suites each with its own full bathroom creating an ideal layout for roommates, professionals, couples who want dedicated office space, or families seeking both comfort and privacy. With three levels of living, abundant natural light, and contemporary finishes throughout, this home blends style, function, and flexibility. The open-concept main level features newly refinished hardwood floors, oversized windows, a spacious living room with a cozy fireplace, a dining area, and a chef-inspired kitchen complete with quartz countertops, a generous island with breakfast seating, stainless steel appliances, a gas range with vented hood, tiled backsplash, pantry, and abundant cabinetry. A convenient powder room completes the main level. The second level features a spacious primary suite with a walk-in closet and a spa-inspired bath showcasing dual quartz vanities, an oversized wet-room shower, and a soaking tub. The second bedroom also enjoys its own private en-suite bath, providing an ideal setup for roommates or overnight guests. The third level is a true retreat, offering a private bedroom or office with its own full bathroom, wet bar with beverage refrigerator, and direct access to the expansive rooftop deck with stunning Denver skyline views perfect for entertaining or relaxing after a day in the city. Enjoy Colorado's indoor-outdoor lifestyle in the private fenced backyard featuring a concrete patio, raised garden beds, cafe lighting, and professionally xeriscaped landscaping. An oversized detached one-car garage and keyless entry provide everyday convenience. Plenty of storage with a crawl space that underpins the entire footprint of the house in addition to built-in garage shelving. Recent improvements include newly refinished hardwood floors, brand-new carpet, fresh interior paint, and professional xeriscape landscaping, making this home completely move-in ready. Located in one of Denver's most desirable neighborhoods, you'll be just steps from Sunnyside's favorite coffee shops, restaurants, and parks, while only minutes from the Highlands, LoHi, RiNo, Downtown Denver, light rail, I-25, and some of the city's best dining and shopping. Up to 2 pets welcome. $300 refundable pet deposit, $50/month pet rent per pet. Schedule your tour today! Owner pays for water. Renter is responsible for gas and electric.
This property is not currently displayed as for sale or rent on Zillow. This may be different from what's on other websites or public sources.