No Gas Bill + Low Electric Costs! Experience energy efficiency and modern comfort in this stunning 3-bedroom, 2.5-bath home in beautiful Crowley. Fully-owned solar panels (no loan!) mean you’ll save hundreds each year while enjoying an eco-friendly lifestyle. Step inside the inviting layout featuring a formal dining and living area with elegant tiered ceilings. The kitchen is a chef’s delight, showcasing sleek stainless steel appliances and a clear view into the cozy living room with a striking brick-and-stone fireplace, perfect for entertaining. The spacious primary suite overlooks the serene backyard and greenbelt and includes dual sinks, a garden tub, a separate shower, and a large walk-in closet with built-in storage. A functional den off the kitchen connects the two secondary bedrooms, offering flexible space for a playroom, office, or additional living area. Upstairs, you’ll find an oversized game room, half bath, and dedicated media room, perfect for movie nights or family fun. Additional highlights include a whole-home water softener and direct access to Rosemary Ridge Park right behind the property. Conveniently located near restaurants, shopping, and major highways, this home combines comfort, style, and sustainability—truly a gem!
Sold
Price Unknown
4332 Red Clover Ln, Fort Worth, TX 76109
3beds
3,077sqft
Single Family Residence
Built in 2006
5,662 Square Feet Lot
$370,200 Zestimate®
$--/sqft
$3,113 Estimated rent
Home value
$370,200
$344,000 - $400,000
$3,113/mo
Zestimate® history
Owner options
List your home for rent
$3,113/mo
Rent Zestimate®
Find your next renter with Zillow Rental Manager. Plus, with online applications, you can quickly screen prospective tenants – for free.
$3,113/mo
Rent Zestimate®
Refinance and save
Refinancing to a lower rate could help reduce your monthly payments and save thousands over the life of the loan.
Explore your selling options
Work with a Zillow partner agent
Leverage their expertise and Zillow's premium Showcase listings to get your home seen by more buyers.
Get startedList with your own agent
Get your home in front of millions of buyers by listing it on Zillow.
Learn how to do itSell it yourself
Take full control of how buyers see your home on Zillow by listing For Sale by Owner (FSBO).
List your homeWhat's special
Striking brick-and-stone fireplaceFlexible spaceFunctional denSerene backyard and greenbeltSleek stainless steel appliancesInviting layoutOversized game room
Zillow last checked:
Listing updated:
Listed by:
Patrick Kocher 0688885 469-240-2058,
Keller Williams Realty-FM 972-874-1905
Bought with:
Christie Cannon
Keller Williams Frisco Stars
Source: NTREIS,MLS#: 20853836
Facts & features
Interior
Bedrooms & bathrooms
- Bedrooms: 3
- Bathrooms: 3
- Full bathrooms: 2
- 1/2 bathrooms: 1
Primary bedroom
- Features: Built-in Features, Closet Cabinetry, Dual Sinks, En Suite Bathroom, Garden Tub/Roman Tub, Linen Closet, Separate Shower, Walk-In Closet(s)
- Level: First
- Dimensions: 13 x 16
Bedroom
- Level: First
- Dimensions: 10 x 11
Bedroom
- Features: Ceiling Fan(s)
- Level: First
- Dimensions: 11 x 10
Den
- Level: First
- Dimensions: 11 x 12
Dining room
- Level: First
- Dimensions: 10 x 11
Family room
- Level: First
- Dimensions: 11 x 10
Game room
- Features: Ceiling Fan(s)
- Level: Second
- Dimensions: 25 x 26
Kitchen
- Features: Breakfast Bar, Built-in Features, Eat-in Kitchen, Kitchen Island, Pantry, Solid Surface Counters
- Level: First
- Dimensions: 12 x 13
Living room
- Features: Ceiling Fan(s), Fireplace
- Level: First
- Dimensions: 25 x 15
Media room
- Level: Second
- Dimensions: 13 x 21
Heating
- Central, Electric
Cooling
- Central Air, Ceiling Fan(s), Electric
Appliances
- Included: Dishwasher, Electric Range, Disposal, Microwave
- Laundry: Laundry in Utility Room
Features
- Eat-in Kitchen, High Speed Internet, Kitchen Island, Open Floorplan, Pantry, Cable TV, Walk-In Closet(s)
- Flooring: Carpet, Ceramic Tile
- Has basement: No
- Number of fireplaces: 1
- Fireplace features: Living Room, Masonry, Stone, Wood Burning
Interior area
- Total interior livable area: 3,077 sqft
Property
Parking
- Total spaces: 2
- Parking features: Door-Single, Driveway, Garage Faces Front, Garage, Garage Door Opener
- Attached garage spaces: 2
- Has uncovered spaces: Yes
Features
- Levels: One and One Half
- Stories: 1.5
- Patio & porch: Patio, Covered
- Exterior features: Rain Gutters
- Pool features: None
- Fencing: Wood
Lot
- Size: 5,662 Square Feet
- Features: Greenbelt, Interior Lot, Landscaped, Subdivision, Sprinkler System, Few Trees
Details
- Additional structures: None
- Parcel number: 40890651
Construction
Type & style
- Home type: SingleFamily
- Architectural style: Traditional,Detached
- Property subtype: Single Family Residence
Materials
- Brick
- Foundation: Slab
- Roof: Composition
Condition
- Year built: 2006
Utilities & green energy
- Electric: Photovoltaics Seller Owned
- Sewer: Public Sewer
- Water: Public
- Utilities for property: Sewer Available, Water Available, Cable Available
Green energy
- Energy generation: Solar
Community & HOA
Community
- Features: Curbs, Sidewalks
- Security: Prewired, Smoke Detector(s)
- Subdivision: Rosemary Ridge Add
HOA
- Has HOA: No
Location
- Region: Fort Worth
Financial & listing details
- Annual tax amount: $7,917
- Date on market: 2/28/2025
- Cumulative days on market: 310 days
- Listing terms: Cash,Conventional,FHA,VA Loan
Price history
| Date | Event | Price |
|---|---|---|
| 2/6/2026 | Sold | -- |
Source: NTREIS #20853836 Report a problem | ||
| 1/9/2026 | Pending sale | $354,700$115/sqft |
Source: NTREIS #20853836 Report a problem | ||
| 1/4/2026 | Contingent | $354,700$115/sqft |
Source: NTREIS #20853836 Report a problem | ||
| 1/2/2026 | Price change | $354,7000%$115/sqft |
Source: NTREIS #20853836 Report a problem | ||
| 12/19/2025 | Price change | $354,8000%$115/sqft |
Source: NTREIS #20853836 Report a problem | ||
| 12/11/2025 | Price change | $354,900-0.9%$115/sqft |
Source: NTREIS #20853836 Report a problem | ||
| 12/4/2025 | Price change | $358,1000%$116/sqft |
Source: NTREIS #20853836 Report a problem | ||
| 11/28/2025 | Price change | $358,2000%$116/sqft |
Source: NTREIS #20853836 Report a problem | ||
| 11/20/2025 | Price change | $358,3000%$116/sqft |
Source: NTREIS #20853836 Report a problem | ||
| 11/14/2025 | Price change | $358,4000%$116/sqft |
Source: NTREIS #20853836 Report a problem | ||
| 11/6/2025 | Price change | $358,5000%$117/sqft |
Source: NTREIS #20853836 Report a problem | ||
| 10/30/2025 | Price change | $358,6000%$117/sqft |
Source: NTREIS #20853836 Report a problem | ||
| 10/23/2025 | Price change | $358,7000%$117/sqft |
Source: NTREIS #20853836 Report a problem | ||
| 10/16/2025 | Price change | $358,8000%$117/sqft |
Source: NTREIS #20853836 Report a problem | ||
| 10/9/2025 | Price change | $358,9000%$117/sqft |
Source: NTREIS #20853836 Report a problem | ||
| 10/2/2025 | Price change | $359,000-1.6%$117/sqft |
Source: NTREIS #20853836 Report a problem | ||
| 9/25/2025 | Price change | $364,7990%$119/sqft |
Source: NTREIS #20853836 Report a problem | ||
| 9/19/2025 | Price change | $364,8990%$119/sqft |
Source: NTREIS #20853836 Report a problem | ||
| 9/4/2025 | Price change | $364,999-0.6%$119/sqft |
Source: NTREIS #20853836 Report a problem | ||
| 8/28/2025 | Price change | $367,300-0.6%$119/sqft |
Source: NTREIS #20853836 Report a problem | ||
| 8/21/2025 | Price change | $369,6000%$120/sqft |
Source: NTREIS #20853836 Report a problem | ||
| 8/14/2025 | Price change | $369,7000%$120/sqft |
Source: NTREIS #20853836 Report a problem | ||
| 8/7/2025 | Price change | $369,8000%$120/sqft |
Source: NTREIS #20853836 Report a problem | ||
| 7/24/2025 | Price change | $369,900-1.2%$120/sqft |
Source: NTREIS #20853836 Report a problem | ||
| 7/10/2025 | Price change | $374,5000%$122/sqft |
Source: NTREIS #20853836 Report a problem | ||
| 6/26/2025 | Listed for sale | $374,600$122/sqft |
Source: NTREIS #20853836 Report a problem | ||
| 2/12/2024 | Sold | -- |
Source: NTREIS #20504370 Report a problem | ||
Public tax history
Tax history is unavailable.
Neighborhood: Rosemary Ridge
Nearby homes
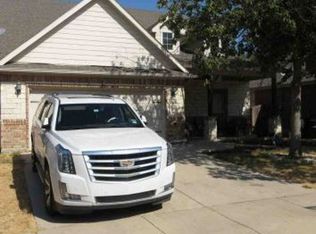
- $345,6003 bd3 ba3.1k sqft4332 Red Clover Ln, Crowley, TX 76036Off Market
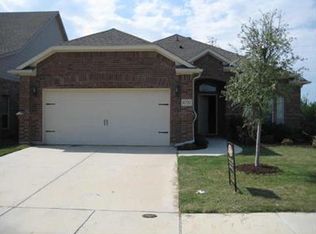
- $273,9003 bd2 ba1.7k sqft4328 Red Clover Ln, Crowley, TX 76036Off Market
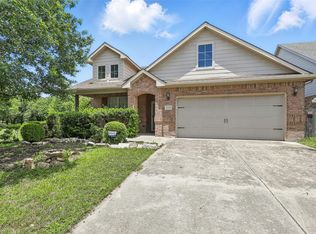
- $290,2004 bd2 ba2.1k sqft4336 Red Clover Ln, Crowley, TX 76036Off Market
- $--4 bd2 ba2.1k sqft4336 Red Clover Ln, Fort Worth, TX 76109Sold
- $281,3004 bd2 ba2k sqft4324 Red Clover Ln, Crowley, TX 76036Off Market
- $287,5004 bd2 ba1.6k sqft4320 Red Clover Ln, Crowley, TX 76036Off Market
- $--3 bd2 ba1.6k sqft4320 Red Clover Ln, Fort Worth, TX 76109Sold
- $261,3004 bd2 ba1.5k sqft4329 Red Clover Ln, Crowley, TX 76036Off Market
Nearby schools
GreatSchools rating
- 5/10S.H. Crowley Elementary SchoolGrades: PK-5Distance: 1.6 mi
- 4/10Richard Allie MiddleGrades: 6-8Distance: 2.1 mi
- 3/10Crowley High SchoolGrades: 9-12Distance: 1.2 mi
Schools provided by the listing agent
- Elementary: Sidney H Poynter
- Middle: Richard Allie
- High: Crowley
- District: Crowley ISD
Source: NTREIS. This data may not be complete. We recommend contacting the local school district to confirm school assignments for this home.
Get a cash offer in 3 minutes
Find out how much your home could sell for in as little as 3 minutes with a no-obligation cash offer.
Estimated market value
$370,200
Get a cash offer in 3 minutes
Find out how much your home could sell for in as little as 3 minutes with a no-obligation cash offer.
Estimated market value
$370,200
- Texas
- Tarrant County
- Crowley
- 76109
- Rosemary Ridge
- 4332 Red Clover Ln
