Welcome to this well-maintained, move-in ready one-owner home WITH NO HOA, where comfort, charm, and functionality come together in a thoughtfully designed layout. Featuring 4 bedrooms and 2 bathrooms, this inviting residence offers a warm and welcoming atmosphere that’s perfect for both daily living and entertaining. At the heart of the home is a spacious eat-in kitchen with generous counter space and storage. Open pass-throughs from the kitchen to the living room enhance the sense of flow and connection throughout the main living areas. A separate dining area near the entry could also function as an office. Beautiful ceramic tile wood-look flooring runs throughout the home, offering both durability and style. Large windows allow natural light to fill the space, creating an open, airy feel and offering pleasant views of the backyard. The primary suite features a relaxing ensuite bathroom complete with a garden tub, separate shower, and walk-in closet. A secondary bedroom is located adjacent to the primary and includes a direct ensuite-style connection to the Jack-and-Jill guest bathroom—perfect for a nursery, home office, or guest room setup. Two additional bedrooms provide flexibility for family, guests, or hobbies. Screened in porch adds an additional living space. Step outside to enjoy a peaceful backyard with a deck ideal for morning coffee or unwinding in the evening while the kids and pets play. The property backs to a greenbelt with a walking trail maintained by the city, offering extra privacy and no neighbors behind or to the side. Washer, dryer and refrigerator will remain. Located in a quiet, well-kept neighborhood, this home is a true gem that offers both serenity and practicality. Whether you're a growing family, downsizing, or simply seeking a cozy space to call your own, this property is ready to welcome you home.
Sold
Price Unknown
4336 Red Clover Ln, Fort Worth, TX 76109
4beds
2,182sqft
Single Family Residence
Built in 2006
6,098 Square Feet Lot
$324,400 Zestimate®
$--/sqft
$2,694 Estimated rent
Home value
$324,400
$305,000 - $344,000
$2,694/mo
Zestimate® history
Owner options
List your home for rent
$2,694/mo
Rent Zestimate®
Find your next renter with Zillow Rental Manager. Plus, with online applications, you can quickly screen prospective tenants – for free.
$2,694/mo
Rent Zestimate®
Refinance and save
Refinancing to a lower rate could help reduce your monthly payments and save thousands over the life of the loan.
Explore your selling options
Work with a Zillow partner agent
Leverage their expertise and Zillow's premium Showcase listings to get your home seen by more buyers.
Get startedList with your own agent
Get your home in front of millions of buyers by listing it on Zillow.
Learn how to do itSell it yourself
Take full control of how buyers see your home on Zillow by listing For Sale by Owner (FSBO).
List your homeWhat's special
Peaceful backyardCeramic tile wood-look flooringLarge windowsSeparate dining areaOpen pass-throughsJack-and-jill guest bathroomSpacious eat-in kitchen
Zillow last checked:
Listing updated:
Listed by:
Chad Smith 0523001 8172646621,
Realty Of America, LLC 512-788-9495,
Brooks Sommer 0627799 817-793-2295,
Realty Of America, LLC
Bought with:
Chris Dominguez
Realty Of America, LLC
Source: NTREIS,MLS#: 20964947
Facts & features
Interior
Bedrooms & bathrooms
- Bedrooms: 4
- Bathrooms: 2
- Full bathrooms: 2
Primary bedroom
- Features: Dual Sinks, En Suite Bathroom, Separate Shower, Walk-In Closet(s)
- Level: First
- Dimensions: 19 x 15
Bedroom
- Features: Ceiling Fan(s), En Suite Bathroom, Walk-In Closet(s)
- Level: First
- Dimensions: 15 x 10
Bedroom
- Features: Ceiling Fan(s), Walk-In Closet(s)
- Level: First
- Dimensions: 14 x 10
Bedroom
- Features: Ceiling Fan(s), Walk-In Closet(s)
- Level: First
- Dimensions: 10 x 10
Breakfast room nook
- Level: First
- Dimensions: 12 x 7
Dining room
- Level: First
- Dimensions: 12 x 9
Kitchen
- Features: Breakfast Bar, Built-in Features, Eat-in Kitchen, Kitchen Island, Solid Surface Counters
- Level: First
- Dimensions: 12 x 9
Living room
- Features: Ceiling Fan(s)
- Level: First
- Dimensions: 17 x 20
Sunroom
- Level: First
- Dimensions: 8 x 15
Heating
- Central, Electric
Cooling
- Central Air, Electric
Appliances
- Included: Dryer, Dishwasher, Electric Range, Disposal, Microwave, Washer
Features
- Eat-in Kitchen, High Speed Internet, Kitchen Island, Open Floorplan, Cable TV, Walk-In Closet(s)
- Flooring: Ceramic Tile
- Windows: Window Coverings
- Has basement: No
- Has fireplace: No
Interior area
- Total interior livable area: 2,182 sqft
Property
Parking
- Total spaces: 2
- Parking features: Garage Faces Front
- Attached garage spaces: 2
Features
- Levels: One
- Stories: 1
- Pool features: None
Lot
- Size: 6,098 Square Feet
Details
- Parcel number: 40890643
Construction
Type & style
- Home type: SingleFamily
- Architectural style: Traditional,Detached
- Property subtype: Single Family Residence
Materials
- Brick
- Foundation: Slab
- Roof: Composition
Condition
- Year built: 2006
Utilities & green energy
- Sewer: Public Sewer
- Water: Public
- Utilities for property: Sewer Available, Underground Utilities, Water Available, Cable Available
Community & HOA
Community
- Features: Sidewalks
- Subdivision: Rosemary Ridge Add
HOA
- Has HOA: No
Location
- Region: Fort Worth
Financial & listing details
- Annual tax amount: $7,887
- Date on market: 6/10/2025
- Cumulative days on market: 55 days
Price history
| Date | Event | Price |
|---|---|---|
| 8/22/2025 | Sold | -- |
Source: NTREIS #20964947 Report a problem | ||
| 8/13/2025 | Pending sale | $289,000$132/sqft |
Source: NTREIS #20964947 Report a problem | ||
| 8/4/2025 | Contingent | $289,000$132/sqft |
Source: NTREIS #20964947 Report a problem | ||
| 7/21/2025 | Price change | $289,000-3.7%$132/sqft |
Source: NTREIS #20964947 Report a problem | ||
| 6/10/2025 | Listed for sale | $300,000$137/sqft |
Source: NTREIS #20964947 Report a problem | ||
Public tax history
Tax history is unavailable.
Neighborhood: Rosemary Ridge
Nearby homes
- $291,4004 bd2 ba2.1k sqft4336 Red Clover Ln, Crowley, TX 76036Off Market
- $345,2003 bd3 ba3.1k sqft4332 Red Clover Ln, Crowley, TX 76036Off Market
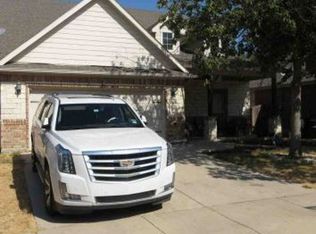
- $--3 bd3 ba3k sqft4332 Red Clover Ln, Fort Worth, TX 76109Sold
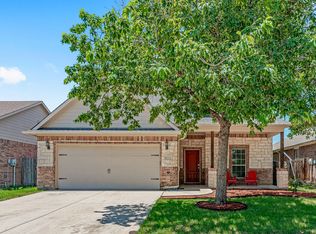
- $273,0003 bd2 ba1.7k sqft4328 Red Clover Ln, Crowley, TX 76036Off Market
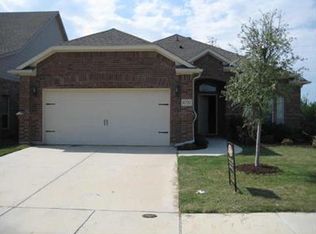
- $281,5004 bd2 ba2k sqft4324 Red Clover Ln, Crowley, TX 76036Off Market
- $273,7003 bd2 ba1.6k sqft4333 Red Clover Ln, Crowley, TX 76036Off Market
- $263,1004 bd2 ba1.5k sqft4329 Red Clover Ln, Crowley, TX 76036Off Market
- $289,2004 bd2 ba1.8k sqft4341 Red Clover Ln, Crowley, TX 76036Off Market
Nearby schools
GreatSchools rating
- 5/10S.H. Crowley Elementary SchoolGrades: PK-5Distance: 1.6 mi
- 4/10Richard Allie MiddleGrades: 6-8Distance: 2 mi
- 3/10Crowley High SchoolGrades: 9-12Distance: 1.2 mi
Schools provided by the listing agent
- Elementary: Bess Race
- Middle: Stevens
- High: Crowley
- District: Crowley ISD
Source: NTREIS. This data may not be complete. We recommend contacting the local school district to confirm school assignments for this home.
Get a cash offer in 3 minutes
Find out how much your home could sell for in as little as 3 minutes with a no-obligation cash offer.
Estimated market value
$324,400
Get a cash offer in 3 minutes
Find out how much your home could sell for in as little as 3 minutes with a no-obligation cash offer.
Estimated market value
$324,400
- Texas
- Tarrant County
- Crowley
- 76109
- Rosemary Ridge
- 4336 Red Clover Ln
