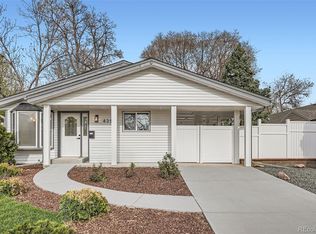
Your new home awaits at this recently remodeled 1950s brick ranch home nestled in the vibrant South Broadway Heights community! An inviting front porch welcomes you into the charming interior that delights with lovely refinished and newly stained hardwood floors, great natural light, classic crown molding, and updated lighting. The living/dining room flows seamlessly into the beautifully renovated kitchen that boasts sleek quartz countertops, a timeless subway tile backsplash, a stylish tile floor, custom soft-close cabinetry with pull-out drawer storage, and stainless steel appliances including a gas range with a hood. Down the hall you will find two bright bedrooms and a remodeled full bathroom complete with a chic tile floor and black hardware. More living space awaits in the full finished basement that hosts an expansive family room with built-ins, another bathroom, a private bedroom, and a sizable laundry room with a utility sink and ample storage space. Don't miss the fantastic outdoor living space that includes a fenced backyard, a spacious covered patio, raised garden beds, and a easement with the neighbor that allows for easy access for Fido from the exterior kitchen door to the yard. As an added bonus, the HVAC system (including the ducting) was replaced in 2019 and there is a finished 2-car garage with storage and alley access. Unbeatable location in a quiet, welcoming, and quickly growing neighborhood that is blocks away from the light rail, parks, a rec center, a greenbelt, and Clayton Elementary. Explore the plethora of entertainment, dining, and shopping options found along South Broadway (including Zomo, Gallo Supper Club, One Barrel, Englewood Grand, and Fellow Traveler) or check out the year-round events hosted by the City of Englewood (including fireworks, food trucks, and educational events aimed at children)!
Sold for $548,000
Zillow last checked:
Listing updated:
Bought with:
Ann Meadows, 040012056
RE/MAX of Cherry Creek
Source: REcolorado as distributed by MLS GRID,MLS#: 9349996
Price history
| Date | Event | Price |
|---|---|---|
| 12/14/2023 | Sold | $548,000-0.3%$310/sqft |
Source:  REcolorado as distributed by MLS GRID #9349996 Report a problem REcolorado as distributed by MLS GRID #9349996 Report a problem | ||
| 11/16/2023 | Pending sale | $549,900$311/sqft |
Source: REcolorado as distributed by MLS GRID #9349996 Report a problem | ||
| 10/31/2023 | Price change | $549,900-4.3%$311/sqft |
Source: REcolorado as distributed by MLS GRID #9349996 Report a problem | ||
| 10/17/2023 | Listed for sale | $574,900+2.7%$325/sqft |
Source: REcolorado as distributed by MLS GRID #9349996 Report a problem | ||
| 10/4/2023 | Listing removed | -- |
Source: REcolorado as distributed by MLS GRID #9349996 Report a problem | ||
| 9/22/2023 | Price change | $559,900-2.6%$317/sqft |
Source: REcolorado as distributed by MLS GRID #9349996 Report a problem | ||
| 8/30/2023 | Listed for sale | $574,900$325/sqft |
Source: REcolorado as distributed by MLS GRID #9349996 Report a problem | ||
| 8/28/2023 | Pending sale | $574,900$325/sqft |
Source: REcolorado as distributed by MLS GRID #9349996 Report a problem | ||
| 8/17/2023 | Listed for sale | $574,900+60.1%$325/sqft |
Source: REcolorado as distributed by MLS GRID #9349996 Report a problem | ||
| 1/3/2018 | Sold | $359,000+2.9%$203/sqft |
Source: Public Record Report a problem | ||
| 11/20/2017 | Pending sale | $349,000$197/sqft |
Source: The Berkshire Group #4935233 Report a problem | ||
| 11/17/2017 | Listed for sale | $349,000+47.9%$197/sqft |
Source: The Berkshire Group #4935233 Report a problem | ||
| 2/27/2014 | Sold | $236,000-1.3%$133/sqft |
Source: Public Record Report a problem | ||
| 1/20/2014 | Pending sale | $239,000$135/sqft |
Source: RE/MAX 100 INC #1204761 Report a problem | ||
| 11/28/2013 | Price change | $239,000-2%$135/sqft |
Source: RE/MAX 100 INC #1204761 Report a problem | ||
| 10/12/2013 | Price change | $244,000-2%$138/sqft |
Source: RE/MAX 100 INC #1204761 Report a problem | ||
| 8/30/2013 | Price change | $249,000-0.4%$141/sqft |
Source: Mile High Real Estate Report a problem | ||
| 8/8/2013 | Price change | $249,900-3.9%$141/sqft |
Source: Mile High Real Estate Report a problem | ||
| 6/21/2013 | Listed for sale | $260,000+18.2%$147/sqft |
Source: Mile High Real Estate Report a problem | ||
| 7/23/2008 | Sold | $220,000-4.2%$124/sqft |
Source: Public Record Report a problem | ||
| 5/6/2008 | Listed for sale | $229,750+19.1%$130/sqft |
Source: VLS Homes #645903 Report a problem | ||
| 10/18/2001 | Sold | $192,900$109/sqft |
Source: Public Record Report a problem | ||


Get a cash offer in 3 minutes
Find out how much your home could sell for in as little as 3 minutes with a no-obligation cash offer.
Estimated market value
$562,100
