Welcome to your dream townhome in the fantastic Bradburn community of Westminster! This beautiful and spacious residence offers a host of impressive features that are sure to capture your heart. As you step inside, you'll find an expansive multipurpose room with an adjacent half-bath on the first floor. The second level boasts an open floor plan, with beautiful hardwood flooring that extends seamlessly from the kitchen, dining area, to the living room. The well-appointed kitchen is a chef's delight, equipped with newer appliances and a convenient balcony for outdoor dining. The living room is the heart of the home, featuring a cozy gas fireplace, speaker hookup panel, and access to a lovely deck with stunning mountain views - the perfect spot to unwind or entertain guests. Head upstairs to discover three inviting bedrooms and two full bathrooms. The primary suite is a true retreat, featuring vaulted ceilings, a generous walk-in closet, and a luxurious 5-piece en-suite bath. The remaining bedrooms offer versatility for your needs. Additional features include a new water heater installed in 2023, and a 5-year-old roof that offers durability and protection. Enjoy two AC units, and two furnaces, providing year-round comfort! Bradburn community amenities include tennis courts, a basketball court, and a refreshing pool. The HOA covers roof maintenance, yard maintenance, and exterior paint, simplifying homeownership. This townhome also comes with two mounted TVs and a bathroom cabinet, adding convenience and value to your new home. With its spacious layout, modern amenities, and unbeatable location, this home is the perfect place to create lasting memories. Schedule a showing today and experience the Bradburn lifestyle for yourself!
Sold for $580,000
$580,000
4332 W 118th Place, Westminster, CO 80031
3beds
1,880sqft
Townhouse
Built in 2006
1,490 Square Feet Lot
$534,700 Zestimate®
$309/sqft
$2,872 Estimated rent
Home value
$534,700
$508,000 - $561,000
$2,872/mo
Zestimate® history
Owner options
List your home for rent
$2,872/mo
Rent Zestimate®
Find your next renter with Zillow Rental Manager. Plus, with online applications, you can quickly screen prospective tenants – for free.
$2,872/mo
Rent Zestimate®
Refinance and save
$2,857/mo
Est. payment
Refinancing to a lower rate could help reduce your monthly payments and save thousands over the life of the loan.
$2,857/mo
Est. payment
Explore your selling options
Work with a Zillow partner agent
Leverage their expertise and Zillow's premium Showcase listings to get your home seen by more buyers.
Get startedList with your own agent
Get your home in front of millions of buyers by listing it on Zillow.
Learn how to do itSell it yourself
Take full control of how buyers see your home on Zillow by listing For Sale by Owner (FSBO).
List your homeWhat's special
Zillow last checked:
Listing updated:
Listed by:
Cindy Munoz 720-987-4258 cynthia.munoz@redfin.com,
Redfin Corporation,
Ray Munoz 303-990-1167,
Redfin Corporation
Bought with:
Siang Tan 'May', 100023434
HomeSmart
Source: REcolorado as distributed by MLS GRID,MLS#: 2345206
Facts & features
Interior
Bedrooms & bathrooms
- Bedrooms: 3
- Bathrooms: 4
- Full bathrooms: 2
- 1/2 bathrooms: 2
- Main level bathrooms: 1
Primary bedroom
- Description: Level 3, En-Suite Bathroom, Vaulted Ceilings, Walk-In Closet, Ceiling Fan, Carpet Flooring
- Level: Upper
- Area: 140 Square Feet
- Dimensions: 10 x 14
Bedroom
- Description: Level 3, Closet, Ceiling Fan, Carpet Flooring
- Level: Upper
- Area: 108 Square Feet
- Dimensions: 12 x 9
Bedroom
- Description: Level 3, Closet, Ceiling Fan, Wood Accent Wall, Carpet Flooring
- Level: Upper
- Area: 90 Square Feet
- Dimensions: 10 x 9
Primary bathroom
- Description: Level 3, Walk-In Shower, Tub, Dual Sinks With Vanity, Tile Flooring
- Level: Upper
- Area: 64 Square Feet
- Dimensions: 8 x 8
Bathroom
- Description: Tile Flooring
- Level: Main
- Area: 30 Square Feet
- Dimensions: 6 x 5
Bathroom
- Description: Level 2, Pedestal Sink, Wood Flooring
- Level: Upper
Bathroom
- Description: Level 3, Tub/Shower Combination, Sink With Vanity, Tile Flooring
- Level: Upper
- Area: 32 Square Feet
- Dimensions: 4 x 8
Den
- Description: Tile Flooring
- Level: Main
- Area: 306 Square Feet
- Dimensions: 17 x 18
Dining room
- Description: Level 2, Wood Flooring
- Level: Upper
- Area: 165 Square Feet
- Dimensions: 11 x 15
Kitchen
- Description: Level 2, Stainless Steel Appliances, Kitchen Island, Granite Tile Countertops, Eat-In Nook, Access To Balcony, Wood Flooring
- Level: Upper
- Area: 126 Square Feet
- Dimensions: 14 x 9
Laundry
- Description: Level 3, Laundry Closet
- Level: Upper
Living room
- Description: Level 2, Gas Fireplace, Access To Covered Patio, Wood Flooring
- Level: Upper
- Area: 198 Square Feet
- Dimensions: 11 x 18
Heating
- Forced Air, Natural Gas
Cooling
- Central Air
Appliances
- Included: Dishwasher, Disposal, Dryer, Gas Water Heater, Microwave, Oven, Range, Refrigerator, Washer
- Laundry: Laundry Closet
Features
- Built-in Features, Ceiling Fan(s), Kitchen Island, Open Floorplan, Pantry, Primary Suite, Smart Thermostat, Tile Counters, Walk-In Closet(s), Wired for Data
- Flooring: Carpet, Tile, Wood
- Windows: Double Pane Windows, Window Treatments
- Has basement: No
- Number of fireplaces: 1
- Fireplace features: Gas, Gas Log, Living Room
- Common walls with other units/homes: 2+ Common Walls
Interior area
- Total structure area: 1,880
- Total interior livable area: 1,880 sqft
- Finished area above ground: 1,880
Property
Parking
- Total spaces: 2
- Parking features: Concrete, Dry Walled, Electric Vehicle Charging Station(s), Storage
- Attached garage spaces: 2
Features
- Levels: Three Or More
- Patio & porch: Covered, Front Porch, Patio
- Exterior features: Balcony, Rain Gutters
- Fencing: Partial
Lot
- Size: 1,490 Square Feet
Details
- Parcel number: R0163224
- Special conditions: Standard
Construction
Type & style
- Home type: Townhouse
- Property subtype: Townhouse
- Attached to another structure: Yes
Materials
- Brick, Frame, Vinyl Siding
- Roof: Composition
Condition
- Year built: 2006
Utilities & green energy
- Sewer: Public Sewer
- Water: Public
- Utilities for property: Cable Available, Electricity Connected, Internet Access (Wired), Natural Gas Connected, Phone Available
Green energy
- Energy efficient items: Lighting, Thermostat
Community & HOA
Community
- Subdivision: Bradburn
HOA
- Has HOA: Yes
- Amenities included: Clubhouse, Pool, Tennis Court(s)
- Services included: Maintenance Grounds, Maintenance Structure, Snow Removal
- HOA fee: $100 monthly
- HOA name: Bradburn
- HOA phone: 303-233-4646
- Second HOA fee: $170 monthly
- Second HOA name: Bradburn Townhomes
- Second HOA phone: 303-233-4646
Location
- Region: Westminster
Financial & listing details
- Price per square foot: $309/sqft
- Tax assessed value: $536,000
- Annual tax amount: $4,526
- Date on market: 9/14/2023
- Listing terms: Cash,Conventional,FHA,VA Loan
- Exclusions: Seller's Personal Property.
- Ownership: Individual
- Electric utility on property: Yes
Price history
| Date | Event | Price |
|---|---|---|
| 5/11/2026 | Listing removed | $2,735$1/sqft |
Source: Zillow Rentals Report a problem | ||
| 5/1/2026 | Listed for rent | $2,735$1/sqft |
Source: Zillow Rentals Report a problem | ||
| 10/19/2023 | Sold | $580,000+61.1%$309/sqft |
Source:  REcolorado as distributed by MLS GRID #2345206 Report a problem REcolorado as distributed by MLS GRID #2345206 Report a problem | ||
| 9/6/2016 | Sold | $360,000+54.8%$191/sqft |
Source: Public Record Report a problem | ||
| 7/19/2007 | Sold | $232,600$124/sqft |
Source: Public Record Report a problem | ||
Public tax history
| Year | Property taxes | Tax assessment |
|---|---|---|
| 2025 | $4,692 +0.8% | $33,510 -10.6% |
| 2024 | $4,656 +2.9% | $37,480 |
| 2023 | $4,526 -2.4% | $37,480 +20.9% |
| 2022 | $4,635 | $30,990 -2.8% |
| 2021 | -- | $31,890 +2.6% |
| 2020 | $4,528 | $31,080 -0.1% |
| 2019 | $4,528 +17% | $31,120 +20.7% |
| 2018 | $3,871 | $25,790 |
| 2017 | $3,871 | $25,790 +12.9% |
| 2016 | -- | $22,840 |
| 2015 | $3,060 | $22,840 +35.4% |
| 2014 | -- | $16,870 |
| 2013 | -- | $16,870 -6.4% |
| 2012 | -- | $18,030 |
| 2011 | -- | $18,030 -2.9% |
| 2010 | -- | $18,570 |
| 2009 | -- | $18,570 +1.2% |
| 2008 | -- | $18,350 |
| 2007 | -- | $18,350 +58.2% |
| 2006 | -- | $11,600 |
Find assessor info on the county website
Neighborhood: 80031
Nearby homes
- $466,0002 bd3 ba1.5k sqft4294 W 118th Pl, Westminster, CO 80031Off Market
- $457,0002 bd4 ba1.5k sqft4286 W 118th Pl, Westminster, CO 80031Off Market
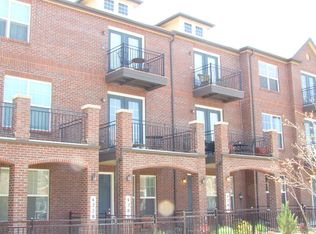
- $601,1003 bd3 ba2.4k sqft4308 W 118th Pl, Westminster, CO 80031Off Market
- $519,2003 bd4 ba1.8k sqft4278 W 118th Pl, Westminster, CO 80031Off Market
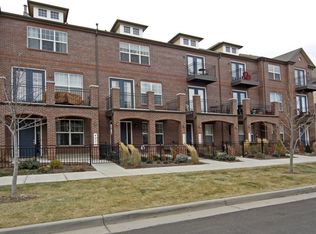
- $527,9003 bd4 ba1.8k sqft4270 W 118th Pl, Westminster, CO 80031Off Market
- $614,6004 bd4 ba2.4k sqft4312 W 118th Pl, Westminster, CO 80031Off Market
- $623,5003 bd4 ba2.4k sqft4262 W 118th Pl, Westminster, CO 80031Off Market
- $575,0003 bd4 ba1.8k sqft4318 W 118th Pl, Westminster, CO 80031Sold
Nearby schools
GreatSchools rating
- 6/10Cotton Creek Elementary SchoolGrades: K-5Distance: 5.6 mi
- 7/10Westlake Middle SchoolGrades: 6-8Distance: 2.4 mi
- 9/10Legacy High SchoolGrades: 9-12Distance: 2.6 mi
Schools provided by the listing agent
- Elementary: Cotton Creek
- Middle: Westlake
- High: Legacy
- District: Adams 12 5 Star Schl
Source: REcolorado as distributed by MLS GRID. This data may not be complete. We recommend contacting the local school district to confirm school assignments for this home.
Get a cash offer in 3 minutes
Find out how much your home could sell for in as little as 3 minutes with a no-obligation cash offer.
Estimated market value
$534,700
Get a cash offer in 3 minutes
Find out how much your home could sell for in as little as 3 minutes with a no-obligation cash offer.
Estimated market value
$534,700
- Colorado
- Adams County
- Westminster
- 80031
- 4332 W 118th Place
Nearby cities
Nearby zip codes
Other Westminster Topics
