Nestled in the award-winning Bradburn neighborhood of Westminster, this three-story brownstone is a blend of modern comfort and spacious living. The interior is bathed in natural light, enhancing the high ceilings and brickwork that define the home's character. The living room features a multisided-sided gas fireplace and opens onto a delightful balcony. The modern kitchen boasts a spacious island for additional prep space and a large peninsula with plenty of seating, gas appliances, a dining nook, and a south facing balcony to enjoy your morning coffee in the sun. The residence has been recently updated with brand new carpet, and has been recently painted enhancing its fresh and modern feel. Practicality is key with an upper-level laundry and an attached two-car garage. Bradburn's community amenities are a highlight, with everything from a community garden, tennis courts, and a pool, to nearby conveniences like Whole Foods, restaurants, yoga studios, and hair salons, all within walking distance. This home offers an unparalleled lifestyle in a vibrant, community-focused neighborhood.
Sold for $575,000
$575,000
4318 W 118th Place, Westminster, CO 80031
3beds
1,880sqft
Townhouse
Built in 2006
1,490 Square Feet Lot
$536,900 Zestimate®
$306/sqft
$2,872 Estimated rent
Home value
$536,900
$510,000 - $564,000
$2,872/mo
Zestimate® history
Owner options
List your home for rent
$2,872/mo
Rent Zestimate®
Find your next renter with Zillow Rental Manager. Plus, with online applications, you can quickly screen prospective tenants – for free.
$2,872/mo
Rent Zestimate®
Refinance and save
$2,938/mo
Est. payment
Refinancing to a lower rate could help reduce your monthly payments and save thousands over the life of the loan.
$2,938/mo
Est. payment
Explore your selling options
Work with a Zillow partner agent
Leverage their expertise and Zillow's premium Showcase listings to get your home seen by more buyers.
Get startedList with your own agent
Get your home in front of millions of buyers by listing it on Zillow.
Learn how to do itSell it yourself
Take full control of how buyers see your home on Zillow by listing For Sale by Owner (FSBO).
List your homeWhat's special
Yoga studiosSouth facing balconyWhole foodsDelightful balconyModern comfortGas appliancesUpper - level laundry
Zillow last checked:
Listing updated:
Listed by:
Justin Trobec 720-771-0000 Justin.Trobec@8z.com,
8z Real Estate
Bought with:
Holly Stickle, 40030779
RE/MAX Momentum
Source: REcolorado as distributed by MLS GRID,MLS#: 5280570
Facts & features
Interior
Bedrooms & bathrooms
- Bedrooms: 3
- Bathrooms: 4
- Full bathrooms: 2
- 1/2 bathrooms: 2
- Main level bathrooms: 1
Primary bedroom
- Level: Upper
- Area: 140 Square Feet
- Dimensions: 10 x 14
Bedroom
- Level: Upper
- Area: 108 Square Feet
- Dimensions: 12 x 9
Bedroom
- Level: Upper
- Area: 90 Square Feet
- Dimensions: 10 x 9
Primary bathroom
- Level: Upper
- Area: 64 Square Feet
- Dimensions: 8 x 8
Bathroom
- Level: Main
- Area: 30 Square Feet
- Dimensions: 6 x 5
Bathroom
- Level: Upper
- Area: 30 Square Feet
- Dimensions: 6 x 5
Bathroom
- Level: Upper
- Area: 40 Square Feet
- Dimensions: 5 x 8
Family room
- Level: Upper
- Area: 414 Square Feet
- Dimensions: 23 x 18
Kitchen
- Level: Upper
- Area: 234 Square Feet
- Dimensions: 13 x 18
Laundry
- Level: Upper
- Area: 10 Square Feet
- Dimensions: 5 x 2
Living room
- Level: Main
- Area: 180 Square Feet
- Dimensions: 10 x 18
Heating
- Floor Furnace
Cooling
- Central Air
Appliances
- Included: Dishwasher, Dryer, Microwave, Oven, Range, Refrigerator, Washer
- Laundry: In Unit
Features
- Ceiling Fan(s), Entrance Foyer, High Ceilings, Kitchen Island, Open Floorplan, Primary Suite, Vaulted Ceiling(s), Walk-In Closet(s)
- Flooring: Carpet, Wood
- Has basement: No
- Number of fireplaces: 1
Interior area
- Total structure area: 1,880
- Total interior livable area: 1,880 sqft
- Finished area above ground: 1,880
Property
Parking
- Total spaces: 2
- Parking features: Garage - Attached
- Attached garage spaces: 2
Features
- Levels: Three Or More
- Patio & porch: Covered, Patio
- Exterior features: Balcony, Lighting
Lot
- Size: 1,490 Square Feet
- Features: Landscaped, Near Public Transit
Details
- Parcel number: R0163226
- Special conditions: Standard
Construction
Type & style
- Home type: Townhouse
- Property subtype: Townhouse
- Attached to another structure: Yes
Materials
- Brick, Frame
- Roof: Composition
Condition
- Year built: 2006
Utilities & green energy
- Sewer: Public Sewer
- Water: Public
- Utilities for property: Electricity Connected, Natural Gas Connected
Community & HOA
Community
- Subdivision: Bradburn
HOA
- Has HOA: Yes
- Amenities included: Clubhouse, Pool, Tennis Court(s)
- Services included: Maintenance Grounds, Snow Removal
- HOA fee: $205 monthly
- HOA name: Bradburn
- HOA phone: 303-233-4646
- Second HOA fee: $110 monthly
- Second HOA name: Bradburn Townhomes
- Second HOA phone: 303-233-4646
Location
- Region: Westminster
Financial & listing details
- Price per square foot: $306/sqft
- Tax assessed value: $536,000
- Annual tax amount: $4,540
- Date on market: 1/25/2024
- Listing terms: Cash,Conventional,FHA,VA Loan
- Exclusions: Seller`s Personal Property
- Ownership: Individual
- Electric utility on property: Yes
Price history
| Date | Event | Price |
|---|---|---|
| 2/27/2024 | Sold | $575,000$306/sqft |
Source:  REcolorado as distributed by MLS GRID #5280570 Report a problem REcolorado as distributed by MLS GRID #5280570 Report a problem | ||
| 1/30/2024 | Pending sale | $575,000$306/sqft |
Source: REcolorado as distributed by MLS GRID #5280570 Report a problem | ||
| 1/25/2024 | Listed for sale | $575,000+32.2%$306/sqft |
Source: REcolorado as distributed by MLS GRID #5280570 Report a problem | ||
| 10/26/2020 | Sold | $435,000$231/sqft |
Source:  IRES as distributed by MLS GRID #924441 Report a problem IRES as distributed by MLS GRID #924441 Report a problem | ||
| 9/28/2020 | Pending sale | $435,000$231/sqft |
Source: Liv Sotheby's International Realty #3050504 Report a problem | ||
| 9/26/2020 | Price change | $435,000-1.1%$231/sqft |
Source: Liv Sotheby's International Realty #3050504 Report a problem | ||
| 9/25/2020 | Price change | $440,000-2.2%$234/sqft |
Source: Liv Sotheby's International Realty #3050504 Report a problem | ||
| 9/17/2020 | Listed for sale | $450,000+57.4%$239/sqft |
Source: Liv Sotheby's International Realty #3050504 Report a problem | ||
| 11/12/2013 | Sold | $285,900$152/sqft |
Source: Agent Provided Report a problem | ||
| 10/29/2013 | Listed for sale | $285,900+11.7%$152/sqft |
Source: RE/MAX ALLIANCE 3000 #1230413 Report a problem | ||
| 8/3/2007 | Sold | $255,978$136/sqft |
Source: Public Record Report a problem | ||
Public tax history
| Year | Property taxes | Tax assessment |
|---|---|---|
| 2025 | $4,832 +0.8% | $33,510 -12.9% |
| 2024 | $4,795 +5.6% | $38,490 |
| 2023 | $4,540 -2.3% | $38,490 +23.8% |
| 2022 | $4,648 | $31,090 -2.8% |
| 2021 | -- | $31,980 +2.8% |
| 2020 | $4,534 | $31,120 -0.1% |
| 2019 | $4,534 +18.1% | $31,160 +21.8% |
| 2018 | $3,839 | $25,580 |
| 2017 | $3,839 | $25,580 +14.5% |
| 2016 | -- | $22,350 |
| 2015 | $2,994 | $22,350 +32.5% |
| 2014 | -- | $16,870 |
| 2013 | -- | $16,870 -6.4% |
| 2012 | -- | $18,030 |
| 2011 | -- | $18,030 -2.9% |
| 2010 | -- | $18,570 |
| 2009 | -- | $18,570 +1.2% |
| 2008 | -- | $18,350 |
| 2007 | -- | $18,350 +58.2% |
| 2006 | -- | $11,600 |
Find assessor info on the county website
Neighborhood: 80031
Nearby homes
- $612,0004 bd4 ba2.4k sqft4312 W 118th Pl, Westminster, CO 80031Off Market
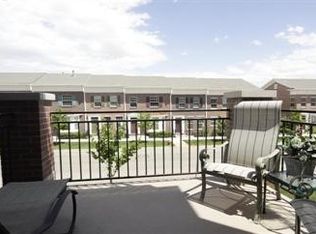
- $555,0003 bd4 ba1.8k sqft4326 W 118th Pl, Westminster, CO 80031Sold
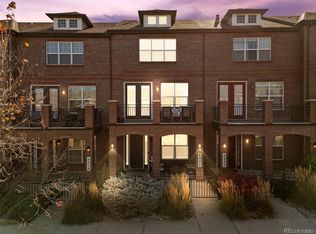
- $598,6003 bd3 ba2.4k sqft4308 W 118th Pl, Westminster, CO 80031Off Market
- $615,2003 bd4 ba2.4k sqft4340 W 118th Pl, Westminster, CO 80031Off Market
- $580,0003 bd4 ba1.8k sqft4332 W 118th Pl, Westminster, CO 80031Sold
- $466,0002 bd3 ba1.5k sqft4294 W 118th Pl, Westminster, CO 80031Off Market
- $739,3003 bd4 ba3k sqft4325 W 118th Way, Westminster, CO 80031Off Market
- $868,6004 bd5 ba3.4k sqft4309 W 118th Way, Westminster, CO 80031Off Market
Nearby schools
GreatSchools rating
- 6/10Cotton Creek Elementary SchoolGrades: K-5Distance: 5.6 mi
- 7/10Westlake Middle SchoolGrades: 6-8Distance: 2.4 mi
- 9/10Legacy High SchoolGrades: 9-12Distance: 2.6 mi
Schools provided by the listing agent
- Elementary: Cotton Creek
- Middle: Westlake
- High: Legacy
- District: Adams 12 5 Star Schl
Source: REcolorado as distributed by MLS GRID. This data may not be complete. We recommend contacting the local school district to confirm school assignments for this home.
Get a cash offer in 3 minutes
Find out how much your home could sell for in as little as 3 minutes with a no-obligation cash offer.
Estimated market value
$536,900
Get a cash offer in 3 minutes
Find out how much your home could sell for in as little as 3 minutes with a no-obligation cash offer.
Estimated market value
$536,900
- Colorado
- Adams County
- Westminster
- 80031
- 4318 W 118th Place
Nearby cities
Nearby zip codes
Other Westminster Topics
