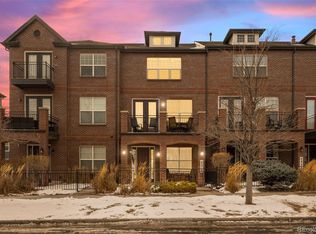
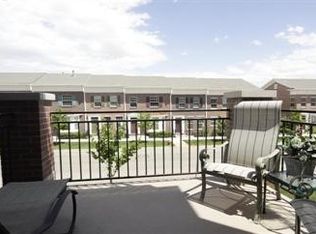
Welcome to 4326 W 118th Place in Westminster, a truly exceptional three bedroom four bathroom townhome where timeless design meets modern comfort. From the moment you arrive the stately brick façade and inviting front porch welcome you inside to experience a home filled with warmth and style. Inside you will find a bright and versatile layout with rich hardwood floors, high ceilings and abundant natural light streaming through large windows. This townhome features newer AC units and furnaces ensuring year-round comfort. The main level offers an open concept living space designed for both relaxing and entertaining. The living room exudes cozy sophistication and flows into the elegant dining area and the gourmet kitchen that will make every meal a delight. With a center island, quartz countertops, custom cabinetry, designer backsplash and stainless steel appliances this kitchen truly becomes the heart of the home. French doors open to one of your private balconies, a peaceful spot for morning coffee or evening sunsets. Upstairs the serene primary suite provides a retreat with a luxurious ensuite bathroom featuring dual vanities, a soaking tub and a walk in shower. Two additional bedrooms offer plenty of space for family, guests or a home office. The lower level adds even more flexibility with a bonus area ideal for a workspace, gym or media room, complete with an additional bathroom for convenience. Outdoors enjoy your second balcony and a private patio framed by beautifully landscaped surroundings. The community’s tree lined walkways and green spaces enhance the sense of tranquility while keeping you close to everything you need. This home sits in a prime location within walking distance to shops, cafes and dining. You can stroll to dinner, grab your morning latte or enjoy weekend shopping all without getting in the car. Stylish, spacious and move in ready, this Westminster gem offers the perfect blend of comfort, elegance and easy living, ready to welcome you home.
Sold for $555,000
$555,000
4326 W 118th Place, Westminster, CO 80031
3beds
1,880sqft
Townhouse
Built in 2006
1,490 Square Feet Lot
$550,400 Zestimate®
$295/sqft
$2,872 Estimated rent
Home value
$550,400
$517,000 - $589,000
$2,872/mo
Zestimate® history
Owner options
List your home for rent
$2,872/mo
Rent Zestimate®
Find your next renter with Zillow Rental Manager. Plus, with online applications, you can quickly screen prospective tenants – for free.
$2,872/mo
Rent Zestimate®
Refinance and save
$3,456/mo
Est. payment
Refinancing to a lower rate could help reduce your monthly payments and save thousands over the life of the loan.
$3,456/mo
Est. payment
Explore your selling options
Work with a Zillow partner agent
Leverage their expertise and Zillow's premium Showcase listings to get your home seen by more buyers.
Get startedList with your own agent
Get your home in front of millions of buyers by listing it on Zillow.
Learn how to do itSell it yourself
Take full control of how buyers see your home on Zillow by listing For Sale by Owner (FSBO).
List your homeWhat's special
Tree lined walkwaysPrivate patioInviting front porchPrivate balconiesSerene primary suiteLuxurious ensuite bathroomBeautifully landscaped surroundings
Zillow last checked:
Listing updated:
Listed by:
Tobias Trujillo 720-435-0137 tobias@edprather.com,
Ed Prather Real Estate
Bought with:
Jenna Auslam, 100088482
Coldwell Banker Realty-NOCO
Source: REcolorado as distributed by MLS GRID,MLS#: 8712703
Facts & features
Interior
Bedrooms & bathrooms
- Bedrooms: 3
- Bathrooms: 4
- Full bathrooms: 1
- 3/4 bathrooms: 1
- 1/2 bathrooms: 2
- Main level bathrooms: 1
Bedroom
- Features: Primary Suite
- Level: Upper
Bedroom
- Level: Upper
Bedroom
- Level: Upper
Bathroom
- Level: Lower
Bathroom
- Level: Main
Bathroom
- Features: Primary Suite
- Level: Upper
Bathroom
- Level: Upper
Dining room
- Level: Main
Kitchen
- Level: Main
Living room
- Description: Large Flex Space
- Level: Lower
Living room
- Level: Main
Heating
- Forced Air
Cooling
- Central Air
Appliances
- Included: Dishwasher, Dryer, Oven, Refrigerator, Washer
- Laundry: In Unit, Laundry Closet
Features
- Built-in Features, Ceiling Fan(s), Eat-in Kitchen, Entrance Foyer, Five Piece Bath, High Ceilings, Kitchen Island, Open Floorplan, Primary Suite, Quartz Counters, Smart Thermostat, Solid Surface Counters, Vaulted Ceiling(s), Walk-In Closet(s)
- Flooring: Laminate, Vinyl, Wood
- Windows: Double Pane Windows, Window Coverings
- Has basement: No
- Common walls with other units/homes: 2+ Common Walls
Interior area
- Total structure area: 1,880
- Total interior livable area: 1,880 sqft
- Finished area above ground: 1,880
Property
Parking
- Total spaces: 2
- Parking features: Concrete, Dry Walled, Electric Vehicle Charging Station(s), Lighted
- Attached garage spaces: 2
Features
- Levels: Three Or More
- Entry location: Ground
- Patio & porch: Covered, Deck, Front Porch
- Exterior features: Balcony, Lighting, Playground, Private Yard, Rain Gutters, Tennis Court(s)
- Pool features: Outdoor Pool
- Has spa: Yes
- Spa features: Spa/Hot Tub
- Fencing: Full
- Has view: Yes
- View description: Mountain(s)
Lot
- Size: 1,490 Square Feet
- Features: Landscaped, Master Planned, Near Public Transit
Details
- Parcel number: R0163225
- Special conditions: Standard
Construction
Type & style
- Home type: Townhouse
- Property subtype: Townhouse
- Attached to another structure: Yes
Materials
- Brick, Concrete, Frame, Wood Siding
- Foundation: Concrete Perimeter
- Roof: Composition
Condition
- Year built: 2006
Utilities & green energy
- Electric: 220 Volts in Garage
- Sewer: Public Sewer
- Water: Public
Community & HOA
Community
- Security: Smoke Detector(s)
- Subdivision: Bradburn
HOA
- Has HOA: Yes
- Amenities included: Clubhouse, Garden Area, Park, Playground, Pond Seasonal, Pool, Tennis Court(s)
- Services included: Reserve Fund, Insurance, Maintenance Grounds, Maintenance Structure, Recycling, Snow Removal, Trash
- HOA fee: $120 monthly
- HOA name: Bradburn Village
- HOA phone: 303-233-4646
- Second HOA fee: $225 monthly
- Second HOA name: Bradburn Townhomes
- Second HOA phone: 303-233-4646
Location
- Region: Westminster
Financial & listing details
- Price per square foot: $295/sqft
- Tax assessed value: $529,000
- Annual tax amount: $4,767
- Date on market: 11/6/2025
- Listing terms: Cash,Conventional,FHA,VA Loan
- Exclusions: All Seller's Personal Property Including Electric Car Charging Station.
- Ownership: Individual
- Electric utility on property: Yes
- Road surface type: Paved
Price history
| Date | Event | Price |
|---|---|---|
| 3/4/2026 | Sold | $555,000-0.9%$295/sqft |
Source:  REcolorado as distributed by MLS GRID #8712703 Report a problem REcolorado as distributed by MLS GRID #8712703 Report a problem | ||
| 2/1/2026 | Pending sale | $560,000$298/sqft |
Source: REcolorado as distributed by MLS GRID #8712703 Report a problem | ||
| 12/2/2025 | Price change | $560,000-2.6%$298/sqft |
Source: REcolorado as distributed by MLS GRID #8712703 Report a problem | ||
| 11/6/2025 | Listed for sale | $575,000-1.6%$306/sqft |
Source: REcolorado as distributed by MLS GRID #8712703 Report a problem | ||
| 5/16/2023 | Sold | $584,500+32.8%$311/sqft |
Source: YOUR CASTLE REAL ESTATE solds #6691350_80031 Report a problem | ||
| 9/8/2018 | Sold | $440,000-2.2%$234/sqft |
Source: Public Record Report a problem | ||
| 8/9/2018 | Pending sale | $450,000$239/sqft |
Source: MB Leading Light RE Solutions #7904756 Report a problem | ||
| 8/2/2018 | Price change | $450,000-1%$239/sqft |
Source: MB Leading Light RE Solutions #7904756 Report a problem | ||
| 7/19/2018 | Price change | $454,500-1.2%$242/sqft |
Source: MB Leading Light RE Solutions #7904756 Report a problem | ||
| 7/12/2018 | Listed for sale | $459,900$245/sqft |
Source: MB Leading Light RE Solutions #7904756 Report a problem | ||
Public tax history
| Year | Property taxes | Tax assessment |
|---|---|---|
| 2025 | $4,767 +0.8% | $33,070 -13% |
| 2024 | $4,731 +4.2% | $38,020 |
| 2023 | $4,540 -2.3% | $38,020 +22.3% |
| 2022 | $4,648 | $31,090 -2.8% |
| 2021 | -- | $31,980 +2.8% |
| 2020 | $4,534 | $31,120 -0.1% |
| 2019 | $4,534 +18.1% | $31,160 +21.8% |
| 2018 | $3,839 | $25,580 |
| 2017 | $3,839 | $25,580 +14.5% |
| 2016 | -- | $22,350 |
| 2015 | $2,994 | $22,350 +32.5% |
| 2014 | -- | $16,870 |
| 2013 | -- | $16,870 -6.4% |
| 2012 | -- | $18,030 |
| 2011 | -- | $18,030 -2.9% |
| 2010 | -- | $18,570 |
| 2009 | -- | $18,570 +1.2% |
| 2008 | -- | $18,350 |
| 2007 | -- | $18,350 +58.2% |
| 2006 | -- | $11,600 |
Find assessor info on the county website
Neighborhood: 80031
Nearby homes
- $615,2003 bd4 ba2.4k sqft4340 W 118th Pl, Westminster, CO 80031Off Market
- $575,0003 bd4 ba1.8k sqft4318 W 118th Pl, Westminster, CO 80031Sold
- $612,0004 bd4 ba2.4k sqft4312 W 118th Pl, Westminster, CO 80031Off Market
- $627,5003 bd4 ba2.4k sqft4348 W 118th Pl, Westminster, CO 80031Sold

- $450,4002 bd4 ba1.5k sqft4356 W 118th Pl, Westminster, CO 80031Off Market
- $742,6003 bd4 ba3k sqft4325 W 118th Way, Westminster, CO 80031Off Market
- $621,8003 bd3 ba2.4k sqft4308 W 118th Pl, Westminster, CO 80031Off Market
- $846,7004 bd3 ba2.5k sqft4337 W 118th Way, Westminster, CO 80031Off Market
Nearby schools
GreatSchools rating
- 6/10Cotton Creek Elementary SchoolGrades: K-5Distance: 5.6 mi
- 7/10Westlake Middle SchoolGrades: 6-8Distance: 2.4 mi
- 9/10Legacy High SchoolGrades: 9-12Distance: 2.6 mi
Schools provided by the listing agent
- Elementary: Cotton Creek
- Middle: Westlake
- High: Legacy
- District: Adams 12 5 Star Schl
Source: REcolorado as distributed by MLS GRID. This data may not be complete. We recommend contacting the local school district to confirm school assignments for this home.
Get a cash offer in 3 minutes
Find out how much your home could sell for in as little as 3 minutes with a no-obligation cash offer.
Estimated market value
$550,400
Get a cash offer in 3 minutes
Find out how much your home could sell for in as little as 3 minutes with a no-obligation cash offer.
Estimated market value
$550,400
- Colorado
- Adams County
- Westminster
- 80031
- 4326 W 118th Place
Nearby cities
Nearby zip codes
Other Westminster Topics
