Cannot find such property that is build well and has good location. Compare price per square feet and see the great value in here.
Main/ Ground level has full bathroom and currently open with options to be used as office, work room, bedroom, playroom, etc. Engineered wood flooring and high ceilings.
The upper level (one floor up) is open kitchen-living-dining and with high ceilings and fireplace. Those who want large open area it is totally fantastic. Powder room is available for convenience.
The upper level (two floors up) has 3 bedrooms and 2 full bathrooms. The laundry room is available on the same level for convenience.
Real Hardwood floors on the upper 2nd and upper 3rd level.
Total of 3 balconies.
New 50 gall gas water heater.
Newer appliances and Newer HVAC System.
The garage has extra over size space on the side in addition to 2 cars.
Minimum to no maintenance on the front brick facade which stands out as distinct feature through the entire Bradburn Development.
Amenities are walking distance. Secluded quiet street with lots of charm.
Private front porch.
Sold for $627,500
$627,500
4348 W 118th Place, Westminster, CO 80031
3beds
2,436sqft
Townhouse
Built in 2006
-- sqft lot
$621,800 Zestimate®
$258/sqft
$3,249 Estimated rent
Home value
$621,800
$591,000 - $653,000
$3,249/mo
Zestimate® history
Owner options
List your home for rent
$3,249/mo
Rent Zestimate®
Find your next renter with Zillow Rental Manager. Plus, with online applications, you can quickly screen prospective tenants – for free.
$3,249/mo
Rent Zestimate®
Refinance and save
$3,772/mo
Est. payment
Refinancing to a lower rate could help reduce your monthly payments and save thousands over the life of the loan.
$3,772/mo
Est. payment
Explore your selling options
Work with a Zillow partner agent
Leverage their expertise and Zillow's premium Showcase listings to get your home seen by more buyers.
Get startedList with your own agent
Get your home in front of millions of buyers by listing it on Zillow.
Learn how to do itSell it yourself
Take full control of how buyers see your home on Zillow by listing For Sale by Owner (FSBO).
List your homeWhat's special
Zillow last checked:
Listing updated:
Listed by:
Orlin Angelov 720-849-9606 mail4orlin@gmail.com,
Angelov Realty, LLC
Bought with:
Calley Berken, 040014008
Epique Realty
Source: REcolorado as distributed by MLS GRID,MLS#: 2041495
Facts & features
Interior
Bedrooms & bathrooms
- Bedrooms: 3
- Bathrooms: 4
- Full bathrooms: 2
- 3/4 bathrooms: 1
- 1/4 bathrooms: 1
- Main level bathrooms: 1
Bedroom
- Description: 3th Level - Primary (With 2 Closets)
- Level: Upper
Bedroom
- Description: 3th Level - With Walk-In Closet
- Level: Upper
Bedroom
- Description: 3th Level - With Walk-In Closet
- Level: Upper
Bathroom
- Description: On Main Level - Oversized
- Features: En Suite Bathroom
- Level: Main
Bathroom
- Description: 2nd Level - Toilet And Vanity
- Level: Upper
Bathroom
- Description: 3th Level - Primary
- Features: Primary Suite
- Level: Upper
Bathroom
- Description: 3th Level
- Level: Upper
Dining room
- Description: 2nd Level
- Level: Upper
Family room
- Description: 2nd Level
- Level: Upper
Kitchen
- Description: 2nd Level
- Level: Upper
Laundry
- Description: 3th Level
- Level: Upper
Office
- Description: Multi Use Opportunity
- Level: Main
Heating
- Forced Air, Natural Gas
Cooling
- Central Air
Appliances
- Included: Dishwasher, Disposal, Dryer, Gas Water Heater, Microwave, Oven, Range, Refrigerator, Washer
- Laundry: Laundry Closet
Features
- Ceiling Fan(s), Granite Counters, High Ceilings, Kitchen Island, Open Floorplan
- Flooring: Tile, Wood
- Windows: Double Pane Windows
- Has basement: No
- Number of fireplaces: 1
- Fireplace features: Dining Room
- Common walls with other units/homes: End Unit
Interior area
- Total structure area: 2,436
- Total interior livable area: 2,436 sqft
- Finished area above ground: 2,436
Property
Parking
- Total spaces: 2
- Parking features: Concrete
- Has garage: Yes
- Carport spaces: 2
Features
- Levels: Three Or More
- Entry location: Ground
- Patio & porch: Front Porch
- Exterior features: Balcony
Details
- Parcel number: R0163222
- Special conditions: Standard
Construction
Type & style
- Home type: Townhouse
- Architectural style: Contemporary
- Property subtype: Townhouse
- Attached to another structure: Yes
Materials
- Brick, Concrete, Frame, Wood Siding
- Foundation: Slab
Condition
- Updated/Remodeled
- Year built: 2006
Utilities & green energy
- Sewer: Public Sewer
- Water: Public
- Utilities for property: Electricity Connected, Internet Access (Wired), Natural Gas Connected
Community & HOA
Community
- Security: Carbon Monoxide Detector(s), Smoke Detector(s)
- Subdivision: Bradburn
HOA
- Has HOA: Yes
- Amenities included: Clubhouse, Fitness Center, Pool, Tennis Court(s)
- Services included: Reserve Fund, Insurance, Maintenance Grounds, Maintenance Structure, Recycling, Road Maintenance, Trash
- HOA fee: $110 monthly
- HOA name: Community
- Second HOA fee: $205 monthly
- Second HOA name: Bradburn
Location
- Region: Westminster
Financial & listing details
- Price per square foot: $258/sqft
- Tax assessed value: $609,000
- Annual tax amount: $5,594
- Date on market: 12/26/2025
- Listing terms: Cash,Conventional,FHA,Other,VA Loan
- Exclusions: None washer And Dryer Are Included. all Kitchen Appliances Are Included.
- Ownership: Individual
- Electric utility on property: Yes
Price history
| Date | Event | Price |
|---|---|---|
| 2/17/2026 | Sold | $627,500$258/sqft |
Source:  REcolorado as distributed by MLS GRID #2041495 Report a problem REcolorado as distributed by MLS GRID #2041495 Report a problem | ||
| 1/25/2026 | Pending sale | $627,500$258/sqft |
Source: REcolorado as distributed by MLS GRID #2041495 Report a problem | ||
| 12/26/2025 | Listed for sale | $627,500+117.1%$258/sqft |
Source: REcolorado as distributed by MLS GRID #2041495 Report a problem | ||
| 2/6/2014 | Sold | $289,000$119/sqft |
Source: Public Record Report a problem | ||
| 12/11/2013 | Listed for sale | $289,000-7.5%$119/sqft |
Source: Keller Williams - Denver North #1232320 Report a problem | ||
| 6/28/2007 | Sold | $312,500$128/sqft |
Source: Public Record Report a problem | ||
Public tax history
| Year | Property taxes | Tax assessment |
|---|---|---|
| 2025 | $5,594 +0.8% | $38,070 -13.4% |
| 2024 | $5,552 +5.1% | $43,970 |
| 2023 | $5,282 -2.4% | $43,970 +21.6% |
| 2022 | $5,410 | $36,170 -2.8% |
| 2021 | -- | $37,220 +4% |
| 2020 | $5,212 | $35,790 -0.1% |
| 2019 | $5,212 +24% | $35,830 +28% |
| 2018 | $4,203 | $28,000 |
| 2017 | $4,203 | $28,000 +9.8% |
| 2016 | -- | $25,490 |
| 2015 | $3,415 | $25,490 +17.7% |
| 2014 | -- | $21,660 |
| 2013 | -- | $21,660 -6.6% |
| 2012 | -- | $23,200 |
| 2011 | -- | $23,200 -3.1% |
| 2010 | -- | $23,940 |
| 2009 | -- | $23,940 +1.4% |
| 2008 | -- | $23,610 +184.8% |
| 2007 | -- | $8,290 -28.5% |
| 2006 | -- | $11,600 |
Find assessor info on the county website
Neighborhood: 80031
Nearby homes
- $452,3002 bd4 ba1.5k sqft4356 W 118th Pl, Westminster, CO 80031Off Market
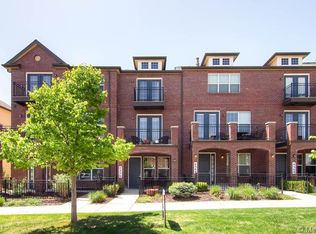
- $613,1003 bd4 ba2.4k sqft4340 W 118th Pl, Westminster, CO 80031Off Market
- $525,8003 bd4 ba1.8k sqft4364 W 118th Pl, Westminster, CO 80031Off Market
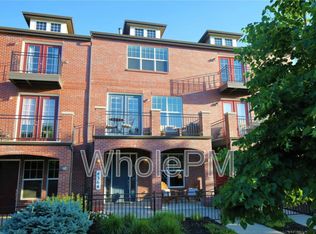
- $473,6002 bd4 ba1.5k sqft4368 W 118th Pl, Westminster, CO 80031Off Market

- $555,0003 bd4 ba1.8k sqft4326 W 118th Pl, Westminster, CO 80031Sold
- $532,6004 bd4 ba1.8k sqft4374 W 118th Pl, Westminster, CO 80031Off Market
- $575,0003 bd4 ba1.8k sqft4318 W 118th Pl, Westminster, CO 80031Sold
- $600,7003 bd4 ba2.4k sqft4384 W 118th Pl, Westminster, CO 80031Off Market
Nearby schools
GreatSchools rating
- 6/10Cotton Creek Elementary SchoolGrades: K-5Distance: 5.6 mi
- 7/10Westlake Middle SchoolGrades: 6-8Distance: 2.4 mi
- 9/10Legacy High SchoolGrades: 9-12Distance: 2.6 mi
Schools provided by the listing agent
- Elementary: Cotton Creek
- Middle: Westlake
- High: Legacy
- District: Adams 12 5 Star Schl
Source: REcolorado as distributed by MLS GRID. This data may not be complete. We recommend contacting the local school district to confirm school assignments for this home.
Get a cash offer in 3 minutes
Find out how much your home could sell for in as little as 3 minutes with a no-obligation cash offer.
Estimated market value
$621,800
Get a cash offer in 3 minutes
Find out how much your home could sell for in as little as 3 minutes with a no-obligation cash offer.
Estimated market value
$621,800
- Colorado
- Adams County
- Westminster
- 80031
- 4348 W 118th Place
Nearby cities
Nearby zip codes
Other Westminster Topics
