This immaculate and move-in ready 2 bedroom, 2 bath ranch home is located in Fort Gratiot's Birchwood Estates. With almost 1600 sq ft and large open rooms, you will fall in love with the floor plan and ample storge space! The kitchen boasts tons of cabinet and counter space, as well as a built in desk area. A large bay window in the kitchen area allows for plenty of natural sunlight. There is a large laundry/mud room off of the kitchen. The 2 large bedrooms both have significant closet space, with the primary bedroom also having a spacious private bathroom. There is an additional room currently being used as a sewing area that could be utilized as office space, play room, sleeping area, etc. New carpet throughout the home! There is an amazing sun room off the back of the home that offers extended living space that is sure to please! Adjacent to the attached garage you will find a separate room with shelving and storage space! This one will not last!
Sold for $116,400
$116,400
4333 24th Ave Lot 126, Fort Gratiot, MI 48059
2beds
1,568sqft
Manufactured Home
Built in 1995
-- sqft lot
$120,500 Zestimate®
$74/sqft
$1,462 Estimated rent
Home value
$120,500
$105,000 - $139,000
$1,462/mo
Zestimate® history
Owner options
List your home for rent
$1,462/mo
Rent Zestimate®
Find your next renter with Zillow Rental Manager. Plus, with online applications, you can quickly screen prospective tenants – for free.
$1,462/mo
Rent Zestimate®
Refinance and save
$596/mo
Est. payment
Refinancing to a lower rate could help reduce your monthly payments and save thousands over the life of the loan.
$596/mo
Est. payment
Explore your selling options
Work with a Zillow partner agent
Leverage their expertise and Zillow's premium Showcase listings to get your home seen by more buyers.
Get startedList with your own agent
Get your home in front of millions of buyers by listing it on Zillow.
Learn how to do itSell it yourself
Take full control of how buyers see your home on Zillow by listing For Sale by Owner (FSBO).
List your homeWhat's special
Attached garageLarge open rooms
Zillow last checked:
Listing updated:
Listed by:
Jodi Smith 810-650-3801,
J L Smith Realty LLC
Bought with:
Jodi Smith, 6502370546
J L Smith Realty LLC
Jodi Smith, 6502370546
J L Smith Realty LLC
Source: MiRealSource,MLS#: 50197628 Originating MLS: MiRealSource
Originating MLS: MiRealSourceFacts & features
Interior
Bedrooms & bathrooms
- Bedrooms: 2
- Bathrooms: 2
- Full bathrooms: 2
Bedroom 1
- Features: Carpet
- Level: Entry
- Area: 234
- Dimensions: 13 x 18
Bedroom 2
- Features: Carpet
- Level: Entry
- Area: 132
- Dimensions: 11 x 12
Bathroom
- Features: First Flr Bath Lav/Half, Master Bedroom Bath
Bathroom 1
- Features: Vinyl
- Level: Entry
Bathroom 2
- Features: Carpet
- Level: Entry
Kitchen
- Features: Eat-in Kitchen
- Level: Entry
Living room
- Features: Carpet
- Level: Entry
Heating
- Forced Air
Cooling
- Central Air
Appliances
- Included: Dishwasher, Disposal, Range/Oven, Refrigerator, Gas Water Heater
- Laundry: Entry
Features
- Walk-In Closet(s)
- Flooring: Carpet, Vinyl
- Windows: Bay Window(s), Window Treatments, Storms/Screens
- Basement: Crawl Space
- Has fireplace: No
Interior area
- Total structure area: 1,568
- Total interior livable area: 1,568 sqft
Property
Parking
- Total spaces: 1
- Parking features: 1 Space, Garage, Driveway, Attached, Electric in Garage, Garage Door Opener
- Attached garage spaces: 1
Features
- Levels: One
- Stories: 1
- Patio & porch: Patio, Porch
- Exterior features: Street Lights
Lot
- Features: Subdivision
Details
- Parcel number: 74209989002126
- Zoning description: Residential
- Special conditions: Private
Construction
Type & style
- Home type: MobileManufactured
- Property subtype: Manufactured Home
Materials
- Vinyl Siding, Vinyl Trim
Condition
- Year built: 1995
Utilities & green energy
- Gas: Natural Gas
- Sewer: Public Sanitary
- Water: Public
- Utilities for property: Cable/Internet Avail., Cable Connected, Electricity Connected, Natural Gas Connected, Sewer Connected, Water Connected
Community & HOA
Community
- Subdivision: Birchwood Estates
HOA
- Has HOA: Yes
- Services included: Maintenance Grounds, Trash
Location
- Region: Fort Gratiot
Financial & listing details
- Price per square foot: $74/sqft
- Tax assessed value: $6,400
- Annual tax amount: $91
- Date on market: 1/16/2026
- Cumulative days on market: 13 days
- Listing agreement: Exclusive Right To Sell
- Listing terms: Cash,Conventional
- Total actual rent: 410
- Body type: Double Wide,Manufactured After 1976
Price history
| Date | Event | Price |
|---|---|---|
| 2/12/2026 | Sold | $116,400-2.9%$74/sqft |
Source:  MiRealSource #50197628 Report a problem MiRealSource #50197628 Report a problem | ||
| 1/28/2026 | Pending sale | $119,900$76/sqft |
Source: MiRealSource #50197628 Report a problem | ||
| 1/16/2026 | Listed for sale | $119,900$76/sqft |
Source: MiRealSource #50197628 Report a problem | ||
Public tax history
| Year | Property taxes | Tax assessment |
|---|---|---|
| 2025 | $89 +9.5% | $3,200 -3% |
| 2024 | $81 +5.3% | $3,300 +17.9% |
| 2023 | $77 +11.9% | $2,800 +12% |
| 2022 | $69 | $2,500 +4.2% |
| 2021 | -- | $2,400 |
| 2020 | -- | $2,400 -31.4% |
| 2019 | $66 | $3,500 +52.2% |
| 2018 | -- | $2,300 |
| 2017 | -- | $2,300 |
| 2016 | -- | $2,300 |
| 2015 | -- | $2,300 -39.5% |
| 2014 | -- | $3,800 -13.6% |
| 2013 | -- | $4,400 |
| 2012 | -- | $4,400 +25.7% |
| 2011 | -- | $3,500 |
| 2010 | -- | $3,500 +6.1% |
| 2009 | -- | $3,300 |
| 2008 | -- | $3,300 |
| 2007 | -- | $3,300 +13.8% |
| 2006 | -- | $2,900 |
Find assessor info on the county website
Neighborhood: 48059
Nearby homes
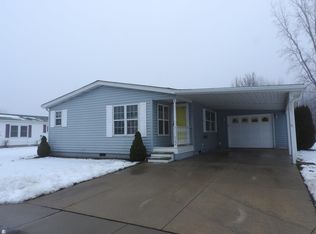
- $79,9002 bd2 ba1.5k sqft4333 24th Ave LOT 157, Fort Gratiot, MI 48059Sold
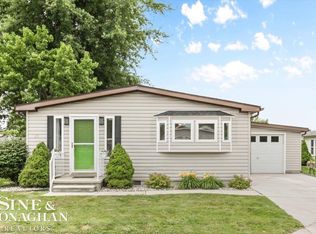
- $87,9003 bd2 ba1.4k sqft4333 24th Ave LOT 40, Fort Gratiot, MI 48059Sold
- $92,9002 bd2 ba1.2k sqft4333 24th Ave LOT 54, Fort Gratiot, MI 48059Sold

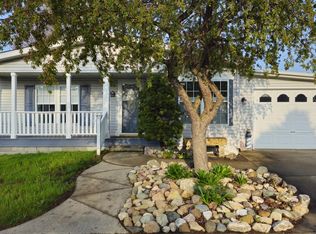
- $120,0003 bd2 ba1.7k sqft4333 24th Ave LOT 91, Fort Gratiot, MI 48059Sold
- $127,500-- bd1 ba-- sqft4333 24th Ave LOT 111, Fort Gratiot, MI 48059Off Market
- $106,800-- bd1 ba-- sqft4333 24th Ave LOT 112, Fort Gratiot, MI 48059Off Market
- $162,2003 bd2 ba1.5k sqft4333 24th Ave LOT 113, Fort Gratiot, MI 48059Off Market
- $127,800-- bd1 ba-- sqft4333 24th Ave LOT 101, Fort Gratiot, MI 48059Off Market
Nearby schools
GreatSchools rating
- 6/10Keewahdin Elementary SchoolGrades: PK-5Distance: 1 mi
- 7/10Fort Gratiot Middle SchoolGrades: 6-8Distance: 1.9 mi
- 6/10Port Huron Northern High SchoolGrades: 9-12Distance: 0.9 mi
Schools provided by the listing agent
- District: Port Huron Area School District
Source: MiRealSource. This data may not be complete. We recommend contacting the local school district to confirm school assignments for this home.
Get a cash offer in 3 minutes
Find out how much your home could sell for in as little as 3 minutes with a no-obligation cash offer.
Estimated market value
$120,500
Get a cash offer in 3 minutes
Find out how much your home could sell for in as little as 3 minutes with a no-obligation cash offer.
Estimated market value
$120,500
- Michigan
- Saint Clair County
- Fort Gratiot
- 48059
- 4333 24th Ave Lot 126
Nearby cities
Nearby neighborhoods
Nearby zip codes
Other Fort Gratiot Topics
