Beautiful, move in ready 2 bedroom, 2 bath manufactured home in Fort Gratiot's Birchwood Estates! An open floor plan greets you as you enter this tranquil home. Formal dining area with enough space for not only a large table, but a buffet or hutch as well. Built in seating at a counter bar provides extra room for eating. Both the dining area & counter bar look out into the living room. The primary bedroom boasts a sliding glass door that leads to a private deck, a walk in closet, and a large private bathroom with a garden tub and walk in shower, as well as updated cabinetry. Updates include a new roof, new garage door, newer hot water tank, freshly painted decks & shutters, and some light fixtures. Storage galore with added wall cabinets in each bathroom, walk in pantry, and numerous linen/coat closets. The attached garage provides additional storage with an added 11x13 storage area. Outside you will find an expanded driveway with a sidewalk to the back patio. Updated landscaping includes a weeping mulberry tree, firebush, yews, hosta, autumn joy sedum as well as numerous perennials against a private back yard wall. You don't want to miss this one!
Sold for $92,900
$92,900
4333 24th Ave Lot 54, Fort Gratiot, MI 48059
2beds
1,272sqft
Manufactured Home
Built in 1991
-- sqft lot
$103,000 Zestimate®
$73/sqft
$1,459 Estimated rent
Home value
$103,000
$89,000 - $121,000
$1,459/mo
Zestimate® history
Owner options
List your home for rent
$1,459/mo
Rent Zestimate®
Find your next renter with Zillow Rental Manager. Plus, with online applications, you can quickly screen prospective tenants – for free.
$1,459/mo
Rent Zestimate®
Refinance and save
$476/mo
Est. payment
Refinancing to a lower rate could help reduce your monthly payments and save thousands over the life of the loan.
$476/mo
Est. payment
Explore your selling options
Work with a Zillow partner agent
Leverage their expertise and Zillow's premium Showcase listings to get your home seen by more buyers.
Get startedList with your own agent
Get your home in front of millions of buyers by listing it on Zillow.
Learn how to do itSell it yourself
Take full control of how buyers see your home on Zillow by listing For Sale by Owner (FSBO).
List your homeWhat's special
Counter barWeeping mulberry treeOpen floor planPrimary bedroomUpdated landscapingGarden tubWalk in closet
Zillow last checked:
Listing updated:
Listed by:
Jodi Smith 810-650-3801,
J L Smith Realty LLC
Bought with:
Tony Haddad, 6501388281
Keller Williams Realty Lakeside
Source: MiRealSource,MLS#: 50163637 Originating MLS: MiRealSource
Originating MLS: MiRealSourceFacts & features
Interior
Bedrooms & bathrooms
- Bedrooms: 2
- Bathrooms: 2
- Full bathrooms: 2
Bedroom 1
- Features: Carpet
- Level: First
- Area: 182
- Dimensions: 14 x 13
Bedroom 2
- Features: Carpet
- Level: First
- Area: 143
- Dimensions: 13 x 11
Bathroom 1
- Features: Vinyl
- Level: First
Bathroom 2
- Features: Vinyl
- Level: First
Dining room
- Features: Formal Dining Room, Wood
- Level: First
Kitchen
- Features: Breakfast Nook
- Level: First
Living room
- Features: Carpet
- Level: First
Heating
- Forced Air
Cooling
- Ceiling Fan(s), Central Air
Appliances
- Included: Dishwasher, Disposal, Dryer, Range/Oven, Refrigerator, Washer, Gas Water Heater
- Laundry: First Floor Laundry
Features
- Walk-In Closet(s)
- Flooring: Ceramic Tile, Hardwood, Carpet, Wood, Vinyl
- Windows: Storms/Screens
- Basement: Crawl Space
- Has fireplace: No
Interior area
- Total structure area: 1,272
- Total interior livable area: 1,272 sqft
Property
Parking
- Total spaces: 1
- Parking features: 1 Space, Garage, Attached
- Attached garage spaces: 1
Features
- Levels: One
- Stories: 1
- Patio & porch: Deck, Patio, Porch
- Exterior features: Sidewalks, Street Lights, Garden
Lot
- Features: Subdivision
Details
- Parcel number: 74209989002054
- Zoning description: Residential
- Special conditions: Private
Construction
Type & style
- Home type: MobileManufactured
- Property subtype: Manufactured Home
Materials
- Vinyl Siding, Vinyl Trim
Condition
- Year built: 1991
Utilities & green energy
- Gas: Natural Gas
- Sewer: Public Sanitary
- Water: Public
- Utilities for property: Cable/Internet Avail.
Community & HOA
Community
- Subdivision: Birchwood Estates
HOA
- HOA name: Birchwood Estates
Location
- Region: Fort Gratiot
Financial & listing details
- Price per square foot: $73/sqft
- Tax assessed value: $4,200
- Annual tax amount: $50
- Date on market: 12/30/2024
- Cumulative days on market: 3 days
- Listing agreement: Exclusive Right To Sell
- Listing terms: Cash
- Total actual rent: 390
- Road surface type: Paved
- Body type: Double Wide,Manufactured After 1976
Price history
| Date | Event | Price |
|---|---|---|
| 1/15/2025 | Sold | $92,900$73/sqft |
Source:  MiRealSource #50163637 Report a problem MiRealSource #50163637 Report a problem | ||
| 1/2/2025 | Pending sale | $92,900$73/sqft |
Source: MiRealSource #50163637 Report a problem | ||
| 12/30/2024 | Listed for sale | $92,900$73/sqft |
Source: MiRealSource #50163637 Report a problem | ||
Public tax history
| Year | Property taxes | Tax assessment |
|---|---|---|
| 2025 | $50 +9.4% | $2,100 |
| 2024 | $46 +5.3% | $2,100 +16.7% |
| 2023 | $44 +7.7% | $1,800 +12.5% |
| 2022 | $41 | $1,600 +6.7% |
| 2021 | -- | $1,500 |
| 2020 | -- | $1,500 -31.8% |
| 2019 | $39 | $2,200 +57.1% |
| 2018 | -- | $1,400 +7.7% |
| 2017 | -- | $1,300 |
| 2016 | -- | $1,300 |
| 2015 | -- | $1,300 -45.8% |
| 2014 | -- | $2,400 -14.3% |
| 2013 | -- | $2,800 |
| 2012 | -- | $2,800 -31.7% |
| 2011 | -- | $4,100 |
| 2010 | -- | $4,100 +5.1% |
| 2009 | -- | $3,900 +5.4% |
| 2008 | -- | $3,700 |
| 2007 | -- | $3,700 +13.8% |
| 2006 | -- | $3,250 |
Find assessor info on the county website
Neighborhood: 48059
Nearby homes
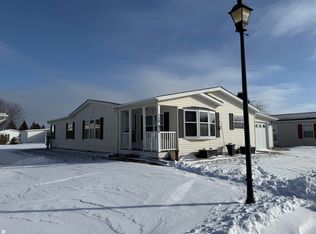
- $116,4002 bd2 ba1.5k sqft4333 24th Ave LOT 126, Fort Gratiot, MI 48059Sold
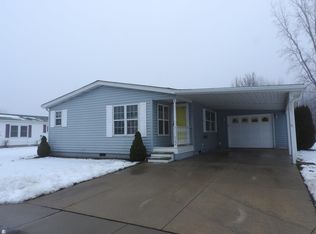
- $79,9002 bd2 ba1.5k sqft4333 24th Ave LOT 157, Fort Gratiot, MI 48059Sold
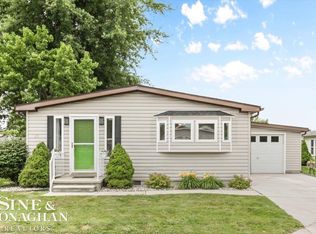
- $87,9003 bd2 ba1.4k sqft4333 24th Ave LOT 40, Fort Gratiot, MI 48059Sold
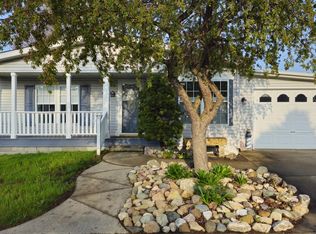
- $120,0003 bd2 ba1.7k sqft4333 24th Ave LOT 91, Fort Gratiot, MI 48059Sold
- $161,200-- bd1 ba-- sqft4333 24th Ave LOT 111, Fort Gratiot, MI 48059Off Market
- $8,400-- bd1 ba-- sqft4333 24th Ave LOT 112, Fort Gratiot, MI 48059Off Market
- $194,2003 bd2 ba1.5k sqft4333 24th Ave LOT 113, Fort Gratiot, MI 48059Off Market
- $160,900-- bd1 ba-- sqft4333 24th Ave LOT 101, Fort Gratiot, MI 48059Off Market
Nearby schools
GreatSchools rating
- 6/10Keewahdin Elementary SchoolGrades: PK-5Distance: 1 mi
- 7/10Fort Gratiot Middle SchoolGrades: 6-8Distance: 1.9 mi
- 6/10Port Huron Northern High SchoolGrades: 9-12Distance: 0.9 mi
Schools provided by the listing agent
- District: Port Huron Area School District
Source: MiRealSource. This data may not be complete. We recommend contacting the local school district to confirm school assignments for this home.
Get a cash offer in 3 minutes
Find out how much your home could sell for in as little as 3 minutes with a no-obligation cash offer.
Estimated market value
$103,000
Get a cash offer in 3 minutes
Find out how much your home could sell for in as little as 3 minutes with a no-obligation cash offer.
Estimated market value
$103,000
- Michigan
- Saint Clair County
- Fort Gratiot
- 48059
- 4333 24th Ave Lot 54
Nearby cities
Nearby neighborhoods
Nearby zip codes
Other Fort Gratiot Topics
