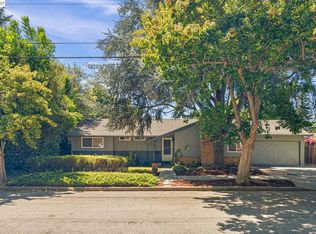
Location! Location! Location! Rarely available Irvington charmer that offers great bones and endless opportunities! If you're looking to locate into the Irvington School zone then this is the home for you! Irvington High, Hirsh Elementary, and Horner Middle School are all steps from this incredibly convenient location. (Always check with the School District regarding attendance guidelines) Irvington Park, Irvington Community Center and shopping are also just a few blocks away. Bring your vision and make this the home you've always wanted. At 6K the lot is large enough for a sizable property expansion or a modern ADU! (Always check with the city on ADU restrictions). Home is a few short minutes from both 880 / 680, as well as both Fremont Bart stations, in addition to being close to restaurants, and just about every convenience one can mention.
For sale
$1,400,000
4333 Brookwood Ave, Fremont, CA 94538
3beds
1,118sqft
:
Get pre-qualified$9,246/mo
Residential, Single Family Residence
Built in 1959
6,018 Square Feet Lot
$1,364,000 Zestimate®
$1,252/sqft
$-- HOA
What's special
- 2 days |
- 352 |
- 7 |
Zillow last checked:
Listing updated:
Listed by:
Daniel Birdwell DRE #01239205 510-708-0702,
Legacy Real Estate & Assoc.
Source: Bay East AOR,MLS#: 41142899
Facts & features
Interior
Bedrooms & bathrooms
- Bedrooms: 3
- Bathrooms: 2
- Full bathrooms: 2
Rooms
- Room types: 3 Bedrooms, 2 Baths, Dining Room, Family Room, Dining Area, Living Room
Kitchen
- Features: Counter - Solid Surface, Dishwasher, Electric Range/Cooktop, Oven Built-in, Refrigerator
Heating
- Forced Air, Natural Gas
Cooling
- Wall/Window Unit(s)
Appliances
- Included: Dishwasher, Electric Range, Oven, Refrigerator, Dryer, Washer, Gas Water Heater
- Laundry: In Garage, Electric
Features
- Counter - Solid Surface
- Flooring: Hardwood, Tile, Vinyl, Wood
- Number of fireplaces: 1
- Fireplace features: Brick, Living Room
Interior area
- Total structure area: 1,118
- Total interior livable area: 1,118 sqft
Property
Parking
- Total spaces: 2
- Parking features: Attached
- Garage spaces: 2
Features
- Levels: One
- Stories: 1
- Pool features: None
- Fencing: Fenced
Lot
- Size: 6,018 Square Feet
- Features: Level, Back Yard, Curb(s), Front Yard
Details
- Parcel number: 52510999
- Special conditions: Successor Trustee Sale
Construction
Type & style
- Home type: SingleFamily
- Architectural style: Contemporary
- Property subtype: Residential, Single Family Residence
Materials
- Brick, Composition Shingles, Stucco
- Roof: Composition,Bitumen
Condition
- Existing
- New construction: No
- Year built: 1959
Utilities & green energy
- Electric: No Solar
- Sewer: Public Sewer
- Water: Public
- Utilities for property: Individual Gas Meter
Community & HOA
Community
- Security: Double Strapped Water Heater
- Subdivision: Irvington
HOA
- Has HOA: No
Location
- Region: Fremont
Financial & listing details
- Price per square foot: $1,252/sqft
- Tax assessed value: $70,120
- Price range: $1.4M - $1.4M
- Date on market: 7/29/2026
- Listing agreement: Excl Right
- Listing terms: Cash,Conventional,Call Listing Agent
Estimated market value
$1,364,000
$1.30M - $1.43M
$3,946/mo
Price history
| Date | Event | Price |
|---|---|---|
| 7/29/2026 | Listed for sale | $1,400,000$1,252/sqft |
Source:  Bay East AOR #41142899 Report a problem Bay East AOR #41142899 Report a problem | ||
Public tax history
| Year | Property taxes | Tax assessment |
|---|---|---|
| 2025 | -- | $70,120 +2% |
| 2024 | $1,454 +4.5% | $68,746 +2% |
| 2023 | $1,391 +3.7% | $67,397 +2% |
| 2022 | $1,341 +2.1% | $66,077 +2% |
| 2021 | $1,314 +7.7% | $64,781 +1% |
| 2020 | $1,219 +0.9% | $64,117 +2% |
| 2019 | $1,209 +5.3% | $62,859 +2% |
| 2018 | $1,148 | $61,627 +2% |
| 2017 | $1,148 +3.3% | $60,419 +2% |
| 2016 | $1,110 -0.9% | $59,234 +1.5% |
| 2015 | $1,120 | $58,344 +2% |
| 2014 | $1,120 | $57,201 +0.5% |
| 2013 | -- | $56,943 +2% |
| 2012 | -- | $55,826 +2% |
| 2011 | -- | $54,732 +0.8% |
| 2010 | -- | $54,323 -0.2% |
| 2009 | -- | $54,452 +2% |
| 2008 | -- | $53,385 +2% |
| 2007 | -- | $52,338 +2% |
| 2006 | -- | $51,312 +2% |
| 2005 | -- | $50,306 +2% |
| 2004 | -- | $49,320 +1.9% |
| 2003 | -- | $48,417 +2% |
| 2002 | -- | $47,468 +2% |
| 2001 | $686 | $46,537 |
Find assessor info on the county website
Monthly payment
Est. payment
Payment breakdown
Explore the cost of this home by adjusting the details. Changes won't be saved.Climate risks
Neighborhood: Irvington
Nearby schools
GreatSchools rating
- 9/10O. N. Hirsch Elementary SchoolGrades: K-5Distance: 0.1 mi
- 9/10John M. Horner Middle SchoolGrades: 6-8Distance: 0.2 mi
- 10/10Irvington High SchoolGrades: 9-12Distance: 0.2 mi
- $1,808,7003 bd3 ba1.6k sqft4347 Brookwood Ave, Fremont, CA 94538Off Market
- $1,424,9003 bd2 ba1.1k sqft4325 Brookwood Ave, Fremont, CA 94538Off Market
- $1,328,2003 bd2 ba1.1k sqft4332 Carol Ave, Fremont, CA 94538Off Market
- $1,664,8003 bd2 ba1.5k sqft4316 Carol Ave, Fremont, CA 94538Off Market
- $1,442,1003 bd2 ba1.1k sqft4355 Brookwood Ave, Fremont, CA 94538Off Market
- $1,680,7004 bd3 ba1.5k sqft4346 Carol Ave, Fremont, CA 94538Off Market
- $1,642,7003 bd2 ba1.4k sqft41631 Maywood St, Fremont, CA 94538Off Market
- $1,482,0003 bd2 ba1.1k sqft41628 Maywood St, Fremont, CA 94538Off Market
A local agent can set up tours, give advice and negotiate with sellers.
Similar homes
- $1,395,0003 bd2 ba1.3k sqft921 Rock Ave, Fremont, CA 94536For Sale
 MLS ID #41142500, Fayth Guzman. Bay East AOR
 - $999,0003 bd1 ba1k sqft5685 Antone Rd, Fremont, CA 94538For Sale
 MLS ID #226091972, Connie Topulos. MetroList Services of CA
 - $1,600,0004 bd2 ba1.5k sqft4457 Sacramento Ave, Fremont, CA 94538For Sale
 MLS ID #41139226, Marianne Freiwald. bridgeMLS/CCAR/Bay East AOR
 - $1,499,8883 bd2 ba1.3k sqft2636 Rainier Ct, Union City, CA 94587For Sale
 MLS ID #ML82055771, Josh Felder. MLSListings Inc
 - $1,449,8883 bd2 ba1.3k sqft3059 Hostetter Rd, San Jose, CA 95132For SaleMLS ID #ML82053424, Ron Laserna. MLSListings Inc
- $1,450,0003 bd2 ba1.6k sqft915 Orion Way, Livermore, CA 94550For SaleMLS ID #41142111, Jennifer Malakoff. Bay East AOR
- $1,400,0004 bd2 ba1.4k sqft2842 Akino Ct, San Jose, CA 95148For SaleMLS ID #41141331, Robin Nelson. bridgeMLS/CCAR/Bay East AOR
- $1,200,0003 bd2 ba1k sqft36436 Reina Pl, Newark, CA 94560For SaleMLS ID #41141799, Bradley Morris. CCAR
- $1,299,0003 bd2 ba1k sqft637 Penitencia St, Milpitas, CA 95035For SaleMLS ID #ML82053118, Saul Gonzalez. MLSListings Inc
- $990,0002 bd2 ba1.1k sqft38557 Poe Ter, Fremont, CA 94536For SaleMLS ID #ML82053030, Xiaozhu Kang. MLSListings Inc
- $1,750,0003 bd3 ba1.6k sqft1850 Briarwood Dr, Santa Clara, CA 95051For SaleMLS ID #ML82055516, Sonal Chopra Gopalla. MLSListings Inc
- $1,399,9003 bd2 ba1.2k sqft3285 Cropley Ave, San Jose, CA 95132For SaleMLS ID #ML82050718, Griffin Pickard. MLSListings Inc
- $1,328,0003 bd2 ba1.5k sqft2660 Aborn Rd, San Jose, CA 95121For SaleMLS ID #ML82047571, Lino Matos. MLSListings Inc
- $1,399,9993 bd2 ba1.1k sqft1223 Kiely Blvd, Santa Clara, CA 95051For SaleMLS ID #ML82041691, Joanna Tsakonakis. MLSListings Inc
- $1,500,0003 bd2 ba1k sqft1893 Bowers Ave, Santa Clara, CA 95051For SaleMLS ID #ML82052623, Jason Muth. MLSListings Inc
- $1,488,0003 bd2 ba1.4k sqft2030 Sierra Wood Dr, San Jose, CA 95132For SaleMLS ID #ML82054541, Lizzeth Flores. MLSListings Inc
- $--3 bd2 ba1.5k sqft282 Eureka Ct, Sunnyvale, CA 94085AuctionAuction.com 2
- $1,398,0003 bd2 ba1.1k sqft1538 Willowbrook Dr, San Jose, CA 95118For SaleMLS ID #ML82053144, Mikala Caune. MLSListings Inc
- $1,250,0003 bd2 ba1.4k sqft8091 Via Zapata, Dublin, CA 94568For SaleMLS ID #41141113, Jason Pugao. Bay East AOR
- $--3 bd2 ba1.1k sqft27663 La Porte Ave, Hayward, CA 94545AuctionAuction.com 2
Local buyer's agents are ready to help
