Discover Serenity and Style in This Exquisite Townhouse! Embrace the elegance of modern living in this stunning remodeled and updated townhouse. Boasting extensive upgrades and meticulous attention to detail, this townhouse offers a perfect blend of style and comfort. Step into this captivating townhouse and find yourself surrounded by luxury and style. From the moment you enter, you’re invited into a world of modern elegance. To your right, a secluded office space offers the perfect setup for privacy and productivity. The heart of the home is the kitchen, a masterpiece of design featuring top-of-the-line KitchenAid stainless steel appliances, quartz countertops, a convenient pantry, and rich cherry wood cabinetry. This culinary space flows effortlessly into the dining room and spacious family room, where a warm gas fireplace awaits to comfort you on those brisk Colorado evenings. You’ll fall in love with the open floor plan and all of it's natural light. The main floor also houses a tastefully renovated half bath. Ascending to the upper level, you're greeted by the expansive master bedroom, a true sanctuary equipped with soundproof walls and an en-suite bath that provides a spa-like retreat with its pedestal tub and custom tiling. Two additional large bedrooms, a full bath, and a strategically placed laundry room ensures convenience and comfort for all. Outside, the closed-in back patio offers a private space for relaxation or entertaining, with a scenic park-like area extending just beyond. The two car attached garage with epoxy floors provides extra storage space. The community amenities include a pool and access to Jefferson County's extensive trail system, perfect for outdoor enthusiasts. With easy access to major highways you're minutes to the foothills, Denver's vibrant city center and tech hubs, and local attractions like Bear Creek Lake Park and Red Rock Amphitheater ensuring there's always something exciting nearby.
Sold for $560,000
$560,000
4333 S Queen Court, Littleton, CO 80127
3beds
1,845sqft
Townhouse
Built in 2003
1,598 Square Feet Lot
$532,800 Zestimate®
$304/sqft
$3,057 Estimated rent
Home value
$532,800
$506,000 - $559,000
$3,057/mo
Zestimate® history
Owner options
List your home for rent
$3,057/mo
Rent Zestimate®
Find your next renter with Zillow Rental Manager. Plus, with online applications, you can quickly screen prospective tenants – for free.
$3,057/mo
Rent Zestimate®
Refinance and save
$3,685/mo
Est. payment
Refinancing to a lower rate could help reduce your monthly payments and save thousands over the life of the loan.
$3,685/mo
Est. payment
Explore your selling options
Work with a Zillow partner agent
Leverage their expertise and Zillow's premium Showcase listings to get your home seen by more buyers.
Get startedList with your own agent
Get your home in front of millions of buyers by listing it on Zillow.
Learn how to do itSell it yourself
Take full control of how buyers see your home on Zillow by listing For Sale by Owner (FSBO).
List your homeWhat's special
Modern livingModern eleganceBear creek lake parkExtensive upgradesExpansive master bedroomSpacious family roomConvenient pantry
Zillow last checked:
Listing updated:
Listed by:
Greg Drake 303-884-0990 greg@realtyprosco.com,
Realty Professionals LLC
Bought with:
Carla Lane, 100089288
Porchlight Real Estate Group
Source: REcolorado as distributed by MLS GRID,MLS#: 5651097
Facts & features
Interior
Bedrooms & bathrooms
- Bedrooms: 3
- Bathrooms: 3
- Full bathrooms: 2
- 1/2 bathrooms: 1
- Main level bathrooms: 1
Primary bedroom
- Description: Soundproof Walls With Soundproof Insulation, Mass Loaded Vinyl, Resilient Channels, Quietrock Drywall
- Level: Upper
- Area: 266 Square Feet
- Dimensions: 14 x 19
Bedroom
- Level: Upper
- Area: 165 Square Feet
- Dimensions: 15 x 11
Bedroom
- Level: Upper
- Area: 154 Square Feet
- Dimensions: 14 x 11
Primary bathroom
- Description: Remodeled! Quartz Counter Top, 5 Piece Bath, Walk-In Closet
- Level: Upper
Bathroom
- Description: Quartz Counter Top, Updated
- Level: Main
Bathroom
- Description: Updated - Quartz Counter Top
- Level: Upper
Dining room
- Description: Open Floorplan Flowing From Kitchen, Dining Area, & Family Room, New Flooring
- Level: Main
Family room
- Description: New Flooring, Gas Fireplace, Light & Bright
- Level: Main
Kitchen
- Description: Remodeled! Top Of The Line Kitchen Aide Stainless Steel Appliances! Gorgeous Cherry Wood Cabinetry, Quartz Counter Tops, Gorgeous Backsplash, Under Mount Kohler Farmhouse Sink
- Level: Main
Laundry
- Description: Laundry On Upper Level! New Washer & Dryer Included
- Level: Upper
Office
- Description: Secluded Area - Perfect Work Space!
- Level: Main
- Area: 81 Square Feet
- Dimensions: 9 x 9
Heating
- Forced Air
Cooling
- Central Air
Appliances
- Included: Dishwasher, Disposal, Dryer, Gas Water Heater, Microwave, Oven, Range, Refrigerator, Washer
- Laundry: In Unit
Features
- Ceiling Fan(s), Eat-in Kitchen, Five Piece Bath, Open Floorplan, Quartz Counters, Smoke Free, Walk-In Closet(s)
- Flooring: Carpet, Tile, Vinyl
- Windows: Double Pane Windows
- Has basement: No
- Number of fireplaces: 1
- Fireplace features: Family Room
- Common walls with other units/homes: 2+ Common Walls
Interior area
- Total structure area: 1,845
- Total interior livable area: 1,845 sqft
- Finished area above ground: 1,845
Property
Parking
- Total spaces: 2
- Parking features: Dry Walled, Floor Coating
- Attached garage spaces: 2
Features
- Levels: Two
- Stories: 2
- Entry location: Ground
- Patio & porch: Front Porch, Patio
- Fencing: Full
Lot
- Size: 1,598 Square Feet
Details
- Parcel number: 437825
- Zoning: P-D
- Special conditions: Standard
Construction
Type & style
- Home type: Townhouse
- Property subtype: Townhouse
- Attached to another structure: Yes
Materials
- Frame, Wood Siding
- Roof: Composition
Condition
- Updated/Remodeled
- Year built: 2003
Utilities & green energy
- Sewer: Public Sewer
- Water: Public
- Utilities for property: Electricity Connected, Natural Gas Connected
Community & HOA
Community
- Security: Carbon Monoxide Detector(s), Smoke Detector(s), Video Doorbell
- Subdivision: Lakehurst Village
HOA
- Has HOA: Yes
- Amenities included: Park, Pool
- Services included: Reserve Fund, Insurance, Maintenance Grounds, Maintenance Structure, Snow Removal, Trash, Water
- HOA fee: $375 monthly
- HOA name: Lakehurst Village - Advance Management
- HOA phone: 303-482-2213
Location
- Region: Littleton
Financial & listing details
- Price per square foot: $304/sqft
- Tax assessed value: $534,126
- Annual tax amount: $3,014
- Date on market: 4/20/2024
- Listing terms: Cash,Conventional,FHA,VA Loan
- Exclusions: Seller's Personal Property
- Ownership: Individual
- Electric utility on property: Yes
- Road surface type: Paved
Price history
| Date | Event | Price |
|---|---|---|
| 5/24/2024 | Sold | $560,000-0.9%$304/sqft |
Source:  REcolorado as distributed by MLS GRID #5651097 Report a problem REcolorado as distributed by MLS GRID #5651097 Report a problem | ||
| 4/22/2024 | Pending sale | $565,000$306/sqft |
Source: REcolorado as distributed by MLS GRID #5651097 Report a problem | ||
| 4/20/2024 | Listed for sale | $565,000-1.7%$306/sqft |
Source: REcolorado as distributed by MLS GRID #5651097 Report a problem | ||
| 11/22/2022 | Sold | $575,000+105.4%$312/sqft |
Source: Public Record Report a problem | ||
| 1/15/2009 | Listing removed | $279,972$152/sqft |
Source: Listhub #709551 Report a problem | ||
| 5/25/2008 | Listed for sale | $279,972+13.5%$152/sqft |
Source: Listhub #709551 Report a problem | ||
| 5/16/2003 | Sold | $246,680+6.6%$134/sqft |
Source: Public Record Report a problem | ||
| 12/20/2002 | Sold | $231,375$125/sqft |
Source: Agent Provided Report a problem | ||
Public tax history
| Year | Property taxes | Tax assessment |
|---|---|---|
| 2025 | $3,015 +0% | $33,383 +8.5% |
| 2024 | $3,014 +15% | $30,769 |
| 2023 | $2,619 -1.3% | $30,769 +17.2% |
| 2022 | $2,653 +2% | $26,258 -2.8% |
| 2021 | $2,601 | $27,014 +1.8% |
| 2020 | $2,601 +1.3% | $26,546 |
| 2019 | $2,569 +8.3% | $26,546 +12.2% |
| 2018 | $2,371 | $23,669 |
| 2017 | $2,371 +21.5% | $23,669 +16.4% |
| 2016 | $1,952 | $20,330 |
| 2015 | $1,952 +13.6% | $20,330 +19.6% |
| 2014 | $1,718 -2.8% | $17,003 |
| 2013 | $1,767 +1.9% | $17,003 -3.7% |
| 2012 | $1,734 -4.6% | $17,655 |
| 2011 | $1,818 +0.1% | $17,655 -5.2% |
| 2010 | $1,816 -1.7% | $18,630 |
| 2009 | $1,848 +0.4% | $18,630 -1.4% |
| 2008 | $1,842 -4.3% | $18,900 |
| 2007 | $1,925 +2.4% | $18,900 -3.1% |
| 2006 | $1,880 +15% | $19,510 +17.5% |
| 2005 | $1,635 +8.3% | $16,600 |
| 2004 | $1,510 +177.8% | $16,600 |
| 2003 | $544 +630.4% | $16,600 +181.8% |
| 2002 | $74 | $5,890 |
Find assessor info on the county website
Neighborhood: 80127
Nearby homes
- $451,7002 bd3 ba1.5k sqft4339 S Queen Ct, Littleton, CO 80127Off Market
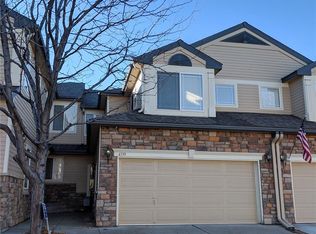
- $453,9003 bd3 ba1.5k sqft4329 S Queen Ct, Littleton, CO 80127Off Market
- $417,9002 bd3 ba1.3k sqft4349 S Queen Ct, Littleton, CO 80127Off Market
- $493,4003 bd3 ba1.7k sqft4323 S Queen Ct, Littleton, CO 80127Off Market
- $497,0003 bd3 ba1.7k sqft4359 S Queen Ct, Littleton, CO 80127Off Market
- $451,4002 bd3 ba1.3k sqft4348 S Queen Ct, Littleton, CO 80127Off Market
- $468,5002 bd2 ba1.5k sqft4344 S Queen Ct, Littleton, CO 80127Off Market
- $493,1003 bd2 ba1.7k sqft4354 S Queen Ct #1, Littleton, CO 80127Off Market
Nearby schools
GreatSchools rating
- 6/10Kendallvue Elementary SchoolGrades: PK-5Distance: 1.4 mi
- 5/10Carmody Middle SchoolGrades: 6-8Distance: 3 mi
- 8/10Bear Creek High SchoolGrades: 9-12Distance: 1.7 mi
Schools provided by the listing agent
- Elementary: Peiffer
- Middle: Carmody
- High: Bear Creek
- District: Jefferson County R-1
Source: REcolorado as distributed by MLS GRID. This data may not be complete. We recommend contacting the local school district to confirm school assignments for this home.
Get a cash offer in 3 minutes
Find out how much your home could sell for in as little as 3 minutes with a no-obligation cash offer.
Estimated market value
$532,800
Get a cash offer in 3 minutes
Find out how much your home could sell for in as little as 3 minutes with a no-obligation cash offer.
Estimated market value
$532,800
- Colorado
- Jefferson County
- Littleton
- 80127
- 4333 S Queen Court
Nearby cities
Nearby neighborhoods
Nearby zip codes
Other Littleton Topics
