Updated, Gorgeous & Move-In Ready!
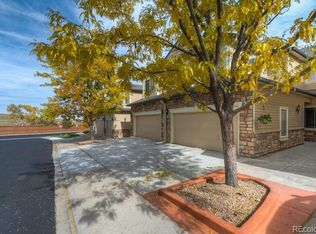
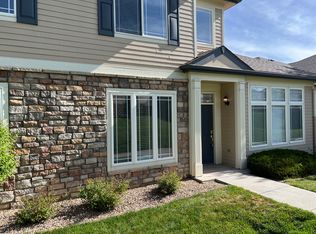
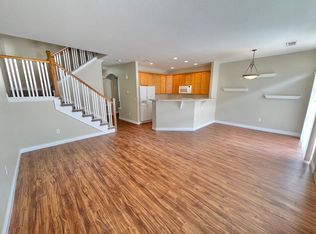
You have to see this one! Beautifully updated townhome with 2 primary suites plus a main-floor half bath. The vaulted great room is filled with natural light, featuring a gas fireplace and Anderson windows.
Updated kitchen with white 42" cabinets, gorgeous granite, great appliances, and double ovens. Upstairs laundry, oversized attached garage, private patio, and newer furnace, A/C, and water heater.
Enjoy the community pool and fantastic location near Harriman Lake, the mountains, Red Rocks, and downtown Denver.
Beautiful, convenient, and move-in ready—don’t miss it!
For sale
$465,000
4348 S Queen Court, Littleton, CO 80127
2beds
1,343sqft
Townhouse
Built in 2003
-- sqft lot
$-- Zestimate®
$346/sqft
$440/mo HOA
What's special
- 18 days
- 367
- 24
Zillow last checked:
Listing updated:
Listed by:
Marcia McCorkell 303-638-8909 mccorkell@kw.com,
Keller Williams DTC
Source: REcolorado as distributed by MLS GRID,MLS#: 2290801
Facts & features
Interior
Bedrooms & bathrooms
- Bedrooms: 2
- Bathrooms: 3
- Full bathrooms: 2
- 1/2 bathrooms: 1
- Main level bathrooms: 1
Bedroom
- Description: Primary Bedroom With Ensuite Bath
- Features: Primary Suite
- Level: Upper
Bedroom
- Description: Second Bedroom With Adjacent Bath
- Level: Upper
Bathroom
- Features: En Suite Bathroom, Primary Suite
- Level: Upper
Bathroom
- Features: En Suite Bathroom
- Level: Upper
Bathroom
- Level: Main
Great room
- Description: Vaulted And Flooded With Natural Light, Gas Fireplace
- Level: Main
Kitchen
- Description: White Cabinets, 42" Uppers, Stainless Appliances
- Level: Main
Laundry
- Description: Second Floor Laundry
- Level: Upper
Heating
- Forced Air
Cooling
- Central Air
Appliances
- Included: Dishwasher, Disposal, Double Oven, Dryer, Gas Water Heater, Microwave, Range, Refrigerator, Self Cleaning Oven, Washer
- Laundry: In Unit
Features
- Ceiling Fan(s), Granite Counters, High Ceilings, High Speed Internet, Open Floorplan, Primary Suite, Smart Thermostat, Smoke Free, Vaulted Ceiling(s)
- Flooring: Carpet, Laminate, Tile, Vinyl
- Windows: Double Pane Windows, Window Coverings
- Has basement: No
- Number of fireplaces: 1
- Fireplace features: Gas, Gas Log, Great Room
- Common walls with other units/homes: 2+ Common Walls
Interior area
- Total structure area: 1,343
- Total interior livable area: 1,343 sqft
- Finished area above ground: 1,343
Video & virtual tour
Property
Parking
- Total spaces: 1
- Parking features: Dry Walled
- Attached garage spaces: 1
Features
- Levels: Two
- Stories: 2
- Patio & porch: Patio
Details
- Parcel number: 437833
- Zoning: P-D
- Special conditions: Standard
Construction
Type & style
- Home type: Townhouse
- Property subtype: Townhouse
- Attached to another structure: Yes
Materials
- Frame
- Foundation: Slab
- Roof: Composition
Condition
- Year built: 2003
Utilities & green energy
- Sewer: Public Sewer
- Water: Public
- Utilities for property: Electricity Connected, Internet Access (Wired), Natural Gas Connected
Community & HOA
Community
- Security: Carbon Monoxide Detector(s), Smoke Detector(s)
- Subdivision: Lakehurst
HOA
- Has HOA: Yes
- Amenities included: Pool
- Services included: Reserve Fund, Insurance, Maintenance Grounds, Maintenance Structure, Sewer, Snow Removal, Trash, Water
- HOA fee: $440 monthly
- HOA name: Townhomes at Lakehurst Village
- HOA phone: 303-933-6279
Location
- Region: Littleton
Financial & listing details
- Price per square foot: $346/sqft
- Tax assessed value: $440,930
- Annual tax amount: $2,876
- Date on market: 8/22/2026
- Listing terms: Cash,Conventional,FHA,VA Loan
- Exclusions: Seller Personal Property
- Ownership: Individual
- Electric utility on property: Yes
- Road surface type: Paved
Estimated market value
Not available
Estimated sales range
Not available
$2,539/mo
Price history
| Date | Event | Price |
|---|---|---|
| 8/22/2026 | Listed for sale | $465,000-4.1%$346/sqft |
Source:  REcolorado as distributed by MLS GRID #2290801 Report a problem REcolorado as distributed by MLS GRID #2290801 Report a problem | ||
| 8/9/2022 | Sold | $485,000+4.3%$361/sqft |
Source: Public Record Report a problem | ||
| 7/8/2022 | Pending sale | $465,000$346/sqft |
Source:  RE/MAX International #6831782 Report a problem RE/MAX International #6831782 Report a problem | ||
| 7/6/2022 | Listed for sale | $465,000+89.8%$346/sqft |
Source: RE/MAX International #6831782 Report a problem | ||
| 6/10/2015 | Sold | $245,000+18.3%$182/sqft |
Source: Public Record Report a problem | ||
| 11/26/2002 | Sold | $207,060$154/sqft |
Source: Public Record Report a problem | ||
Public tax history
| Year | Property taxes | Tax assessment |
|---|---|---|
| 2025 | $2,573 +0% | $27,558 +4.9% |
| 2024 | $2,572 +10.9% | $26,259 |
| 2023 | $2,319 -1.3% | $26,259 +13% |
| 2022 | $2,349 +2.9% | $23,247 -2.8% |
| 2021 | $2,283 | $23,916 +2.6% |
| 2020 | $2,283 +1.3% | $23,302 |
| 2019 | $2,255 +11.9% | $23,302 +15.9% |
| 2018 | $2,014 | $20,103 |
| 2017 | $2,014 +23.4% | $20,103 +18.3% |
| 2016 | $1,632 | $16,995 |
| 2015 | $1,632 +19.3% | $16,995 +25.6% |
| 2014 | $1,368 -2.8% | $13,532 |
| 2013 | $1,406 +1.9% | $13,532 -3.7% |
| 2012 | $1,380 -2.5% | $14,050 |
| 2011 | $1,415 +0% | $14,050 -3.2% |
| 2010 | $1,415 -2.7% | $14,510 |
| 2009 | $1,454 +0.4% | $14,510 -2.4% |
| 2008 | $1,449 -8.5% | $14,870 |
| 2007 | $1,583 +2.4% | $14,870 -7.4% |
| 2006 | $1,547 +12.7% | $16,050 +15.2% |
| 2005 | $1,372 +8.3% | $13,930 |
| 2004 | $1,267 +133.1% | $13,930 |
| 2003 | $544 +630.4% | $13,930 +136.5% |
| 2002 | $74 | $5,890 |
Find assessor info on the county website
Monthly payment
Est. payment
Payment breakdown
Explore the cost of this home by adjusting the details. Changes won't be saved.Climate risks
Neighborhood: 80127
Nearby schools
Schools provided by the listing agent
- Elementary: Kendallvue
- Middle: Carmody
- High: Bear Creek
- District: Jefferson County R-1
Source: REcolorado as distributed by MLS GRID. This data may not be complete. We recommend contacting the local school district to confirm school assignments for this home.
Similar homes
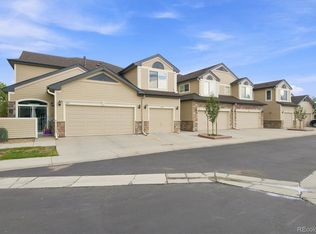
- $500,0002 bd3 ba1.3k sqft11241 W Quincy Place, Littleton, CO 80127For Sale
 MLS ID #2980735, Kim Kronenberger, RE/MAX Professionals. REcolorado as distributed by MLS GRID
 - $485,0003 bd3 ba1.5k sqft4376 S Quail Way, Littleton, CO 80127For Sale
 MLS ID #6628973, Blake Alexander, Compass - Denver. REcolorado as distributed by MLS GRID
 - $489,0002 bd3 ba2k sqft11338 W Radcliffe Drive, Littleton, CO 80127For Sale
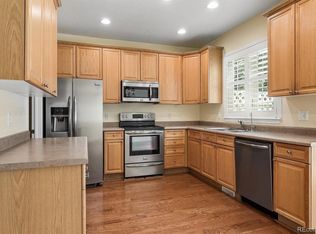 MLS ID #6205428, Karin Jacoby, Dream Realty. REcolorado as distributed by MLS GRID
 - $460,0002 bd3 ba1.5k sqft11705 W Stanford Lane, Morrison, CO 80465For Sale
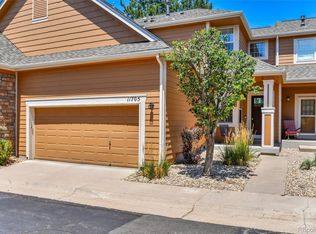 MLS ID #7410937, Ronda Greene, RE/MAX Professionals. REcolorado as distributed by MLS GRID
 - $599,0002 bd3 ba1.7k sqft4352 S Quail Court, Littleton, CO 80127For SaleMLS ID #9285733, Trelora Realty Team, Trelora Realty, Inc.. REcolorado as distributed by MLS GRID
- $500,0003 bd2 ba1.4k sqft4669 S Swadley Way, Morrison, CO 80465For SaleMLS ID #1529724, Bruce Holloman, HomeSmart. REcolorado as distributed by MLS GRID
- $499,0002 bd2 ba1.3k sqft4702 S Dudley Street, Littleton, CO 80123For SaleMLS ID #4956431, Jason Corriere, Corriere Group LLC. REcolorado as distributed by MLS GRID
- $539,0003 bd3 ba1.8k sqft5077 S Robb Street, Littleton, CO 80127For SaleMLS ID #3970697, Dawn Rowell, Real Broker, LLC DBA Real. REcolorado as distributed by MLS GRID
- $465,9003 bd3 ba1.9k sqftRed Oak Townhomes, Littleton, CO 80123For SaleMLS ID #9826413, Tara Carlson, RE/MAX Alliance. REcolorado as distributed by MLS GRID
- $499,9003 bd3 ba1.5k sqft11424 W Belleview Drive, Littleton, CO 80127For SaleMLS ID #8878794, Monica Cespedes, Keller Williams Realty Downtown LLC. REcolorado as distributed by MLS GRID
- $449,0003 bd4 ba1.7k sqft12065 W Chenango Drive, Morrison, CO 80465For SaleMLS ID #1785038, Kyle Guenther, Century 21 Signature Realty North, Inc.. REcolorado as distributed by MLS GRID
- $469,0002 bd3 ba2k sqftRed Oak Townhomes, Littleton, CO 80123For SaleMLS ID #9446942, Lindsey Friedman, Compass - Denver. REcolorado as distributed by MLS GRID
- $459,9003 bd3 ba1.9k sqftGovernors Ranch, Littleton, CO 80123For SaleMLS ID #5646810, Natalie Gonterman, Keller Williams Advantage Realty LLC. REcolorado as distributed by MLS GRID
- $479,0003 bd3 ba1.9k sqftRed Oak, Littleton, CO 80123For SaleMLS ID #3127773, Greg Dach, RE/MAX Professionals. REcolorado as distributed by MLS GRID
- $469,0003 bd3 ba1.9k sqft5226 S Jellison Street, Littleton, CO 80123For SaleMLS ID #7350263, Tom Ullrich, RE/MAX Professionals. REcolorado as distributed by MLS GRID
- $600,0004 bd2 ba1.8k sqft11210 W Powers Avenue, Littleton, CO 80127For SaleMLS ID #3164287, Erika Roberg, Coldwell Banker Realty 44. REcolorado as distributed by MLS GRID
- $549,5003 bd2 ba1.8k sqft11472 W Powers Place, Littleton, CO 80127For SaleMLS ID #2572598, Kelly Swindell, JPAR Modern Real Estate. REcolorado as distributed by MLS GRID
