Skip main navigation
Active under contract
  • Listed by: See Real Estate • Gerald Quinn • Contact: 573-406-8079
    $795,000

    43335 Highway A, Monroe City, MO 63456

    4beds
    2,400sqft
    : 
    Loading
    Get pre-qualified
    Single Family Residence
    Built in 2020
    26.57 Acres Lot
    $-- Zestimate®
    $331/sqft
    $-- HOA

    What's special

    Wood-burning fireplaceQuiet settingComfortable gathering spaceFood plotsExcellent outdoor potentialGranite countertopsDeer and turkey activity
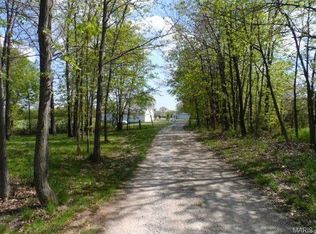
    Exceptional 2020-built barndominium on approx. 26.5 acres just 3 miles from Mark Twain Lake! This one-of-a-kind Ralls County property offers the ideal combination of modern living, energy efficiency, shop space, recreation, and peaceful country surroundings. Featuring approx. 2,400 sq ft of finished living space, this thoughtfully designed home includes 4 bedrooms, 3 full bathrooms, and an additional half bath located in the attached garage/shop area. Inside, you’ll find a warm and inviting open-concept layout with quality finishes throughout. The spacious kitchen features abundant cabinetry, granite countertops, a large island with seating, black stainless steel appliances, and excellent workspace for everyday living or entertaining. The main living area offers a comfortable gathering space with a wood-burning fireplace, hard-surface flooring, and easy access to the covered wraparound patio. The primary suite includes a generous bedroom and oversized walk-in closet, while additional bedrooms and bathrooms provide plenty of flexibility for guests, office space, hobbies, or everyday use. A major highlight is the approx. 2,400 sq ft attached climate-controlled garage/workshop, complete with finished space, garage door openers, 3 garage spaces, and a half bath. The garage includes 2 overhead doors, one measuring 8x16 and one measuring 8x10, making it ideal for vehicles, lake toys, tools, equipment, workshop use, storage, or hobby needs. Above the living space is approx. 1,200 sq ft of unfinished attic storage, adding even more functionality. Built for comfort and efficiency, the home features geothermal heating and cooling, a Marathon geothermal/high-efficiency hot water heater, metal roof, vinyl windows, public water, and a gravel drive. Appliances, washer, dryer, and patio furniture convey, with other items negotiable. The land offers a beautiful mix of open ground, approx. 7 acres of woods, food plots, and excellent outdoor potential. Enjoy room to roam, garden, hunt, entertain, or simply relax and take in the quiet setting. Deer and turkey activity, nearby lake recreation, and wide-open space make this property a standout for outdoor enthusiasts. Conveniently located near Route J Reservoir, Jellystone Park & The Water Zone, Frank Russell Recreation Area, Clarence Cannon Dam, and Warren G. See Spillway. Only 7 miles from Monroe City and approx. 20 miles from Hannibal, Missouri, home of Mark Twain’s boyhood home. Monroe City R-1 schools. This is a rare opportunity to own a high-quality barndominium with acreage, energy-efficient systems, a climate-controlled shop, and outstanding proximity to Mark Twain Lake.
    58 days
    |
    50
    |
    0
    |

    Zillow last checked:

    Listing updated:

    Listed by:

    Gerald Quinn 573-406-8079,

    See Real Estate,

    Debbie M Kendrick 573-881-6188,

    See Real Estate

    Source: MARIS,MLS#: 26032136MLS LogoOriginating MLS: Mark Twain Association of REALTORS

      Facts & features

      Interior

      Bedrooms & bathrooms
      • Bedrooms: 4
      • Bathrooms: 4
      • Full bathrooms: 3
      • 1/2 bathrooms: 1
      • Main level bathrooms: 4
      • Main level bedrooms: 4
      Primary bedroom
      • Area: 256
      • Dimensions: 16x16
      Bedroom 2
      • Area: 143
      • Dimensions: 11x13
      Bedroom 3
      • Area: 192
      • Dimensions: 16x12
      Bedroom 4
      • Description: Currently Used as an Office
      • Area: 192
      • Dimensions: 16x12
      Primary bathroom
      • Area: 88
      • Dimensions: 11x8
      Bathroom
      • Description: 1/2 bathroom
      Bathroom 2
      • Description: Jack & Jill Bathroom
      • Area: 81
      • Dimensions: 9x9
      Bathroom 3
      • Area: 45
      • Dimensions: 9x5
      Dining room
      • Area: 230
      • Dimensions: 23x10
      Great room
      • Area: 598
      • Dimensions: 26x23
      Laundry
      • Area: 63
      • Dimensions: 9x7
      Other
      • Description: Primary Walk-in Closet
      • Area: 120
      • Dimensions: 15x8
      Storage
      • Description: Attic Storage is 1200 sq. ft.
      Utility room
      • Area: 60
      • Dimensions: 12x5
      Heating
      • Geothermal
      Cooling
      • Geothermal
      Appliances
      • Included: Stainless Steel Appliance(s), Cooktop, Dishwasher, Microwave, Oven, Range, Refrigerator, Washer/Dryer, ENERGY STAR Qualified Water Heater
      • Laundry: Laundry Room, Main Level
      Features
      • Beamed Ceilings, Breakfast Bar, Ceiling Fan(s), Kitchen Island, Recessed Lighting, Separate Dining, Solid Surface Countertop(s), Storage, Walk-In Closet(s), Workshop/Hobby Area
      • Flooring: Laminate
      • Has basement: No
      • Number of fireplaces: 1
      • Fireplace features: Living Room, Wood Burning
      Interior area
      • Total interior livable area: 2,400 sqft
      • Finished area above ground: 2,400

      Property

      Parking
      • Total spaces: 3
      • Parking features: Additional Parking, Attached, Boat, Concrete, Driveway, Garage, Garage Door Opener, Gravel, Heated Garage, Inside Entrance, Oversized, Private, Workshop in Garage
      • Attached garage spaces: 3
      • Has uncovered spaces: Yes
      Features
      • Levels: One
      • Patio & porch: Covered, Patio
      Lot
      • Size: 26.57 Acres
      • Dimensions: 26.57 acres
      • Features: Back Yard, Front Yard, Natural Foliage, Pasture, Private, Wooded
      Details
      • Parcel number: 050735000000302000
      • Special conditions: Standard

      Construction

      Type & style
      • Home type: SingleFamily
      • Architectural style: Other
      • Property subtype: Single Family Residence
      Materials
      • Metal Siding
      • Foundation: Slab
      • Roof: Metal
      Condition
      • Year built: 2020

      Utilities & green energy

      • Electric: Single Phase
      • Sewer: Public Sewer
      • Water: Public
      • Utilities for property: Electricity Connected, Sewer Connected, Water Connected

      Community & HOA

      Community
      • Subdivision: None
      HOA
      • Has HOA: No
      Location
      • Region: Monroe City

      Financial & listing details

      • Price per square foot: $331/sqft
      • Tax assessed value: $268,850
      • Annual tax amount: $2,979
      • Date on market: 5/22/2026
      • Cumulative days on market: 59 days
      • Listing terms: Cash,Conventional
      • Ownership: Private
      • Electric utility on property: Yes
      • Road surface type: Paved

        Estimated market value

        Not available

        Estimated sales range

        Not available

        Not available

        Price history

        DateEventPrice
        6/26/2026Contingent$795,000$331/sqft
        Source: MARIS #26032136 Report a problem
        6/25/2026Listed for sale$795,000$331/sqft
        Source: MARIS #26032136 Report a problem
        6/10/2026Contingent$795,000$331/sqft
        Source: MARIS #26032136 Report a problem
        5/22/2026Listed for sale$795,000$331/sqft
        Source: MARIS #26032136 Report a problem

        Public tax history

        YearProperty taxesTax assessment
        2025$2,979 +11%$50,640 +14.3%
        2024$2,684 +8.4%$44,320
        2023$2,477 +0.2%$44,320
        2022$2,471 -0.4%$44,320
        2021$2,481 +5374.8%$44,320 +5440%
        2020$45 $800
        2019-- $800 -2.4%
        2018-- $820
        Find assessor info on the county website

        Monthly payment

        Est. payment

        Payment breakdown

        Explore the cost of this home by adjusting the details. Changes won't be saved.
        All calculations are estimates and provided by Zillow, Inc. for informational purposes only. Actual amounts may vary.
        HOA fees may include property taxes on listings classified as Co-Ops. Contact the listing agent and/or owner for fee details.
        Mortgage interest rates are dependent on a number of factors, including credit score, down payment, and repayment length. Interest rate data provided by Zillow Group Marketplace, Inc. as of 1/1/1970 from various mortgage lenders with which we have lead or other similar arrangements; the Estimated Payment is an average of those rates.
        See how much you could borrow to make a competitive offer.

        Climate risks

        Neighborhood: 63456

        Getting around

        0 / 100
        Car-Dependent
        15 / 100
        Somewhat Bikeable

        Nearby schools

        GreatSchools rating
        Schools provided by the listing agent
        • Elementary: Monroe City Elem.
        • Middle: Monroe City Middle
        • High: Monroe City R-I High

        Source: MARIS. This data may not be complete. We recommend contacting the local school district to confirm school assignments for this home.

        A local agent can set up tours, give advice and negotiate with sellers.

        Browse local experts

        Similar homes