Check out this 4-bed, 3-bath home sitting on 2.5 acres just outside of Monroe City near the Mark Twain Lake that truly checks all of the boxes! The main level conveys an open concept living area with bamboo flooring which flows into the kitchen complete with an island, separate dining area and sliding glass doors to walk out onto your deck to see the incredible back yard views. A massive primary bedroom & bathroom ensuite with a walk-in tile shower complete the upstairs; walk downstairs to find an additional 1,700+sqft of finished living area including the 4th bedroom & a 5th nonconforming bedroom or office! Outside on the property you will find a large metal shop with power overhead door, concrete patio & basketball hoop, plus acreage to utilize however you please. Whether you stay at home or hit the nearby lake, this property is an in-person must-see!
Active under contract
Listed by: Century 21 Broughton Team • Aaron T Peters • 573-822-7383
Price cut: $16.1K (7/22)
$438,900
15335 Villa Dr, Monroe City, MO 63456
4beds
3,615sqft
Single Family Residence
Built in 1997
2.5 Acres Lot
$-- Zestimate®
$121/sqft
$8/mo HOA
What's special
Basketball hoopAcreage to utilizeMassive primary bedroomSeparate dining areaBamboo flooring
- 113 days |
- 324 |
- 14 |
Zillow last checked:
Listing updated:
Listed by:
Aaron T Peters 573-822-7383,
Century 21 Broughton Team
Source: MARIS,MLS#: 26026919 Originating MLS: Mark Twain Association of REALTORS
Originating MLS: Mark Twain Association of REALTORSFacts & features
Interior
Bedrooms & bathrooms
- Bedrooms: 4
- Bathrooms: 3
- Full bathrooms: 3
- Main level bathrooms: 2
- Main level bedrooms: 3
Primary bedroom
- Features: Floor Covering: Carpeting
- Level: Main
Bedroom 2
- Features: Floor Covering: Carpeting
- Level: Main
Bedroom 3
- Features: Floor Covering: Carpeting
- Level: Main
Bedroom 4
- Features: Floor Covering: Carpeting
- Level: Lower
Primary bathroom
- Features: Floor Covering: Ceramic Tile
- Level: Main
Bathroom 2
- Features: Floor Covering: Laminate
- Level: Main
Bathroom 3
- Level: Lower
Dining room
- Features: Floor Covering: Ceramic Tile
- Level: Main
Family room
- Features: Floor Covering: Luxury Vinyl Plank
- Level: Lower
Kitchen
- Features: Floor Covering: Ceramic Tile
- Level: Main
Laundry
- Features: Floor Covering: Laminate
- Level: Lower
Living room
- Features: Floor Covering: Wood Engineered
- Level: Main
Mud room
- Features: Floor Covering: Ceramic Tile
- Level: Main
Office
- Features: Floor Covering: Carpeting
- Level: Lower
Storage
- Features: Floor Covering: Concrete
- Level: Lower
Heating
- Forced Air, Propane
Cooling
- Central Air
Appliances
- Included: Dishwasher, Range, Refrigerator
- Laundry: In Basement
Features
- Ceiling Fan(s), Double Vanity, Kitchen Island, Separate Dining, Shower, Storage, Walk-In Closet(s)
- Flooring: Bamboo, Carpet, Ceramic Tile
- Doors: Panel Door(s)
- Windows: Blinds, Window Treatments
- Basement: Concrete,Full
- Has fireplace: No
Interior area
- Total structure area: 3,615
- Total interior livable area: 3,615 sqft
- Finished area above ground: 1,920
- Finished area below ground: 1,695
Property
Parking
- Total spaces: 2
- Parking features: Garage
- Attached garage spaces: 2
Features
- Levels: One
- Patio & porch: Deck, Patio
Lot
- Size: 2.5 Acres
- Features: Back Yard, Few Trees, Front Yard, Pond on Lot
Details
- Additional structures: Metal Building
- Parcel number: 050.7350000010.13000
- Special conditions: Standard
Construction
Type & style
- Home type: SingleFamily
- Architectural style: Ranch
- Property subtype: Single Family Residence
Materials
- Vinyl Siding
- Foundation: Other
- Roof: Shingle
Condition
- Updated/Remodeled
- New construction: No
- Year built: 1997
Utilities & green energy
- Electric: Other
- Sewer: Septic Tank
- Water: Public
- Utilities for property: Electricity Connected, Phone Available, Sewer Connected, Water Available
Community & HOA
Community
- Features: Airport/Runway, Fishing, Fitness Center, Golf, Lake, Park, Playground, Pool, Restaurant, Sidewalks, Street Lights
- Subdivision: Villa De Woods
HOA
- Has HOA: Yes
- Amenities included: None
- Services included: Maintenance Parking/Roads
- HOA fee: $100 annually
- HOA name: Villa Drive Association
Location
- Region: Monroe City
Financial & listing details
- Price per square foot: $121/sqft
- Tax assessed value: $166,320
- Annual tax amount: $1,858
- Date on market: 5/1/2026
- Cumulative days on market: 113 days
- Listing terms: Cash,Conventional,FHA,USDA Loan,VA Loan
- Ownership: Private
- Electric utility on property: Yes
Estimated market value
Not available
Estimated sales range
Not available
Not available
Price history
| Date | Event | Price |
|---|---|---|
| 8/17/2026 | Contingent | $438,900$121/sqft |
Source:  MARIS #26026919 Report a problem MARIS #26026919 Report a problem | ||
| 7/22/2026 | Price change | $438,900-3.5%$121/sqft |
Source: MARIS #26026919 Report a problem | ||
| 7/9/2026 | Listed for sale | $455,000$126/sqft |
Source: MARIS #26026919 Report a problem | ||
| 6/26/2026 | Contingent | $455,000$126/sqft |
Source: MARIS #26026919 Report a problem | ||
| 6/8/2026 | Price change | $455,000-4.2%$126/sqft |
Source: MARIS #26026919 Report a problem | ||
| 5/1/2026 | Listed for sale | $475,000$131/sqft |
Source: MARIS #26026919 Report a problem | ||
| 3/17/2015 | Sold | -- |
Source: MARIS #14043680 Report a problem | ||
Public tax history
| Year | Property taxes | Tax assessment |
|---|---|---|
| 2025 | $1,859 +11.2% | $31,600 +14.5% |
| 2024 | $1,671 +8.4% | $27,600 |
| 2023 | $1,542 +0.2% | $27,600 |
| 2022 | $1,539 -0.4% | $27,600 |
| 2021 | $1,545 -1.2% | $27,600 |
| 2020 | $1,563 | $27,600 |
| 2019 | -- | $27,600 +15% |
| 2018 | -- | $24,000 |
| 2017 | -- | $24,000 -1.3% |
| 2016 | -- | $24,320 |
| 2015 | -- | $24,320 -9.5% |
| 2014 | -- | $26,870 |
| 2013 | -- | $26,870 |
Find assessor info on the county website
Monthly payment
Est. payment
Payment breakdown
Explore the cost of this home by adjusting the details. Changes won't be saved.Climate risks
Neighborhood: 63456
Nearby schools
GreatSchools rating
- 7/10Monroe City Elementary SchoolGrades: PK-4Distance: 5.5 mi
- 5/10Monroe City Middle SchoolGrades: 5-8Distance: 5.5 mi
- 10/10Monroe City R-I High SchoolGrades: 9-12Distance: 5.5 mi
Schools provided by the listing agent
- Elementary: Monroe City Elem.
- Middle: Monroe City Middle
- High: Monroe City R-I High
Source: MARIS. This data may not be complete. We recommend contacting the local school district to confirm school assignments for this home.
- $190,100-- bd2 ba1.6k sqft15300 Villa Dr, Monroe City, MO 63456Off Market
- $334,5004 bd3 ba1.4k sqft15303 Wood Dr, Monroe City, MO 63456Off Market
- $--3 bd3 ba2.5k sqft15334 Villa Dr, Monroe City, MO 63456Sold
- $329,1003 bd1 ba1.8k sqft15356 Wood Dr, Monroe City, MO 63456Off Market
- $210,900-- bd1 ba-- sqft15230 Villa De Woods, Monroe City, MO 63456Off Market
- $272,4003 bd2 ba1.3k sqft43473 Highway A, Monroe City, MO 63456Off Market
- $282,4002 bd1 ba1.7k sqft15395 Villa Dr, Monroe City, MO 63456Off Market
- $211,5002 bd1 ba1k sqft15365 Wood Dr, Monroe City, MO 63456Off Market
A local agent can set up tours, give advice and negotiate with sellers.
A local lender can help you make sure your offer is ready when you are.
Similar homes
- $350,0004 bd3 ba3.6k sqft18839 Pine Lake Rd, Monroe City, MO 63456Auction
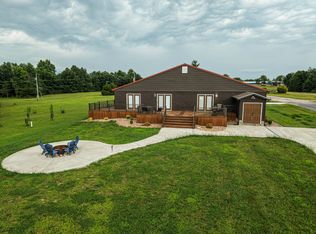 MLS ID #11929395, Jason Winter, West Central Auction Co.. My State MLS
 - $447,9005 bd3 ba4.3k sqft58846 Scotts Ln, New London, MO 63459For Sale
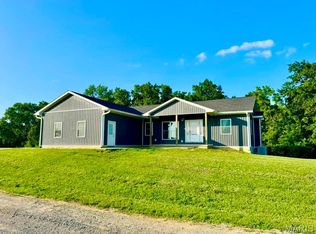
 MLS ID #26041603, Aaron T Peters, Century 21 Broughton Team. MARIS
 - $414,9003 bd3 ba4.6k sqft24613 Shady Oak Pl, Perry, MO 63462For Sale
 MLS ID #26038475, Rachel M South, Fox & Riley Real Estate. MARIS
 - $525,0004 bd3 ba2.2k sqft13322 Old Highway 79, New London, MO 63459For Sale
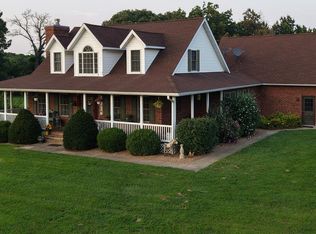 MLS ID #26051694, Sheri L Neisen, Prestige Realty, Inc. MARIS
 - $438,5005 bd4 ba4.9k sqft88 Heritage Rd, Hannibal, MO 63401For SaleMLS ID #26034222, Sheri L Neisen, Prestige Realty, Inc. MARIS
- $400,0004 bd3 ba2.5k sqft10518 Highway O, Hannibal, MO 63401For Sale By Owner
- $499,5003 bd2 ba2.5k sqft1 Meadowbrook Hts, Hannibal, MO 63401For SaleMLS ID #26044951, Sue A Giroux, Century 21 Broughton Team. MARIS
- $379,9004 bd3 ba3.2k sqft185 Lake Apollo Dr, Hannibal, MO 63401For SaleMLS ID #26051432, Roselee A Ghattas, Ravenscraft Realty. MARIS
- $625,0004 bd3 ba3.2k sqft13833 New London Gravel Rd, New London, MO 63459For SaleMLS ID #26036017, Kassondra Terrill, EXP Realty, LLC. MARIS
- $366,0004 bd3 ba3.5k sqft4 El Rancho Dr, Hannibal, MO 63401For SaleMLS ID #26038922, Sue-ann Westhoff, Prestige Realty, Inc. MARIS
- $564,9003 bd3 ba3.7k sqft55272 Buffalo Ln, New London, MO 63459For SaleMLS ID #26021540, Jacob S Buckman, Century 21 Broughton Team. MARIS
- $499,9004 bd4 ba3.8k sqft12818 Monroe Rd #633, Santa Fe, MO 65282For SaleMLS ID #26047778, Daniel O Miller, Missouri Real Estate. MARIS
- $409,0003 bd3 ba2.9k sqft5687 Clear Creek Rd, Hannibal, MO 63401For SaleMLS ID #26037210, Rickelle Pimentel, Christal Property Group, LLC. MARIS
- $292,9004 bd3 ba2.1k sqft22 Settlers Trl, Hannibal, MO 63401For SaleMLS ID #26052037, Connor Doyle, Prestige Realty, Inc. MARIS
- $615,0004 bd4 ba3.4k sqft120 El Rancho Dr, Hannibal, MO 63401For SaleMLS ID #26034930, Sue-ann Westhoff, Prestige Realty, Inc. MARIS
- $320,0004 bd4 ba3.9k sqft2009 Crescent Dr, Hannibal, MO 63401For SaleMLS ID #26048937, Charles Rapp, Prestige Realty, Inc. MARIS
- $369,9003 bd2 ba2.4k sqft25665 Leo Ln, Perry, MO 63462New ConstructionMLS ID #26032820, Lucas Mitchell, Trophy Properties & Auction. MARIS
- $299,9003 bd3 ba2.2k sqft135 Pioneer Trl, Hannibal, MO 63401For SaleMLS ID #26052066, Kassondra Terrill, EXP Realty, LLC. MARIS
- $468,0004 bd2 ba2k sqft360 Honeysuckle Dr, Hannibal, MO 63401New ConstructionMLS ID #26048505, Sue-ann Westhoff, Prestige Realty, Inc. MARIS
- $469,0003 bd2 ba2.5k sqft177 Kitlaw Trl, Hannibal, MO 63401New ConstructionMLS ID #26004412, Lisa J Kairy, Prestige Realty, Inc. MARIS
