* * A Hidden Gem in Crestwood Welcome to 4334 Blagden Ave. NW, is a rare find nestled on a spacious 7,578 sq. ft. lot in the heart of Crestwood, a picturesque neighborhood renowned for its diverse architectural styles and lush greenery. The home is located just steps from the scenic hiking and biking trails of Rock Creek Park — one of the largest urban parks in the country and only a few minutes away from the Smithsonian National Zoo. This 2,312 sq. ft. home + 310 versatile semi-finished garage space blends modern design with timeless mid-century charm, offering a distinctive layout and artistic details that set it apart from typical homes in the area. With 4 bedrooms, 3 full bathrooms, an office/den plus a versatile lower level, this property is perfect for those seeking a unique, light-filled residence in a picturesque neighborhood. * * Key Features: The living room features cathedral ceilings (nearly 11’) and windows that connect you to the majestic pine tree branches cascading over the front yard and frame stunning views of the surrounding nature. Spacious Dining & Kitchen: The dining area, positioned between the living room and kitchen, offers ample space for entertaining with French doors that lead to the backyard. The kitchen features gas cooking, generous storage, and an island perfect for meal prep and social gatherings. Private Outdoor Oasis: Step outside to a newly built 400+ sq. ft. deck that spans nearly the entire width of the house. This expansive outdoor space is ideal for entertaining or enjoying quiet moments in a private, tranquil setting. The backyard includes a newly installed side gate for added privacy. * * Thoughtful Design: Upper Level Retreat: The principal bedroom includes an en suite bath with a jet-enhanced shower. Two additional bedrooms share a spa-like bathroom with a Jacuzzi tub. Flexible Spaces: A sunlit office/den off the main level is perfect for working from home, a library, or playroom. The attached one-car garage includes additional bonus space — an 8x10 storage room/ walk in closet perfect for seasonal items. Plus, there's rough-in plumbing for an additional full bath if desired. * * Fully Finished Lower Level: In-Law Suite: The lower level offers complete privacy with a separate entrance, a wet bar, a full bathroom, a large family room, and a sleeping alcove/den. This space is ideal for guests, an in-law suite, or multi-generational living. * * Location, Location, Location: Crestwood offers the perfect balance of suburban tranquility and urban convenience. Enjoy the peace and serenity of this sought-after neighborhood while being just minutes from downtown DC - eg: 12 minutes from the White House and yet you’ll be steps from Rock Creek Park’s beautiful trails. Local shopping options include Wegmans, Whole Foods, and Giant, with a variety of dining and coffee shops options nearby in Cleveland Park, Mount Pleasant, and 14th St attractions. With easy access to major roadways including the scenic Rock Creek Parkway, this home provides the ultimate urban retreat. Don’t miss your opportunity to own this exceptional property in one of DC’s most desirable neighborhoods!
Sold for $1,262,500
Street View
Zillow last checked:
Listing updated:
Bought with:
Yo-G Gozner, SP98375446
Compass
Source: Bright MLS,MLS#: DCDC2166558
Price history
| Date | Event | Price |
|---|---|---|
| 3/24/2025 | Sold | $1,262,500-2.8%$482/sqft |
Source:  Bright MLS #DCDC2166558 Report a problem Bright MLS #DCDC2166558 Report a problem | ||
| 3/7/2025 | Pending sale | $1,299,000$495/sqft |
Source: Bright MLS #DCDC2166558 Report a problem | ||
| 3/6/2025 | Listing removed | $1,299,000$495/sqft |
Source: Bright MLS #DCDC2166558 Report a problem | ||
| 1/17/2025 | Price change | $1,299,000-3.8%$495/sqft |
Source: Bright MLS #DCDC2166558 Report a problem | ||
| 11/8/2024 | Listed for sale | $1,349,999+17.4%$515/sqft |
Source: Bright MLS #DCDC2166558 Report a problem | ||
| 9/7/2024 | Listing removed | $5,899$2/sqft |
Source: Zillow Rentals Report a problem | ||
| 9/2/2024 | Price change | $5,899+0.1%$2/sqft |
Source: Zillow Rentals Report a problem | ||
| 8/9/2024 | Price change | $5,895+13.5%$2/sqft |
Source: Zillow Rentals Report a problem | ||
| 7/30/2024 | Price change | $5,195-3.7%$2/sqft |
Source: Zillow Rentals Report a problem | ||
| 7/25/2024 | Price change | $5,395+0.8%$2/sqft |
Source: Zillow Rentals Report a problem | ||
| 7/6/2024 | Listed for rent | $5,350+7.1%$2/sqft |
Source: Zillow Rentals Report a problem | ||
| 4/2/2023 | Listing removed | -- |
Source: Zillow Rentals Report a problem | ||
| 1/31/2023 | Price change | $4,995-10.7%$2/sqft |
Source: Zillow Rentals Report a problem | ||
| 12/13/2022 | Listed for rent | $5,595$2/sqft |
Source: Zillow Rentals Report a problem | ||
| 5/8/2013 | Sold | $1,150,000+173.8%$439/sqft |
Source: Public Record Report a problem | ||
| 10/18/2010 | Sold | $420,000-6.7%$160/sqft |
Source: Public Record Report a problem | ||
| 7/21/2010 | Pending sale | $450,000$172/sqft |
Source: Long & Foster Real Estate #DC7382135 Report a problem | ||
| 7/9/2010 | Listed for sale | $450,000$172/sqft |
Source: Long & Foster Real Estate #DC7382135 Report a problem | ||
Nearby homes
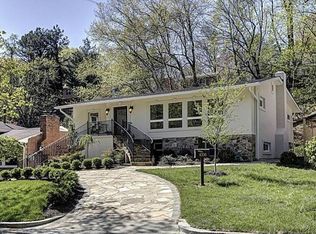
- $1,392,3005 bd3 ba3k sqft4330 Blagden Ave NW, Washington, DC 20011Off Market
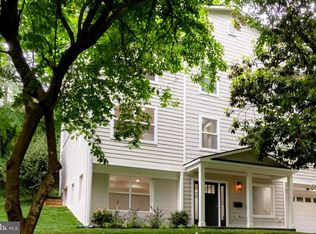
- $1,930,8004 bd4 ba3.5k sqft4336 Blagden Ave NW, Washington, DC 20011Off Market
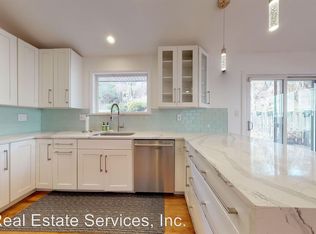
- $1,468,1004 bd3 ba2.3k sqft4336 Blagden Ave NW, Washington, DC 20011Off Market
- $1,019,6003 bd3 ba1.3k sqft4326 Blagden Ave NW, Washington, DC 20011Off Market
Get a cash offer in 3 minutes
Find out how much your home could sell for in as little as 3 minutes with a no-obligation cash offer.
Estimated market value
$1,287,500
