Charming home for Sale in Westfield Welcome to your dream home in the heart of Westfield! This meticulously maintained residence offers a perfect blend of modern convenience and outdoor luxury. Key Features: Outdoor Oasis: Step outside to a stunning stamped concrete patio,complete with a built-in fire pit, ideal for cozy evenings under the stars. The expansive outdoor living space is perfect for entertaining family and friends or simply enjoying peaceful moments in your beautifully landscaped yard. Inviting Interiors: As you enter, you'll be greeted by spacious main rooms, each featuring ceiling fans and elegant wood faux blinds that add a touch of sophistication. The tasteful decor throughout creates a warm and welcoming atmosphere. Updated Amenities: Enjoy peace of mind with fully updated plumbing fixtures. Many closets, including the pantry, feature custom built shelving, providing ample storage solutions and organization. The home also has a whole house water purification system includes UV Light and RO system in the kitchen. Gourmet Kitchen: The heart of the home is a large, open-concept kitchen that boasts a generous granite island, perfect for meal prep or casual dining. This space is designed for both functionality and style. Main Suite Retreat: The spacious main suite offers a private bath featuring large double sinks, a beautifully tiled shower, and a walk-in closet outfitted with custom shelves and drawers for maximum organization. Garage and Storage: The 2.5-car garage provides plenty of room for vehicles and storage, equipped with a garage door opener and keyless entry connected. This exceptional home combines beautiful design with practical living spaces, making it a perfect choice for anyone looking to settle in Westfield. Don't miss your chance to own this stunning property that has everything you need for comfortable and stylish living.
Sold
$430,000
4334 Boyd Pl, Westfield, IN 46062
4beds
2,674sqft
Residential, Single Family Residence
Built in 2017
8,276 Square Feet Lot
$445,600 Zestimate®
$161/sqft
$2,782 Estimated rent
Home value
$445,600
$419,000 - $472,000
$2,782/mo
Zestimate® history
Owner options
List your home for rent
$2,782/mo
Rent Zestimate®
Find your next renter with Zillow Rental Manager. Plus, with online applications, you can quickly screen prospective tenants – for free.
$2,782/mo
Rent Zestimate®
Refinance and save
$3,210/mo
Est. payment
Refinancing to a lower rate could help reduce your monthly payments and save thousands over the life of the loan.
$3,210/mo
Est. payment
Explore your selling options
Work with a Zillow partner agent
Leverage their expertise and Zillow's premium Showcase listings to get your home seen by more buyers.
Get startedList with your own agent
Get your home in front of millions of buyers by listing it on Zillow.
Learn how to do itSell it yourself
Take full control of how buyers see your home on Zillow by listing For Sale by Owner (FSBO).
List your homeWhat's special
Main suite retreatLarge double sinksTasteful decorExpansive outdoor living spaceCeiling fansSpacious main roomsEntertaining family and friends
Zillow last checked:
Listing updated:
Listed by:
Frank Redavide 317-496-6026,
Frank Redavide
Bought with:
Walter James
James Management Group
Source: MIBOR as distributed by MLS GRID,MLS#: 22007217
Facts & features
Interior
Bedrooms & bathrooms
- Bedrooms: 4
- Bathrooms: 3
- Full bathrooms: 2
- 1/2 bathrooms: 1
- Main level bathrooms: 1
Primary bedroom
- Features: Carpet
- Level: Upper
- Area: 210 Square Feet
- Dimensions: 14x15
Bedroom 2
- Features: Carpet
- Level: Upper
- Area: 120 Square Feet
- Dimensions: 10x12
Bedroom 3
- Features: Carpet
- Level: Upper
- Area: 121 Square Feet
- Dimensions: 11x11
Bedroom 4
- Features: Carpet
- Level: Upper
- Area: 144 Square Feet
- Dimensions: 12x12
Dining room
- Features: Vinyl Plank
- Level: Main
- Area: 96 Square Feet
- Dimensions: 12x8
Great room
- Features: Vinyl Plank
- Level: Main
- Area: 270 Square Feet
- Dimensions: 15x18
Kitchen
- Features: Vinyl Plank
- Level: Main
- Area: 180 Square Feet
- Dimensions: 12x15
Laundry
- Features: Vinyl
- Level: Upper
- Area: 54 Square Feet
- Dimensions: 9x6
Library
- Features: Carpet
- Level: Main
- Area: 150 Square Feet
- Dimensions: 15x10
Loft
- Features: Carpet
- Level: Upper
- Area: 182 Square Feet
- Dimensions: 14x13
Mud room
- Features: Vinyl Plank
- Level: Main
- Area: 63 Square Feet
- Dimensions: 9x7
Office
- Features: Vinyl Plank
- Level: Main
- Area: 63 Square Feet
- Dimensions: 9x7
Heating
- High Efficiency (90%+ AFUE )
Cooling
- Has cooling: Yes
Appliances
- Included: Dishwasher, ENERGY STAR Qualified Water Heater, Electric Water Heater, ENERGY STAR Qualified Appliances, Disposal, Kitchen Exhaust, MicroHood, Gas Oven, Water Purifier, Water Softener Owned
- Laundry: Upper Level
Features
- High Ceilings, Tray Ceiling(s), Kitchen Island, Entrance Foyer, Ceiling Fan(s), High Speed Internet, Eat-in Kitchen, Pantry, Smart Thermostat, Supplemental Storage, Walk-In Closet(s)
- Windows: Screens, Windows Vinyl, Wood Work Painted
- Has basement: No
Interior area
- Total structure area: 2,674
- Total interior livable area: 2,674 sqft
Property
Parking
- Total spaces: 2
- Parking features: Attached
- Attached garage spaces: 2
- Details: Garage Parking Other(Garage Door Opener)
Accessibility
- Accessibility features: Hallway - 36 Inch Wide
Features
- Levels: Two
- Stories: 2
- Patio & porch: Covered, Patio
- Exterior features: Fire Pit, Smart Lock(s)
Lot
- Size: 8,276 Square Feet
- Features: Sidewalks, Street Lights, Trees-Small (Under 20 Ft)
Details
- Parcel number: 290629004022000015
- Special conditions: None,Broker Owned
- Horse amenities: None
Construction
Type & style
- Home type: SingleFamily
- Architectural style: Craftsman,Traditional
- Property subtype: Residential, Single Family Residence
Materials
- Wood Siding
- Foundation: Slab
Condition
- Updated/Remodeled
- New construction: No
- Year built: 2017
Utilities & green energy
- Electric: 200+ Amp Service
- Water: Municipal/City
- Utilities for property: Electricity Connected, Water Connected
Community & HOA
Community
- Security: Security Alarm Paid
- Subdivision: Andover
HOA
- Has HOA: Yes
- Amenities included: Insurance, Maintenance, Park, Playground, Snow Removal
- Services included: Entrance Common, Insurance, Maintenance, ParkPlayground, Snow Removal
- HOA fee: $550 annually
- HOA phone: 317-631-2213
Location
- Region: Westfield
Financial & listing details
- Price per square foot: $161/sqft
- Tax assessed value: $385,500
- Annual tax amount: $4,064
- Date on market: 10/17/2024
- Cumulative days on market: 66 days
- Electric utility on property: Yes
Price history
| Date | Event | Price |
|---|---|---|
| 2/20/2025 | Sold | $430,000-4.2%$161/sqft |
Source:  MIBOR as distributed by MLS GRID #22007217 Report a problem MIBOR as distributed by MLS GRID #22007217 Report a problem | ||
| 12/21/2024 | Pending sale | $449,000$168/sqft |
Source: MIBOR as distributed by MLS GRID #22007217 Report a problem | ||
| 10/17/2024 | Listed for sale | $449,000+65.7%$168/sqft |
Source: MIBOR as distributed by MLS GRID #22007217 Report a problem | ||
| 4/20/2018 | Sold | $271,000-2%$101/sqft |
Source: MIBOR as distributed by MLS GRID #21520133 Report a problem | ||
| 4/17/2018 | Pending sale | $276,650$103/sqft |
Source: CENTURY 21 Scheetz #21520133 Report a problem | ||
| 4/17/2018 | Listed for sale | $276,650$103/sqft |
Source: CENTURY 21 Scheetz #21520133 Report a problem | ||
Public tax history
| Year | Property taxes | Tax assessment |
|---|---|---|
| 2025 | $4,011 +0.5% | $385,500 +5.9% |
| 2024 | $3,993 +12.7% | $364,000 -3% |
| 2023 | $3,542 +17.2% | $375,400 +14.7% |
| 2022 | $3,022 -2.5% | $327,400 +19.1% |
| 2021 | $3,099 +0% | $274,900 +5.7% |
| 2020 | $3,099 +59.9% | $260,100 |
| 2019 | $1,938 +3651.6% | $260,100 +59.3% |
| 2018 | $52 | $163,300 +27116.7% |
| 2017 | -- | $600 |
Find assessor info on the county website
Neighborhood: 46062
Nearby homes
- $513,5004 bd3 ba4k sqft4308 Boyd Pl, Westfield, IN 46062Off Market
- $437,5004 bd3 ba4k sqft4360 Boyd Pl, Westfield, IN 46062Sold
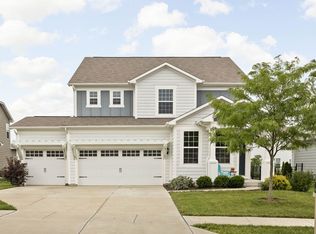
- $499,3004 bd3 ba4k sqft4308 Boyd, Westfield, IN 46062Off Market
- $424,0003 bd3 ba2.4k sqft4386 Boyd Pl, Westfield, IN 46062Off Market
- $437,0004 bd3 ba2.7k sqft4282 Boyd Pl, Westfield, IN 46074Sold
- $517,0003 bd2 ba2.8k sqft4385 Garrison Cir, Westfield, IN 46062Off Market
- $---- bd-- ba-- sqftBoyd Pl, Westfield, IN 46062Off Market
- $---- bd-- ba-- sqftBoyd Pl, Westfield, IN 46062Off Market
Nearby schools
GreatSchools rating
- 7/10Washington Woods Elementary SchoolGrades: PK-4Distance: 1.1 mi
- 9/10Westfield Middle SchoolGrades: 7-8Distance: 2.1 mi
- 10/10Westfield High SchoolGrades: 9-12Distance: 1.9 mi
Schools provided by the listing agent
- Middle: Westfield Middle School
- High: Westfield High School
Source: MIBOR as distributed by MLS GRID. This data may not be complete. We recommend contacting the local school district to confirm school assignments for this home.
Get a cash offer in 3 minutes
Find out how much your home could sell for in as little as 3 minutes with a no-obligation cash offer.
Estimated market value
$445,600
Get a cash offer in 3 minutes
Find out how much your home could sell for in as little as 3 minutes with a no-obligation cash offer.
Estimated market value
$445,600
- Indiana
- Hamilton County
- Westfield
- 46062
- 4334 Boyd Pl
Nearby cities
Nearby zip codes
Other Westfield Topics
