Welcome to this 4bed+loft+office+basement and 2.5bath home in the sought-after Westfield school district. The exterior exudes curb appeal with a well-maintained landscape and an inviting front porch. Main level features a spacious LR, a chef's kitchen with SS appliances, and a comfortable dining area and two separate office areas. The primary bed includes an ensuite bathroom with a walk-in shower and 2 walk-in closets. Three additional bedrooms+loft share a full bathroom. The unfinished basement offers endless possibilities for customization. Step outside on the covered patio to the fully fenced backyard, where the playset guarantees hours of fun. Located in a peaceful neighborhood with top-rated schools, parks, and amenities nearby.
Sold
$437,500
4360 Boyd Pl, Westfield, IN 46062
4beds
4,061sqft
Residential, Single Family Residence
Built in 2017
7,840 Square Feet Lot
$-- Zestimate®
$108/sqft
$3,036 Estimated rent
Home value
Not available
Estimated sales range
Not available
$3,036/mo
Zestimate® history
Owner options
List your home for rent
$3,036/mo
Rent Zestimate®
Find your next renter with Zillow Rental Manager. Plus, with online applications, you can quickly screen prospective tenants – for free.
$3,036/mo
Rent Zestimate®
Refinance and save
$3,184/mo
Est. payment
Refinancing to a lower rate could help reduce your monthly payments and save thousands over the life of the loan.
$3,184/mo
Est. payment
Explore your selling options
Work with a Zillow partner agent
Leverage their expertise and Zillow's premium Showcase listings to get your home seen by more buyers.
Get startedList with your own agent
Get your home in front of millions of buyers by listing it on Zillow.
Learn how to do itSell it yourself
Take full control of how buyers see your home on Zillow by listing For Sale by Owner (FSBO).
List your homeWhat's special
Covered patioSs appliancesFully fenced backyardTop-rated schoolsSpacious lrWalk-in showerComfortable dining area
Zillow last checked:
Listing updated:
Listed by:
Russ Lawrence 317-439-3081,
F.C. Tucker Company
Bought with:
Jamie Boer
Compass Indiana, LLC
William Whitticker
Compass Indiana, LLC
Source: MIBOR as distributed by MLS GRID,MLS#: 21932835
Facts & features
Interior
Bedrooms & bathrooms
- Bedrooms: 4
- Bathrooms: 3
- Full bathrooms: 2
- 1/2 bathrooms: 1
- Main level bathrooms: 1
Primary bedroom
- Level: Upper
- Area: 240 Square Feet
- Dimensions: 16x15
Bedroom 2
- Level: Upper
- Area: 143 Square Feet
- Dimensions: 13x11
Bedroom 3
- Level: Upper
- Area: 132 Square Feet
- Dimensions: 12x11
Bedroom 4
- Level: Upper
- Area: 121 Square Feet
- Dimensions: 11x11
Other
- Features: Vinyl
- Level: Main
- Area: 48 Square Feet
- Dimensions: 8x6
Dining room
- Features: Vinyl Plank
- Level: Main
- Area: 120 Square Feet
- Dimensions: 12x10
Family room
- Features: Vinyl Plank
- Level: Main
- Area: 272 Square Feet
- Dimensions: 17x16
Kitchen
- Features: Vinyl Plank
- Level: Main
- Area: 165 Square Feet
- Dimensions: 15x11
Loft
- Level: Upper
- Area: 304 Square Feet
- Dimensions: 19x16
Office
- Features: Vinyl Plank
- Level: Main
- Area: 130 Square Feet
- Dimensions: 13x10
Office
- Features: Vinyl Plank
- Level: Main
- Area: 48 Square Feet
- Dimensions: 8x6
Heating
- Forced Air
Cooling
- Has cooling: Yes
Appliances
- Included: Dishwasher, Dryer, Electric Water Heater, Disposal, MicroHood, Electric Oven, Refrigerator, Washer, Water Softener Owned
- Laundry: Main Level
Features
- Breakfast Bar, High Ceilings, Entrance Foyer, High Speed Internet, Eat-in Kitchen
- Windows: Screens, Windows Thermal, Wood Work Painted
- Basement: Roughed In,Unfinished
Interior area
- Total structure area: 4,061
- Total interior livable area: 4,061 sqft
- Finished area below ground: 0
Property
Parking
- Total spaces: 3
- Parking features: Attached
- Attached garage spaces: 3
- Details: Garage Parking Other(Finished Garage)
Features
- Levels: Two
- Stories: 2
- Patio & porch: Covered, Patio
- Fencing: Fence Full Rear
Lot
- Size: 7,840 Square Feet
- Features: Curbs, Sidewalks, Storm Sewer, Street Lights, Suburb, Trees-Small (Under 20 Ft)
Details
- Parcel number: 290629004021000015
Construction
Type & style
- Home type: SingleFamily
- Architectural style: Craftsman
- Property subtype: Residential, Single Family Residence
Materials
- Cement Siding
- Foundation: Concrete Perimeter
Condition
- New construction: No
- Year built: 2017
Details
- Builder name: Pulte
Utilities & green energy
- Electric: 200+ Amp Service
- Water: Municipal/City
Community & HOA
Community
- Features: Playground, Sidewalks, Street Lights, Suburban
- Subdivision: Andover
HOA
- Has HOA: Yes
- HOA fee: $500 annually
Location
- Region: Westfield
Financial & listing details
- Price per square foot: $108/sqft
- Tax assessed value: $449,800
- Annual tax amount: $3,870
- Date on market: 7/20/2023
- Cumulative days on market: 41 days
Price history
| Date | Event | Price |
|---|---|---|
| 10/13/2023 | Sold | $437,500-1.7%$108/sqft |
Source:  MIBOR as distributed by MLS GRID #21932835 Report a problem MIBOR as distributed by MLS GRID #21932835 Report a problem | ||
| 9/5/2023 | Pending sale | $444,900$110/sqft |
Source: MIBOR as distributed by MLS GRID #21932835 Report a problem | ||
| 8/22/2023 | Price change | $444,900-1%$110/sqft |
Source: MIBOR as distributed by MLS GRID #21932835 Report a problem | ||
| 8/18/2023 | Price change | $449,500-0.1%$111/sqft |
Source: MIBOR as distributed by MLS GRID #21932835 Report a problem | ||
| 8/10/2023 | Price change | $449,900-4.3%$111/sqft |
Source: MIBOR as distributed by MLS GRID #21932835 Report a problem | ||
| 8/1/2023 | Price change | $469,900-1.1%$116/sqft |
Source: MIBOR as distributed by MLS GRID #21932835 Report a problem | ||
| 7/20/2023 | Listed for sale | $474,900$117/sqft |
Source: MIBOR as distributed by MLS GRID #21932835 Report a problem | ||
Public tax history
| Year | Property taxes | Tax assessment |
|---|---|---|
| 2023 | $4,529 +17% | $449,800 +15.2% |
| 2022 | $3,870 +4.7% | $390,600 +20% |
| 2021 | $3,695 +0% | $325,500 +5.9% |
| 2020 | $3,695 +1.3% | $307,400 |
| 2019 | $3,648 +9173.6% | $307,400 +2.3% |
| 2018 | $39 | $300,600 +50000% |
| 2017 | -- | $600 |
Find assessor info on the county website
Neighborhood: 46062
Nearby homes
- $424,0003 bd3 ba2.4k sqft4386 Boyd Pl, Westfield, IN 46062Off Market
- $430,0004 bd3 ba2.6k sqft4334 Boyd Pl, Westfield, IN 46062Sold
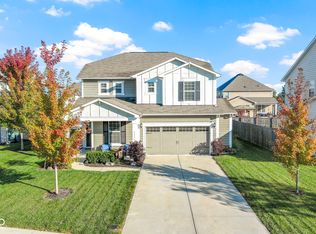
- $---- bd-- ba-- sqftBoyd Pl, Westfield, IN 46062Off Market
- $---- bd-- ba-- sqftBoyd Pl, Westfield, IN 46062Off Market
- $---- bd-- ba-- sqftBoyd Pl, Westfield, IN 46062Off Market
- $---- bd-- ba-- sqftBoyd Pl, Westfield, IN 46062Off Market
- $499,3004 bd3 ba4k sqft4308 Boyd, Westfield, IN 46062Off Market
- $390,8003 bd2 ba1.9k sqft4412 Boyd Pl, Westfield, IN 46062Off Market
Nearby schools
GreatSchools rating
- 7/10Washington Woods Elementary SchoolGrades: PK-4Distance: 1.1 mi
- 9/10Westfield Middle SchoolGrades: 7-8Distance: 2.1 mi
- 10/10Westfield High SchoolGrades: 9-12Distance: 1.9 mi
Schools provided by the listing agent
- Middle: Westfield Middle School
- High: Westfield High School
Source: MIBOR as distributed by MLS GRID. This data may not be complete. We recommend contacting the local school district to confirm school assignments for this home.


Get pre-qualified for a loan
At Zillow Home Loans, we can pre-qualify you in as little as 5 minutes with no impact to your credit score.An equal housing lender. NMLS #10287.
- Indiana
- Hamilton County
- Westfield
- 46062
- 4360 Boyd Pl
Nearby cities
Nearby zip codes
Other Westfield Topics
