Skip main navigation
Closed
  • $761,500

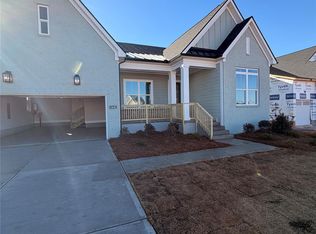
    4334 Durango Dr #265, Indian Land, SC 29707

    3beds
    2,465sqft
    Single Family Residence
    Built in 2025
    0.23 Acres Lot
    $751,500 Zestimate®
    $309/sqft
    $3,273 Estimated rent

    Home value

    $751,500

    $691,000 - $812,000

    $3,273/mo

    Zestimate® history
    Loading
    Loading...

    Owner options

    List your home for rent

    $3,273/mo

    Rent Zestimate®

    Find your next renter with Zillow Rental Manager. Plus, with online applications, you can quickly screen prospective tenants – for free.

    Learn more

    $3,273/mo

    Rent Zestimate®

    Refinance and save

    $4,718/mo

    Est. payment

    Refinancing to a lower rate could help reduce your monthly payments and save thousands over the life of the loan.

    See today's rates

    $4,718/mo

    Est. payment

    Explore your selling options

    Work with a Zillow partner agent

    Leverage their expertise and Zillow's premium Showcase listings to get your home seen by more buyers.

    Get started

    List with your own agent

    Get your home in front of millions of buyers by listing it on Zillow.

    Learn how to do it

    Sell it yourself

    Take full control of how buyers see your home on Zillow by listing For Sale by Owner (FSBO).

    List your home

    What's special

    Entertainment-sized kitchenSpacious great roomLarge casual dining areaFlex roomSplit three-bedroom planSpa-inspired bathImpressive primary suite
    Amazing price for the largest & most popular plan! Ready to move into today! Located in The Pines at Sugar Creek, a vibrant 55+ community designed for low-maintenance living and an active lifestyle. Incredible value for the the popular William home design showcasing a thoughtfully planned layout that blends indoor and outdoor living. Enjoy a stunning open-concept floor plan featuring an entertainment-sized kitchen, large casual dining area, and spacious great room that flows effortlessly to a large covered patio—perfect for gatherings. A conveniently located flex room offers space for a home office or hobby area, while the split three-bedroom plan ensures privacy for guests. One guest suite even includes its own full bath with shower. The impressive primary suite features a generous walk-in closet and a spa-inspired bath with a zero-threshold shower and dual-sink vanity. Additional highlights include, 9-foot stacking door connecting the casual dining to a 32' long covered patio, prime location in the neighborhood, just steps from the 2 acre park and the fabulous clubhouse featuring fitness center, 5 pickleball courts, tennis, bocce, pool and hot tub plus an on-site lifestyle director. Your new home is ready and waiting for you!

    Zillow last checked:

    Listing updated:

    Listing Provided by:

    Cathy Wiesneth cwiesneth@tollbrothers.com,

    Toll Brothers Real Estate Inc,

    Ruby Wright,

    Toll Brothers Real Estate Inc

    Bought with:

    Shannon Fioretti

    Berkshire Hathaway HomeServices Carolinas Realty

    Source: Canopy MLS as distributed by MLS GRID,MLS#: 4312141MLS Logo

    Facts & features

    Interior

    Bedrooms & bathrooms
    • Bedrooms: 3
    • Bathrooms: 3
    • Full bathrooms: 3
    • Main level bedrooms: 3
    Primary bedroom
    • Features: Walk-In Closet(s)
    • Level: Main
    Bedroom s
    • Features: En Suite Bathroom, Split BR Plan
    • Level: Main
    Bedroom s
    • Level: Main
    Bathroom full
    • Level: Main
    Bathroom full
    • Level: Main
    Dining area
    • Features: Open Floorplan
    • Level: Main
    Flex space
    • Level: Main
    Great room
    • Features: Open Floorplan
    • Level: Main
    Kitchen
    • Features: Kitchen Island, Open Floorplan, Walk-In Pantry
    • Level: Main
    Laundry
    • Level: Main
    Heating
    • Forced Air, Natural Gas
    Cooling
    • Central Air
    Appliances
    • Included: Dishwasher, Disposal, Gas Range, Microwave, Wall Oven
    • Laundry: Electric Dryer Hookup, Laundry Room, Main Level, Washer Hookup
    Features
    • Kitchen Island, Open Floorplan, Walk-In Closet(s), Walk-In Pantry
    • Flooring: Carpet, Tile, Vinyl
    • Doors: Sliding Doors
    • Windows: Insulated Windows
    • Has basement: No
    Interior area
    • Total structure area: 2,465
    • Total interior livable area: 2,465 sqft
    • Finished area above ground: 2,465
    • Finished area below ground: 0

    Property

    Parking
    • Total spaces: 3
    • Parking features: Attached Garage, Garage Door Opener, Garage Faces Front, Garage on Main Level
    • Attached garage spaces: 3
    • Details: 3 Car Attached Garage with opener
    Features
    • Levels: One
    • Stories: 1
    • Patio & porch: Covered, Rear Porch
    • Exterior features: Lawn Maintenance
    • Pool features: Community
    • Spa features: Community
    Lot
    • Size: 0.23 Acres
    • Dimensions: 81 x 130
    • Features: Cleared, Level
    Details
    • Parcel number: 0003A0A265.00
    • Zoning: 1
    • Special conditions: Standard

    Construction

    Type & style
    • Home type: SingleFamily
    • Architectural style: Ranch
    • Property subtype: Single Family Residence
    Materials
    • Brick Partial, Fiber Cement
    • Foundation: Slab
    Condition
    • New construction: Yes
    • Year built: 2025
    Details
    • Builder model: William Transitional
    • Builder name: Toll Brothers

    Utilities & green energy

    • Sewer: County Sewer
    • Water: County Water
    • Utilities for property: Electricity Connected, Underground Utilities

    Community & neighborhood

    Security
    • Security features: Carbon Monoxide Detector(s), Smoke Detector(s)
    Community
    • Community features: Fifty Five and Older, Clubhouse, Fitness Center, Sidewalks, Street Lights, Tennis Court(s)
    Senior living
    • Senior community: Yes
    Location
    • Region: Indian Land
    • Subdivision: The Pines at Sugar Creek

    HOA & financial

    HOA
    • Has HOA: Yes
    • HOA fee: $302 monthly
    • Association name: CAMS
    • Association phone: 877-672-2267

    Other

    Other facts
    • Listing terms: Cash,Conventional,FHA,VA Loan
    • Road surface type: Concrete, Paved

    Price history

    DateEventPrice
    3/24/2026Sold$761,500-1%$309/sqft
    Source: Canopy MLS as distributed by MLS GRID #4312141 Report a problem
    2/4/2026Pending sale$769,000$312/sqft
    Source: Canopy MLS as distributed by MLS GRID #4312141 Report a problem
    1/10/2026Price change$769,000-1.3%$312/sqft
    Source: Canopy MLS as distributed by MLS GRID #4312141 Report a problem
    12/19/2025Price change$779,000+4%$316/sqft
    Source: Canopy MLS as distributed by MLS GRID #4312141 Report a problem
    10/12/2025Listed for sale$749,000$304/sqft
    Source: Canopy MLS as distributed by MLS GRID #4312141 Report a problem

    Public tax history

    Tax history is unavailable.

    Neighborhood: Indian Land

    Nearby schools

    GreatSchools rating
    Get a cash offer in 3 minutes
    Find out how much your home could sell for in as little as 3 minutes with a no-obligation cash offer.
    Estimated market value
    $751,500
    Get a cash offer in 3 minutes
    Find out how much your home could sell for in as little as 3 minutes with a no-obligation cash offer.
    Estimated market value
    $751,500