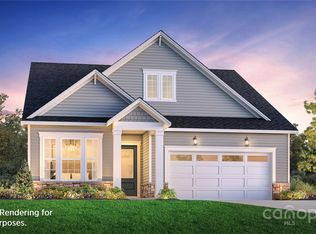
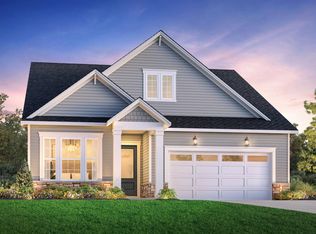
Move-In Ready with Designer-Appointed Finishes and Exceptional Value! This beautifully crafted Dilworth home on homesite #214 combines effortless luxury with thoughtful design. A welcoming foyer opens to a versatile flex space, perfect for a home office, hobby room, or additional living area. The open-concept layout flows seamlessly into the spacious great room and casual dining area, creating an ideal setting for both everyday living and entertaining.
At the heart of the home, the well-appointed kitchen features a large center island with breakfast bar seating, abundant cabinetry and counter space, a generous walk-in pantry, and a convenient workspace. The private primary suite offers a peaceful retreat with an expansive walk-in closet and a spa-inspired bath featuring dual vanities, a luxe shower with built-in seat, linen storage, and a private water closet. A secondary bedroom and full bath provide comfortable accommodations for guests.
Additional highlights include a covered patio for outdoor enjoyment, a centrally located laundry room, an everyday entry, and ample storage throughout.
NOW OPEN - Residents enjoy access to a spectacular resort-style amenity campus featuring a clubhouse, five pickleball courts, tennis courts, bocce, fitness center, pool, outdoor spa, and more. Experience the low-maintenance lifestyle you've been waiting for in one of the area's premier active-adult communities. Pricing subject to change.
Under contract-no show
$599,000
1075 Pinecone Ave #214, Indian Land, SC 29707
2beds
1,682sqft
Single Family Residence
Built in 2026
0.19 Acres Lot
$592,000 Zestimate®
$356/sqft
$302/mo HOA
What's special
Roomy walk-in pantryWell-appointed kitchenConvenient everyday entryExpansive great roomSizable flex roomConvenient workspaceSuperb primary bedroom suite
- 230 days
- 7
- 0
Zillow last checked:
Listing updated:
Listed by:
Cathy Wiesneth cwiesneth@tollbrothers.com,
Toll Brothers Real Estate Inc,
Ruby Wright,
Toll Brothers Real Estate Inc
Source: Canopy MLS as distributed by MLS GRID,MLS#: 4335034
Facts & features
Interior
Bedrooms & bathrooms
- Bedrooms: 2
- Bathrooms: 2
- Full bathrooms: 2
- Main level bedrooms: 2
Primary bedroom
- Features: En Suite Bathroom, Walk-In Closet(s)
- Level: Main
Bedroom s
- Level: Main
Bathroom full
- Level: Main
Bathroom full
- Level: Main
Dining area
- Features: Open Floorplan
- Level: Main
Flex space
- Level: Main
Great room
- Features: Open Floorplan
- Level: Main
Kitchen
- Features: Breakfast Bar, Kitchen Island, Open Floorplan, Walk-In Pantry
- Level: Main
Laundry
- Level: Main
Heating
- Forced Air, Natural Gas
Cooling
- Central Air, Zoned
Appliances
- Included: Dishwasher, Disposal, Gas Cooktop, Microwave
- Laundry: Electric Dryer Hookup, Laundry Room, Main Level, Washer Hookup
Features
- Breakfast Bar, Kitchen Island, Open Floorplan, Pantry, Walk-In Closet(s), Walk-In Pantry
- Flooring: Carpet, Tile, Vinyl
- Doors: Sliding Doors
- Windows: Insulated Windows
- Has basement: No
- Fireplace features: Outside, Porch
Interior area
- Total structure area: 1,682
- Total interior livable area: 1,682 sqft
- Finished area above ground: 1,682
- Finished area below ground: 0
Property
Parking
- Total spaces: 2
- Parking features: Attached Garage, Garage Door Opener, Garage on Main Level
- Attached garage spaces: 2
Features
- Levels: One
- Stories: 1
- Patio & porch: Covered, Front Porch, Rear Porch
- Exterior features: Lawn Maintenance
- Pool features: Community
- Spa features: Community
Lot
- Size: 0.19 Acres
- Dimensions: 71 x 130
- Features: Cleared, Level
Details
- Parcel number: 000300001.00
- Zoning: 1
- Special conditions: Standard
Construction
Type & style
- Home type: SingleFamily
- Architectural style: Ranch
- Property subtype: Single Family Residence
Materials
- Fiber Cement, Stone Veneer
- Foundation: Slab
Condition
- New construction: Yes
- Year built: 2026
Details
- Builder model: Dilworth
- Builder name: Toll Brothers
Utilities & green energy
- Sewer: County Sewer
- Water: County Water
- Utilities for property: Cable Available, Electricity Connected, Underground Power Lines, Underground Utilities, Wired Internet Available
Community & HOA
Community
- Features: Fifty Five and Older, Clubhouse, Fitness Center, Sidewalks, Street Lights, Tennis Court(s), Other
- Security: Carbon Monoxide Detector(s), Smoke Detector(s)
- Senior community: Yes
- Subdivision: The Pines at Sugar Creek
HOA
- Has HOA: Yes
- HOA fee: $302 monthly
- HOA name: CAMS
- HOA phone: 877-672-2267
Location
- Region: Indian Land
Financial & listing details
- Price per square foot: $356/sqft
- Date on market: 1/10/2026
- Cumulative days on market: 230 days
- Electric utility on property: Yes
- Road surface type: Concrete, Paved
Estimated market value
$592,000
$562,000 - $622,000
$2,691/mo
Price history
| Date | Event | Price |
|---|---|---|
| 7/30/2026 | Pending sale | $599,000$356/sqft |
Source:  Canopy MLS as distributed by MLS GRID #4335034 Report a problem | ||
| 4/20/2026 | Price change | $599,000+0.3%$356/sqft |
Source: Canopy MLS as distributed by MLS GRID #4335034 Report a problem | ||
| 3/22/2026 | Price change | $597,000-0.3%$355/sqft |
Source: Canopy MLS as distributed by MLS GRID #4335034 Report a problem | ||
| 1/10/2026 | Listed for sale | $599,000$356/sqft |
Source: Canopy MLS as distributed by MLS GRID #4335034 Report a problem | ||
Public tax history
Tax history is unavailable.
Monthly payment
Est. payment
Payment breakdown
Explore the cost of this home by adjusting the details. Changes won't be saved.Climate risks
Neighborhood: Indian Land

Similar homes
- $615,0004 bd3 ba2.5k sqft3309 Juneberry Pl, Indian Land, SC 29707For Sale

 MLS ID #4410328, Cindi Hastings, COMPASS. Canopy MLS as distributed by MLS GRID
- $749,9994 bd3 ba2.5k sqft2250 Whitebark Dr, Indian Land, SC 29707New Construction
 MLS ID #4415447, Cathy Wiesneth, Toll Brothers Real Estate Inc. Canopy MLS as distributed by MLS GRID
- $599,9002 bd2 ba1.8k sqft1716 Traditions Ct, Waxhaw, NC 28173For Sale
 MLS ID #4439204, Lara Hill, David Upchurch Real Estate. Canopy MLS as distributed by MLS GRID
- $649,0003 bd3 ba2.3k sqft1210 Therns Ferry Dr, Fort Mill, SC 29708For Sale
 MLS ID #4381419, Kimberly Hedrick, COMPASS. Canopy MLS as distributed by MLS GRID
- $613,0004 bd3 ba2k sqft5044 Double Lakes Dr, Charlotte, NC 28212For SaleMLS ID #4419619, Allyson Burns, Howard Hanna Allen Tate Mooresville/LKN. Canopy MLS as distributed by MLS GRID
- $625,0003 bd3 ba2.3k sqft82105 Standing Oak Dr, Charlotte, NC 28278For SaleMLS ID #4410343, Ann-Dorthe Havmoeller, Howard Hanna Allen Tate Charlotte South. Canopy MLS as distributed by MLS GRID
- $699,9004 bd3 ba2.3k sqft2046 S Point Rd, Belmont, NC 28012New ConstructionMLS ID #4441222, Leslie Harrison, Team Thomas & Associates Realty Inc.. Canopy MLS as distributed by MLS GRID
- $539,0003 bd3 ba2.3k sqft3015 Patchwork Ct, Fort Mill, SC 29708For SaleMLS ID #4410196, Nicole Feenstra, EXP Realty LLC Rock Hill. Canopy MLS as distributed by MLS GRID
- $534,9003 bd3 ba2.2k sqft4267 Dashley Cir #75, Catawba, SC 29704New ConstructionMLS ID #4420295, Brandy Rheinschmidt, Nestlewood Realty, LLC. Canopy MLS as distributed by MLS GRID
- $564,9003 bd3 ba1.9k sqft559 Cheryl Lynn Dr, Rock Hill, SC 29730New ConstructionMLS ID #4432467, Michael Conley, Eastwood Homes. Canopy MLS as distributed by MLS GRID
- $575,0004 bd4 ba2k sqftWaverly, Charlotte, NC 28277For SaleMLS ID #4352404, Nancy Braun, Showcase Realty LLC. Canopy MLS as distributed by MLS GRID
- $485,0003 bd3 ba1.9k sqft664 Bluff Loop Rd #202, Rock Hill, SC 29730For SaleMLS ID #4387398, Eric Grace, Carolina Homes Connection, LLC. Canopy MLS as distributed by MLS GRID
- $500,0003 bd3 ba1.9k sqft2416 Waxhaw Indian Trail Rd, Indian Trail, NC 28079New ConstructionMLS ID #4409507, Thomas Elrod, Keller Williams Ballantyne Area. Canopy MLS as distributed by MLS GRID
- $578,3693 bd3 ba2.4k sqft5332 Redbud Rd #11, Lancaster, SC 29720New ConstructionMLS ID #4435754, Riley Lowe, Lennar Sales Corp. Canopy MLS as distributed by MLS GRID
- $469,0003 bd3 ba2.4k sqft1329 Margo Mannor None, Fort Mill, SC 29708New ConstructionCanopy MLS as distributed by MLS GRID
- $468,9203 bd3 ba2.4k sqft1325 Margo Mannor None, Fort Mill, SC 29708New ConstructionCanopy MLS as distributed by MLS GRID
- $584,9003 bd3 ba2.2k sqft5420 Hollow Branch Rd, Charlotte, NC 28278New ConstructionCanopy MLS as distributed by MLS GRID
- $629,0002 bd2 ba1.9k sqftCresswind at Wesley Chapel, Monroe, NC 28110New ConstructionCanopy MLS as distributed by MLS GRID
- $674,9004 bd4 ba2.4k sqft5702 Love Mill Rd, Monroe, NC 28110New ConstructionMLS ID #4398637, Jenna Myers, RE/MAX Executive. Canopy MLS as distributed by MLS GRID
- $509,9003 bd2 ba1.8k sqft1306 Copper Leaf Dr, Rock Hill, SC 29732New ConstructionCanopy MLS as distributed by MLS GRID
