This is your chance at one of the rare end-townhomes in popular Loft Ridge offering a private oversized, fully fenced backyard, facing woods. Updated throughout, this 4 Br/2 full Ba/2 half Ba, with over 2,200 sq. ft. is move-in ready. The main level features sparkling hardwood floors and recessed lighting throughout. A bright formal living room offers a gracious and open feel with near floor-to-ceiling windows. The gourmet kitchen (remodeled/expanded in 2015) features high-end cabinetry, stainless steel appliances and grey granite counters, as well as a pantry. Entertaining is easy w/ access from the eat-in kitchen to an expansive deck (2021). A main level powder room is ideal for guests. Upstairs are three generous bedrooms each with sizeable closets, new carpet and large windows allowing for extra light. The primary suite includes separate his and hers walk-in closets (and an updated en-suite bathroom with spa shower and double vanity). The upstairs hallway bathroom has a tub-shower combo. A fully finished walk-out lower level includes an expansive recreation room w/ new carpet, wood-burning fireplace, legal 4th bedroom, half bath and access to the private patio. This level is ideal for guests, a home office, or media room. Storage is abundant w/ a large laundry/storage room. HVAC (2023); water heater (2018); windows (Pella 2006). Freshly painted, new carpeting and light fixtures (2026). One mile from Rose Hill Shopping (Safeway). Easy commute in all directions - just 10 minutes to Old Town; 5 minutes to Kingstowne, minutes to access I-495 + easy Huntington Metro access via nearby bus stop (Ridge View + Franconia). Parking is convenient w/ one assigned parking space right in front of home plus a guest spot. Low HOA dues cover common ground areas including the open fields for play & gathering, the multi-sport area for tennis, pickleball and basketball, and tot lots. Professional floor plans indicate total finished square footage of 2,235.
Sold for $710,000
$710,000
4334 Gingham Ct, Alexandria, VA 22310
4beds
2,235sqft
Townhouse
Built in 1983
2,640 Square Feet Lot
$709,900 Zestimate®
$318/sqft
$3,700 Estimated rent
Home value
$709,900
$667,000 - $752,000
$3,700/mo
Zestimate® history
Owner options
List your home for rent
$3,700/mo
Rent Zestimate®
Find your next renter with Zillow Rental Manager. Plus, with online applications, you can quickly screen prospective tenants – for free.
$3,700/mo
Rent Zestimate®
Refinance and save
$4,961/mo
Est. payment
Refinancing to a lower rate could help reduce your monthly payments and save thousands over the life of the loan.
$4,961/mo
Est. payment
Explore your selling options
Work with a Zillow partner agent
Leverage their expertise and Zillow's premium Showcase listings to get your home seen by more buyers.
Get startedList with your own agent
Get your home in front of millions of buyers by listing it on Zillow.
Learn how to do itSell it yourself
Take full control of how buyers see your home on Zillow by listing For Sale by Owner (FSBO).
List your homeWhat's special
Wood-burning fireplaceNew carpetingMain level powder roomNew carpetGrey granite countersHalf bathRecessed lighting throughout
Zillow last checked:
Listing updated:
Listed by:
Elizabeth Lord 571-331-9213,
Compass
Bought with:
Liz Hart
Pearson Smith Realty, LLC
Source: Bright MLS,MLS#: VAFX2332552
Facts & features
Interior
Bedrooms & bathrooms
- Bedrooms: 4
- Bathrooms: 4
- Full bathrooms: 2
- 1/2 bathrooms: 2
- Main level bathrooms: 1
Rooms
- Room types: Living Room, Dining Room, Primary Bedroom, Bedroom 2, Bedroom 3, Bedroom 4, Kitchen, Laundry, Recreation Room
Primary bedroom
- Features: Flooring - Carpet, Attached Bathroom, Walk-In Closet(s)
- Level: Upper
- Area: 221 Square Feet
- Dimensions: 13 X 17
Bedroom 2
- Features: Flooring - Carpet, Crown Molding
- Level: Upper
- Area: 90 Square Feet
- Dimensions: 9 X 10
Bedroom 3
- Features: Flooring - Carpet, Crown Molding
- Level: Upper
- Area: 144 Square Feet
- Dimensions: 12 X 12
Bedroom 4
- Features: Flooring - Carpet, Recessed Lighting
- Level: Lower
- Area: 132 Square Feet
- Dimensions: 11 X 12
Dining room
- Features: Flooring - HardWood
- Level: Main
- Area: 117 Square Feet
- Dimensions: 9 X 13
Kitchen
- Features: Flooring - HardWood, Breakfast Bar, Recessed Lighting, Kitchen - Electric Cooking
- Level: Main
- Area: 182 Square Feet
- Dimensions: 13 X 14
Laundry
- Level: Lower
- Area: 84 Square Feet
- Dimensions: 7 X 12
Living room
- Features: Flooring - HardWood, Recessed Lighting
- Level: Main
- Area: 252 Square Feet
- Dimensions: 12 X 21
Living room
- Features: Flooring - HardWood, Recessed Lighting
- Level: Main
- Area: 252 Square Feet
- Dimensions: 12 X 21
Recreation room
- Features: Flooring - Carpet, Recessed Lighting, Fireplace - Wood Burning
- Level: Lower
- Area: 378 Square Feet
- Dimensions: 18 X 21
Heating
- Heat Pump, Electric
Cooling
- Attic Fan, Ceiling Fan(s), Central Air, Electric
Appliances
- Included: Dishwasher, Disposal, Dryer, Exhaust Fan, Ice Maker, Oven/Range - Electric, Range Hood, Refrigerator, Washer, Cooktop, Electric Water Heater
- Laundry: Has Laundry, Washer In Unit, Dryer In Unit, Laundry Room
Features
- Kitchen - Table Space, Dining Area, Primary Bath(s), Open Floorplan
- Flooring: Hardwood, Carpet, Ceramic Tile, Wood
- Doors: Insulated, Storm Door(s)
- Windows: Screens, Storm Window(s)
- Basement: Finished,Walk-Out Access
- Number of fireplaces: 1
- Fireplace features: Mantel(s), Screen
Interior area
- Total structure area: 2,376
- Total interior livable area: 2,235 sqft
- Finished area above ground: 1,584
- Finished area below ground: 651
Property
Parking
- Total spaces: 1
- Parking features: Assigned, Off Street, Parking Lot
- Details: Assigned Parking, Assigned Space #: 4334
Accessibility
- Accessibility features: None
Features
- Levels: Three
- Stories: 3
- Patio & porch: Deck, Patio
- Pool features: None
- Fencing: Wood,Privacy
- Has view: Yes
- View description: Trees/Woods
Lot
- Size: 2,640 Square Feet
- Features: Backs - Open Common Area, Backs - Parkland, Backs to Trees, Cul-De-Sac, Landscaped, Premium, Wooded, Suburban
Details
- Additional structures: Above Grade, Below Grade
- Parcel number: 0821 15 0125
- Zoning: 151
- Special conditions: Standard
Construction
Type & style
- Home type: Townhouse
- Architectural style: Colonial
- Property subtype: Townhouse
Materials
- Combination, Brick
- Foundation: Permanent
Condition
- Excellent
- New construction: No
- Year built: 1983
- Major remodel year: 2026
Details
- Builder model: BERKELEY
- Builder name: CARR
Utilities & green energy
- Sewer: Public Sewer
- Water: Public
Community & HOA
Community
- Subdivision: Loftridge
HOA
- Has HOA: Yes
- Amenities included: Bike Trail, Jogging Path, Tennis Court(s), Tot Lots/Playground, Common Grounds
- Services included: Management, Snow Removal
- HOA fee: $330 quarterly
- HOA name: LOFT RIDGE
Location
- Region: Alexandria
Financial & listing details
- Price per square foot: $318/sqft
- Tax assessed value: $691,590
- Annual tax amount: $8,607
- Date on market: 9/10/2026
- Listing agreement: Exclusive Right To Sell
- Listing terms: Cash,Conventional,Other
- Ownership: Fee Simple
Price history
| Date | Event | Price |
|---|---|---|
| 9/30/2026 | Sold | $710,000+3%$318/sqft |
Source:  Bright MLS #VAFX2332552 Report a problem | ||
| 9/14/2026 | Contingent | $689,000$308/sqft |
Source: Bright MLS #VAFX2332552 Report a problem | ||
| 9/10/2026 | Listed for sale | $689,000+86.2%$308/sqft |
Source: Bright MLS #VAFX2332552 Report a problem | ||
| 4/27/2004 | Sold | $370,000+112.6%$166/sqft |
Source: Public Record Report a problem | ||
| 9/23/1997 | Sold | $174,000$78/sqft |
Source: Public Record Report a problem | ||
Public tax history
| Year | Property taxes | Tax assessment |
|---|---|---|
| 2026 | $8,608 +5.7% | $691,590 +6.1% |
| 2025 | $8,143 +3.9% | $651,630 +3.7% |
| 2024 | $7,836 +9.8% | $628,490 +6.7% |
| 2023 | $7,138 +3.1% | $589,090 +4.5% |
| 2022 | $6,920 | $563,640 +9.5% |
| 2021 | -- | $514,940 +4.6% |
| 2020 | $6,196 +5.3% | $492,230 +5.9% |
| 2019 | $5,884 +2.7% | $464,640 +2.2% |
| 2018 | $5,730 +3% | $454,600 +1.2% |
| 2017 | $5,561 +2.5% | $449,290 +2.5% |
| 2016 | $5,425 +7.7% | $438,490 +4.3% |
| 2015 | $5,036 +2.9% | $420,380 +2.9% |
| 2014 | $4,894 | $408,570 +8% |
| 2013 | -- | $378,240 +1.1% |
| 2012 | -- | $374,010 -4.4% |
| 2011 | -- | $391,390 +1.5% |
| 2010 | -- | $385,770 |
| 2009 | -- | $385,770 -10% |
| 2008 | -- | $428,760 -0.8% |
| 2007 | -- | $432,290 +73% |
| 2003 | -- | $249,930 +14% |
| 2002 | -- | $219,235 +17.3% |
| 2001 | -- | $186,900 |
Find assessor info on the county website
Neighborhood: Rose Hill
Nearby homes
- $650,2003 bd3 ba1.6k sqft4332 Gingham Ct, Alexandria, VA 22310Off Market
- $630,5003 bd4 ba2k sqft4330 Gingham Ct, Alexandria, VA 22310Off Market
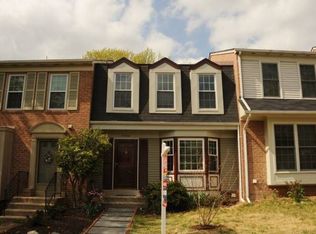
- $589,2003 bd3 ba1.3k sqft4328 Gingham Ct, Alexandria, VA 22310Off Market
- $551,5003 bd2 ba1.3k sqft4326 Gingham Ct, Alexandria, VA 22310Off Market
- $562,5003 bd3 ba2k sqft4324 Gingham Ct, Alexandria, VA 22310Off Market
- $585,4003 bd4 ba1.3k sqft4322 Gingham Ct, Alexandria, VA 22310Off Market
- $569,6003 bd3 ba1.3k sqft4320 Gingham Ct, Alexandria, VA 22310Off Market
- $702,0004 bd4 ba2.3k sqft4333 Gingham Ct, Alexandria, VA 22310Sold
Nearby schools
GreatSchools rating
- 9/10Clermont Elementary SchoolGrades: PK-6Distance: 0.3 mi
- 7/10Twain Middle SchoolGrades: 7-8Distance: 0.4 mi
- 4/10Edison High SchoolGrades: 9-12Distance: 1.6 mi
Schools provided by the listing agent
- Elementary: Clermont
- Middle: Twain
- High: Edison
- District: Fairfax County Public Schools
Source: Bright MLS. This data may not be complete. We recommend contacting the local school district to confirm school assignments for this home.
Get a cash offer in 3 minutes
Find out how much your home could sell for in as little as 3 minutes with a no-obligation cash offer.
Estimated market value
$709,900
Get a cash offer in 3 minutes
Find out how much your home could sell for in as little as 3 minutes with a no-obligation cash offer.
Estimated market value
$709,900
- Virginia
- Fairfax County
- Alexandria
- 22310
- Rose Hill
- 4334 Gingham Ct
