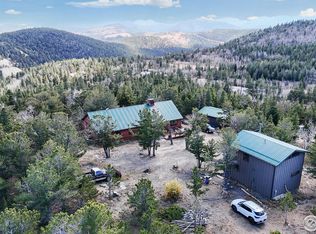
Surrounded by public land and sweeping views, this custom-built home is perched on the west side of the Peak to Peak Hwy on 1.77 private acres near Ward. Explore incredible trails from your backdoor that lead you all the way to the Continental Divide, Brainard Lake Rec Area & beyond. Convenient & easy access from the Hwy guides you to this private mountain sanctuary where far-reaching mountain views are enjoyed without another home in sight. Pass through the gate to this flat, sun-soaked property where every day feels like you are on vacation in this magical mountain setting. An inviting foyer greets you with an oversized mud room that houses a bonus fridge & ample storage for all your gear. An enormous 1,450 SF+ attached garage adds more storage options & workshop space to suit any purpose. The main level features a cozy family room w/ a full bath, large guest bedroom & walk-in closet. Upstairs find the heart of the home where you can enjoy enchanting views from almost every room in this open floor plan w/ post & beam accents, vaulted ceilings & custom stone work. A sprawling kitchen w/ 2 bar seating areas & large island opens to the adjoining dining room where mesmerizing views of snow-capped Niwot Ridge dominates the horizon. Step out onto the adjacent deck w/ gazebo & multiple entertaining spaces where you can spend long summer days or evenings stargazing. The upper level also features a massive primary suite w/ 5-piece luxury bath, room-sized walk-in closet + attached bonus room that could be an exercise space, nursery or 2nd office. An oversized guest bedroom, dedicated office & full guest bath round out this level. Two large sheds offer possibilities w/ power. Fire cisterns on site add extra peace of mind. Enjoy summer & winter recreational opportunities from your own personal trailhead while benefiting from the relaxed rules of living in Ward without living in Ward proper. Estate sale, being sold 'as-is'.
Sold for $850,000
$850,000
43343 Peak to Peak Hwy, Ward, CO 80481
3beds
3,333sqft
Single Family Residence
Built in 2003
1.77 Acres Lot
$845,500 Zestimate®
$255/sqft
$3,798 Estimated rent
Home value
$845,500
$786,000 - $913,000
$3,798/mo
Zestimate® history
Owner options
List your home for rent
$3,798/mo
Rent Zestimate®
Find your next renter with Zillow Rental Manager. Plus, with online applications, you can quickly screen prospective tenants – for free.
$3,798/mo
Rent Zestimate®
Refinance and save
$3,969/mo
Est. payment
Refinancing to a lower rate could help reduce your monthly payments and save thousands over the life of the loan.
$3,969/mo
Est. payment
Explore your selling options
Work with a Zillow partner agent
Leverage their expertise and Zillow's premium Showcase listings to get your home seen by more buyers.
Get startedList with your own agent
Get your home in front of millions of buyers by listing it on Zillow.
Learn how to do itSell it yourself
Take full control of how buyers see your home on Zillow by listing For Sale by Owner (FSBO).
List your homeWhat's special
Zillow last checked:
Listing updated:
Listed by:
Catherine Camp 303-748-5023,
RE/MAX Alliance-Nederland
Bought with:
Bambi Markvart, 100078014
RE/MAX Momentum
Source: IRES as distributed by MLS GRID,MLS#: 1016032
Facts & features
Interior
Bedrooms & bathrooms
- Bedrooms: 3
- Bathrooms: 3
- Full bathrooms: 3
- Main level bathrooms: 1
Primary bedroom
- Description: Carpet
- Features: Full Primary Bath, Luxury Features Primary Bath, 5 Piece Primary Bath
- Level: Upper
- Area: 494 Square Feet
- Dimensions: 19 x 26
Bedroom 2
- Description: Wood
- Level: Upper
- Area: 360 Square Feet
- Dimensions: 18 x 20
Bedroom 3
- Description: Wood
- Level: Main
- Area: 192 Square Feet
- Dimensions: 12 x 16
Dining room
- Description: Wood
- Level: Upper
- Area: 168 Square Feet
- Dimensions: 12 x 14
Family room
- Description: Wood
- Level: Main
- Area: 330 Square Feet
- Dimensions: 22 x 15
Kitchen
- Description: Wood
- Level: Upper
- Area: 270 Square Feet
- Dimensions: 15 x 18
Laundry
- Description: Tile
- Level: Main
- Area: 32 Square Feet
- Dimensions: 8 x 4
Living room
- Description: Wood
- Level: Upper
- Area: 180 Square Feet
- Dimensions: 12 x 15
Recreation room
- Description: Carpet
- Level: Upper
- Area: 160 Square Feet
- Dimensions: 10 x 16
Study
- Description: Carpet
- Level: Upper
- Area: 208 Square Feet
- Dimensions: 13 x 16
Heating
- Forced Air, Wood Stove, Radiator, 2 or more Heat Sources
Cooling
- Ceiling Fan(s)
Appliances
- Included: Gas Range, Dishwasher, Refrigerator, Bar Fridge, Washer, Dryer
Features
- Eat-in Kitchen, Separate Dining Room, Cathedral Ceiling(s), Open Floorplan, Workshop, Walk-In Closet(s), Kitchen Island, High Ceilings, Beamed Ceilings
- Flooring: Wood
- Doors: 6-Panel Doors
- Windows: Skylight(s)
- Basement: None
- Has fireplace: Yes
- Fireplace features: Free Standing, Two or More, Gas, Masonry
Interior area
- Total structure area: 3,333
- Total interior livable area: 3,333 sqft
- Finished area above ground: 3,333
Property
Parking
- Total spaces: 6
- Parking features: Garage Door Opener, Attached, Heated Garage, Oversized, Drive Through
- Attached garage spaces: 6
- Details: Attached
Features
- Levels: Two
- Stories: 2
- Patio & porch: Deck
- Has view: Yes
- View description: Mountain(s)
Lot
- Size: 1.77 Acres
- Features: Wooded, Evergreen Trees, Deciduous Trees, Level, Rock Outcropping, Abuts Public Open Space
Details
- Additional structures: Storage
- Parcel number: R0031421
- Zoning: Res
- Special conditions: Private Owner
- Other equipment: Satellite Dish
Construction
Type & style
- Home type: SingleFamily
- Property subtype: Single Family Residence
Materials
- Frame, Wood Siding
- Roof: Metal
Condition
- New construction: No
- Year built: 2003
Utilities & green energy
- Electric: Xcel Energy
- Gas: Hygiene Propane
- Sewer: Septic Tank
- Water: Well
- Utilities for property: Electricity Available, Propane, Satellite Avail, High Speed Avail
Community & HOA
Community
- Security: Fire Alarm
- Subdivision: Ward Area
HOA
- Has HOA: No
Location
- Region: Ward
Financial & listing details
- Price per square foot: $255/sqft
- Tax assessed value: $623,500
- Annual tax amount: $2,938
- Date on market: 8/8/2024
- Listing terms: Cash,Conventional
- Electric utility on property: Yes
- Road surface type: Dirt
Price history
| Date | Event | Price |
|---|---|---|
| 2/20/2025 | Sold | $850,000+6.4%$255/sqft |
Source:  IRES as distributed by MLS GRID #1016032 Report a problem IRES as distributed by MLS GRID #1016032 Report a problem | ||
| 1/31/2025 | Pending sale | $799,000$240/sqft |
Source: IRES as distributed by MLS GRID #1016032 Report a problem | ||
| 11/5/2024 | Listed for sale | $799,000$240/sqft |
Source:  REcolorado as distributed by MLS GRID #IR1016032 Report a problem REcolorado as distributed by MLS GRID #IR1016032 Report a problem | ||
| 10/5/2024 | Pending sale | $799,000$240/sqft |
Source: REcolorado as distributed by MLS GRID #IR1016032 Report a problem | ||
| 9/26/2024 | Price change | $799,000-8.7%$240/sqft |
Source: IRES as distributed by MLS GRID #1016032 Report a problem | ||
| 9/11/2024 | Price change | $875,000-5.4%$263/sqft |
Source: IRES as distributed by MLS GRID #1016032 Report a problem | ||
| 8/9/2024 | Listed for sale | $925,000$278/sqft |
Source: IRES as distributed by MLS GRID #1016032 Report a problem | ||
Public tax history
| Year | Property taxes | Tax assessment |
|---|---|---|
| 2025 | $3,015 +2.6% | $38,969 -6.4% |
| 2024 | $2,938 -4.3% | $41,647 -1% |
| 2023 | $3,072 +1.5% | $42,052 +16.5% |
| 2022 | $3,025 +25% | $36,085 -2.8% |
| 2021 | $2,420 | $37,122 +27.2% |
| 2020 | $2,420 +7.1% | $29,187 |
| 2019 | $2,260 | $29,187 +5.3% |
| 2018 | $2,260 | $27,720 -9.5% |
| 2017 | $2,260 +48.4% | $30,646 +64.2% |
| 2016 | $1,523 +6.3% | $18,666 -9.8% |
| 2015 | $1,434 -12.3% | $20,696 |
| 2014 | $1,636 -19.8% | $20,696 |
| 2013 | $2,040 +1.3% | $20,696 -20.7% |
| 2012 | $2,014 -3.8% | $26,109 |
| 2011 | $2,094 +6.9% | -- |
| 2010 | $1,959 -9.9% | $27,620 |
| 2009 | $2,175 +3.3% | $27,620 -24.3% |
| 2008 | $2,106 -3.5% | $36,500 |
| 2007 | $2,183 +91.4% | $36,500 +108.3% |
| 2006 | $1,140 +10.7% | $17,520 |
| 2005 | $1,030 +1.1% | $17,520 +10.1% |
| 2004 | $1,019 +25.5% | $15,920 |
| 2003 | $812 +10.2% | $15,920 +28.3% |
| 2002 | $737 | $12,410 -71% |
| 2001 | -- | $42,800 |
Find assessor info on the county website
Neighborhood: 80481
Nearby homes
- $940,0003 bd2 ba2.1k sqft43391 Peak To Peak Hwy, Ward, CO 80481Sold
- $332,900-- bd-- ba-- sqft43199 Peak To Peak Hwy, Ward, CO 80481Off Market
- $69,500-- bd-- ba640 sqft43016 Peak To Peak Hwy, Ward, CO 80481Off Market
- $343,800-- bd-- ba510 sqft43016 Peak To Peak Hwy, Ward, CO 80481Off Market
- $5,320-- bd-- ba-- sqft37 Dew Drop St, Ward, CO 80481Off Market
- $628,7002 bd1 ba1.8k sqftDew Drop St, Ward, CO 80481Off Market
- $31,1009,872 Square FeetDew Drop St, Ward, CO 80481Off Market
- $80,700-- bd-- ba-- sqft43086 Peak To Peak Hwy, Ward, CO 80481Off Market
Nearby schools
GreatSchools rating
- 9/10Nederland Elementary SchoolGrades: PK-5Distance: 7 mi
- 9/10Nederland Middle-Senior High SchoolGrades: 6-12Distance: 8.2 mi
Schools provided by the listing agent
- Elementary: Nederland
- Middle: Nederland
- High: Nederland
Source: IRES as distributed by MLS GRID. This data may not be complete. We recommend contacting the local school district to confirm school assignments for this home.
Get a cash offer in 3 minutes
Find out how much your home could sell for in as little as 3 minutes with a no-obligation cash offer.
Estimated market value
$845,500
Get a cash offer in 3 minutes
Find out how much your home could sell for in as little as 3 minutes with a no-obligation cash offer.
Estimated market value
$845,500
- Colorado
- Boulder County
- Ward
- 80481
- 43343 Peak to Peak Hwy
Nearby cities
Nearby zip codes
Other Ward Topics
