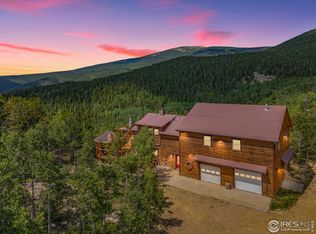
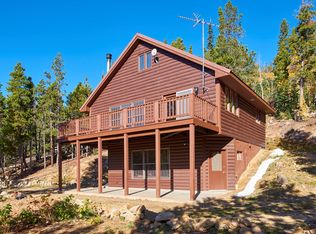
2 furnished homes for the price of one! One beautiful 3 bedroom cabin and one generational home or ADU. (permitted) This extremely desirable mountain property comes with modern upgrades and is turn-key ready. Whether you're wanting that ideal secluded cabin feel or want to run a business, need multi generational living or run an Airbnb business, this property has it all! The main house boasts a beautiful large kitchen with stainless steel appliances and eating space. Adjacent to the kitchen is a large great room with a majestic fireplace and dining area. Hardwood floors heated by radiant floor heating keep consistent comfortable temperatures anytime of year. Vaulted ceilings and fireplace warms the main living area. The 600 sq ft garage has a separate entrance and plenty of space to work or run a business as the current owners had. Circular drive for easy access to both the main home and ADU. The ADU is modern and bright with an open floor plan, beautiful windows with great views and lots of space for multi-generational living or income producing opportunities including Airbnb/VRBO. (previously listed by prior owners) This amazing ADU has it own permitted septic system. The unit also has a dishwasher, stove, full size refrigerator and built in microwave. Laundry located inside also a great bonus feature. Add a yurt or campsites for extra income or just enjoy the peace the forested acreage has to offer. Backs to Ward open space with hiking trails and beaver ponds. trails running the length of the property. 20 minutes to boulder, 15 minutes to Nederland. Close to Eldora ski area (epic pass) easy access to Estes Park, Longs Peak, hiking, biking, camping, fishing, and more. Don't miss this Bounder County/City of Ward gem!
Sold for $940,000
$940,000
43391 Peak to Peak Hwy, Ward, CO 80481
3beds
2,129sqft
Mixed Use
Built in 1947
6.08 Acres Lot
$917,300 Zestimate®
$442/sqft
$3,046 Estimated rent
Home value
$917,300
$853,000 - $991,000
$3,046/mo
Zestimate® history
Owner options
List your home for rent
$3,046/mo
Rent Zestimate®
Find your next renter with Zillow Rental Manager. Plus, with online applications, you can quickly screen prospective tenants – for free.
$3,046/mo
Rent Zestimate®
Refinance and save
$5,543/mo
Est. payment
Refinancing to a lower rate could help reduce your monthly payments and save thousands over the life of the loan.
$5,543/mo
Est. payment
Explore your selling options
Work with a Zillow partner agent
Leverage their expertise and Zillow's premium Showcase listings to get your home seen by more buyers.
Get startedList with your own agent
Get your home in front of millions of buyers by listing it on Zillow.
Learn how to do itSell it yourself
Take full control of how buyers see your home on Zillow by listing For Sale by Owner (FSBO).
List your homeWhat's special
Zillow last checked:
Listing updated:
Listed by:
Michael Larkin 303-420-8800,
RE/MAX Alliance-Wadsworth
Bought with:
Kristi Clary, 100075043
milehimodern - Boulder
Source: IRES as distributed by MLS GRID,MLS#: 1024449
Facts & features
Interior
Bedrooms & bathrooms
- Bedrooms: 3
- Bathrooms: 2
- Full bathrooms: 1
- 3/4 bathrooms: 1
- Main level bathrooms: 2
Primary bedroom
- Description: Wood
- Features: Full Primary Bath
- Level: Main
- Area: 180 Square Feet
- Dimensions: 12 x 15
Bedroom 2
- Level: Main
- Area: 96 Square Feet
- Dimensions: 8 x 12
Bedroom 3
- Level: Main
- Area: 96 Square Feet
- Dimensions: 8 x 12
Dining room
- Level: Main
- Area: 144 Square Feet
- Dimensions: 9 x 16
Kitchen
- Description: Wood
- Level: Main
- Area: 221 Square Feet
- Dimensions: 13 x 17
Laundry
- Level: Main
- Area: 12 Square Feet
- Dimensions: 6 x 2
Living room
- Description: Wood
- Level: Main
- Area: 310 Square Feet
- Dimensions: 10 x 31
Study
- Description: Wood
- Level: Main
- Area: 112 Square Feet
- Dimensions: 8 x 14
Heating
- Radiant
Cooling
- Ceiling Fan(s)
Appliances
- Included: Gas Range, Self Cleaning Oven, Refrigerator, Microwave
- Laundry: Washer/Dryer Hookup
Features
- Eat-in Kitchen, Cathedral Ceiling(s)
- Flooring: Wood
- Windows: Window Coverings
- Basement: Crawl Space
- Has fireplace: Yes
- Fireplace features: Living Room
Interior area
- Total structure area: 2,129
- Total interior livable area: 2,129 sqft
- Finished area above ground: 2,129
Property
Parking
- Total spaces: 2
- Parking features: RV Access/Parking, Detached, Oversized
- Garage spaces: 2
- Details: Detached
Features
- Levels: One
- Stories: 1
- Patio & porch: Deck
- Spa features: Bath
- Has view: Yes
- View description: Mountain(s), Hills, City
Lot
- Size: 6.08 Acres
- Features: Wooded, Evergreen Trees, Native Plants, Rolling Slope, Sloped, Rock Outcropping, Abuts Public Open Space, City Limits
Details
- Additional structures: Carriage House, Outbuilding
- Parcel number: R0060553
- Zoning: MC
- Special conditions: Private Owner
- Other equipment: Satellite Dish
- Horses can be raised: Yes
- Horse amenities: Horse(s) Allowed
Construction
Type & style
- Home type: SingleFamily
- Property subtype: Mixed Use
Materials
- Frame
- Roof: Metal
Condition
- New construction: No
- Year built: 1947
Details
- Builder model: Cabin
Utilities & green energy
- Gas: Propane
- Sewer: Septic Tank
- Water: Well, Cistern
- Utilities for property: Electricity Available, Propane, Satellite Avail
Green energy
- Energy efficient items: Windows
Community & HOA
Community
- Security: Fire Alarm
- Subdivision: Town of Ward
HOA
- Has HOA: No
Location
- Region: Ward
Financial & listing details
- Price per square foot: $442/sqft
- Tax assessed value: $736,000
- Annual tax amount: $3,581
- Date on market: 1/13/2025
- Exclusions: Sellers Personal Property
- Electric utility on property: Yes
- Road surface type: Road Improvement Needed, Dirt, Gravel
Price history
| Date | Event | Price |
|---|---|---|
| 4/25/2025 | Sold | $940,000-6%$442/sqft |
Source:  IRES as distributed by MLS GRID #1024449 Report a problem IRES as distributed by MLS GRID #1024449 Report a problem | ||
| 3/22/2025 | Pending sale | $1,000,000$470/sqft |
Source:  REcolorado as distributed by MLS GRID #6870979 Report a problem REcolorado as distributed by MLS GRID #6870979 Report a problem | ||
| 3/14/2025 | Price change | $1,000,000+3.6%$470/sqft |
Source: REcolorado as distributed by MLS GRID #6870979 Report a problem | ||
| 2/25/2025 | Price change | $965,000-1.5%$453/sqft |
Source: REcolorado as distributed by MLS GRID #6870979 Report a problem | ||
| 10/25/2024 | Listed for sale | $979,999+75.3%$460/sqft |
Source: REcolorado as distributed by MLS GRID #6870979 Report a problem | ||
| 6/17/2019 | Sold | $559,000-6.7%$263/sqft |
Source: Agent Provided Report a problem | ||
| 6/17/2019 | Listed for sale | $599,000$281/sqft |
Source: BOULDER- MOUNTAIN REALTY #1545662 Report a problem | ||
| 5/17/2019 | Pending sale | $599,000$281/sqft |
Source: Boulder-Mountain Realty #872337 Report a problem | ||
| 2/14/2019 | Listed for sale | $599,000$281/sqft |
Source: Boulder-Mountain Realty #872337 Report a problem | ||
Public tax history
| Year | Property taxes | Tax assessment |
|---|---|---|
| 2025 | $3,676 +2.6% | $46,000 -7.9% |
| 2024 | $3,581 +1.9% | $49,962 -1% |
| 2023 | $3,513 +1.5% | $50,447 +22.2% |
| 2022 | $3,460 +82.5% | $41,277 -5.7% |
| 2021 | $1,896 | $43,772 +91.4% |
| 2020 | $1,896 +4.6% | $22,873 |
| 2019 | $1,812 | $22,873 +2.9% |
| 2018 | $1,812 | $22,226 -9.6% |
| 2017 | $1,812 +44.7% | $24,573 +60.1% |
| 2016 | $1,253 +6.3% | $15,347 -22.4% |
| 2015 | $1,179 -14.2% | $19,765 +13.7% |
| 2014 | $1,373 -31.8% | $17,377 |
| 2013 | $2,015 +1.3% | $17,377 -32.6% |
| 2012 | $1,989 +10.2% | $25,790 |
| 2011 | $1,805 +6.9% | -- |
| 2010 | $1,688 +17.4% | $23,800 |
| 2009 | $1,438 +3.3% | $23,800 -1.4% |
| 2008 | $1,393 +8.7% | $24,140 |
| 2007 | $1,281 +4.7% | $24,140 +11.6% |
| 2006 | $1,224 -3.9% | $21,630 |
| 2005 | $1,274 +1.1% | $21,630 -4.5% |
| 2004 | $1,260 -3.2% | $22,640 |
| 2003 | $1,302 +10.2% | $22,640 +13.8% |
| 2002 | $1,181 | $19,900 -90.9% |
| 2001 | -- | $217,500 |
Find assessor info on the county website
Neighborhood: 80481
Nearby homes
- $356,600-- bd-- ba-- sqft43199 Peak To Peak Hwy, Ward, CO 80481Off Market
- $850,0003 bd3 ba3.3k sqft43343 Peak To Peak Hwy, Ward, CO 80481Sold
- $473,9002 bd2 ba1.7k sqft20 Sampson, Ward, CO 80481Off Market

- $467,9003 bd2 ba1.7k sqft33 Kampton, Ward, CO 80481Off Market
- $80,700-- bd-- ba-- sqft43086 Peak To Peak Hwy, Ward, CO 80481Off Market
- $262,200-- bd-- ba368 sqft41 Sampson St, Ward, CO 80481Off Market
- $1,9501 bd1 ba600 sqft2 Nelson St, Ward, CO 80481For Rent
- $199,8002 bd-- ba1.2k sqft43309 Peak To Peak Hwy, Ward, CO 80481Off Market
Nearby schools
GreatSchools rating
- 9/10Nederland Elementary SchoolGrades: PK-5Distance: 7.1 mi
- 9/10Nederland Middle-Senior High SchoolGrades: 6-12Distance: 8.3 mi
Schools provided by the listing agent
- Elementary: Nederland
- Middle: Nederland
- High: Nederland
Source: IRES as distributed by MLS GRID. This data may not be complete. We recommend contacting the local school district to confirm school assignments for this home.
Get a cash offer in 3 minutes
Find out how much your home could sell for in as little as 3 minutes with a no-obligation cash offer.
Estimated market value
$917,300
Get a cash offer in 3 minutes
Find out how much your home could sell for in as little as 3 minutes with a no-obligation cash offer.
Estimated market value
$917,300
- Colorado
- Boulder County
- Ward
- 80481
- 43391 Peak to Peak Hwy
Nearby cities
Nearby zip codes
Other Ward Topics
